 For sale 50
$555,000
3 bed3 bath1,500–2,000 sq ft
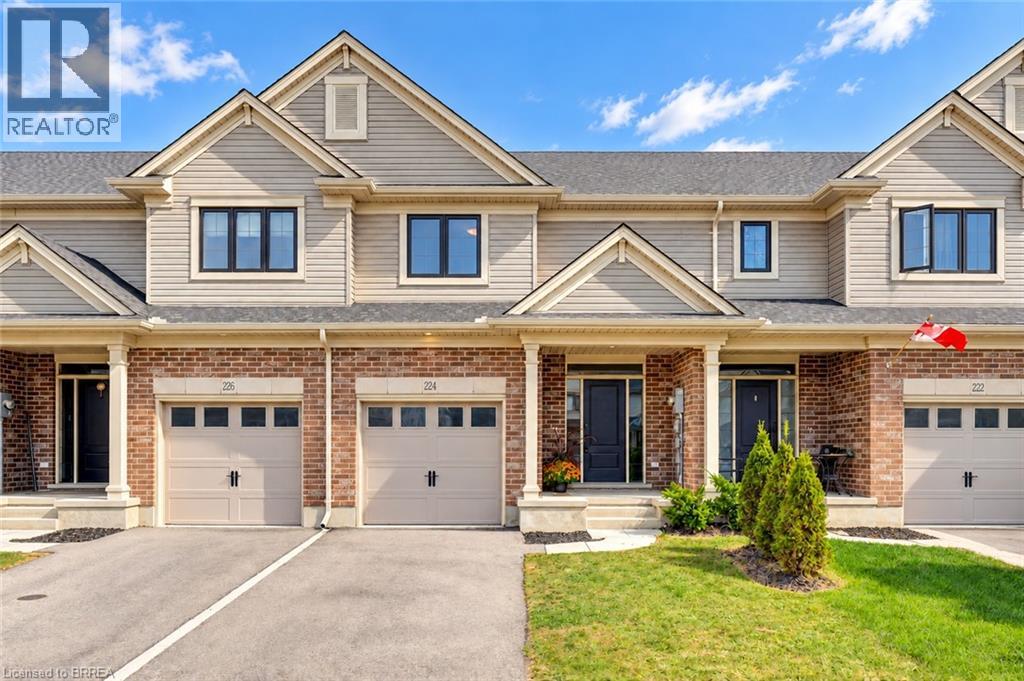
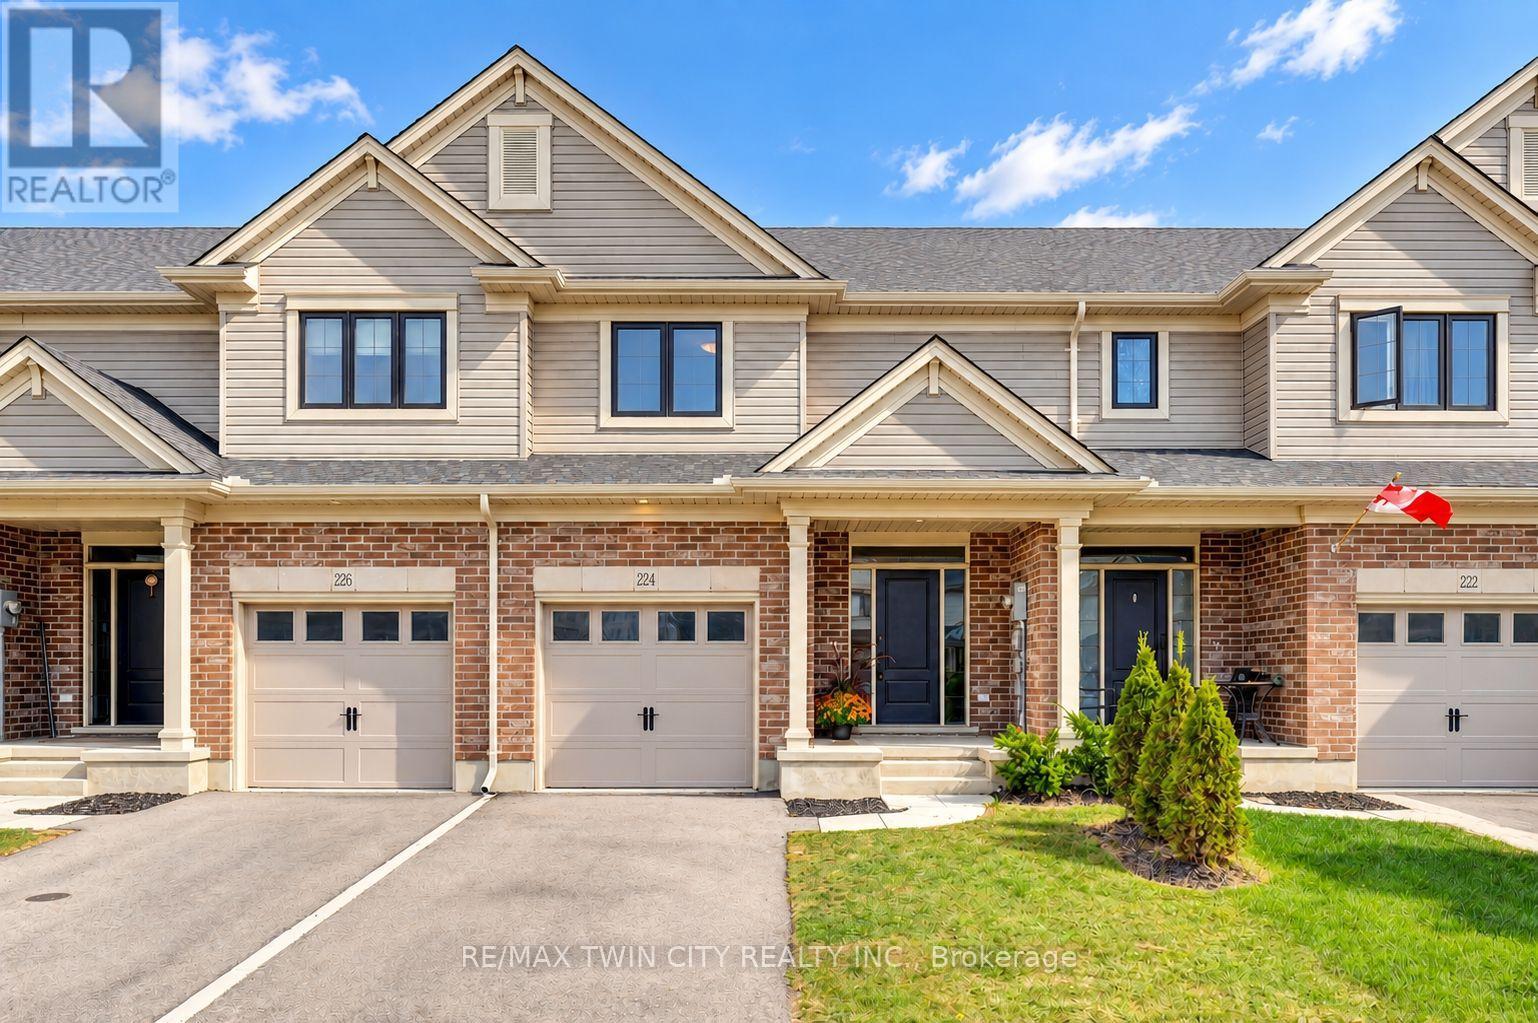
224 Renaissance Drive
St. Thomas
11 days agoMLS® X13856442
RE/MAX TWIN CITY REALTY INC.
2 Evylean Court
St. Thomas, Ontario N5R0P6
For sale· Added
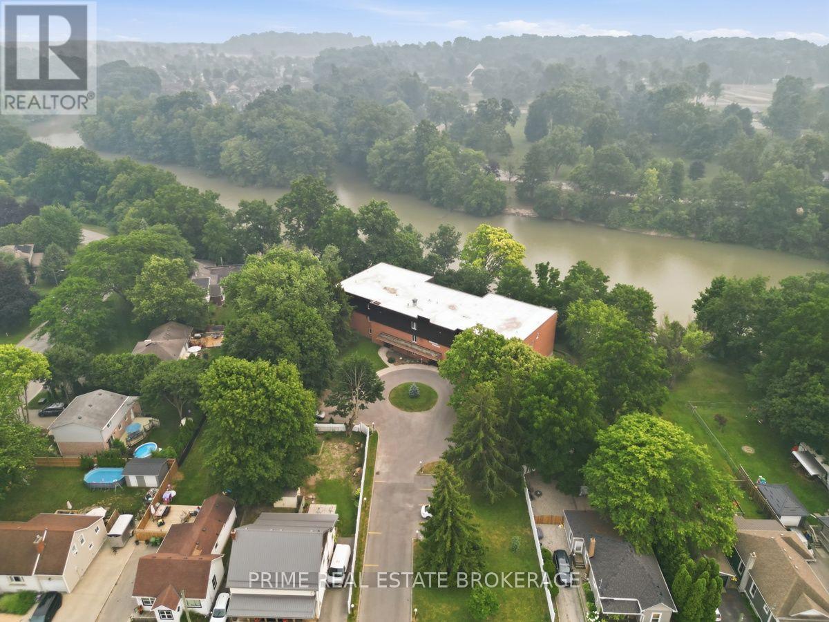
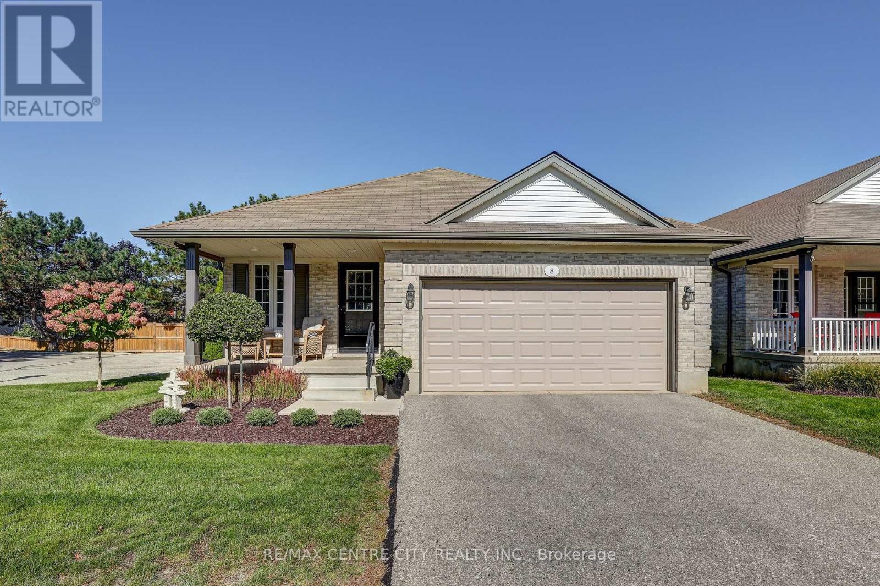
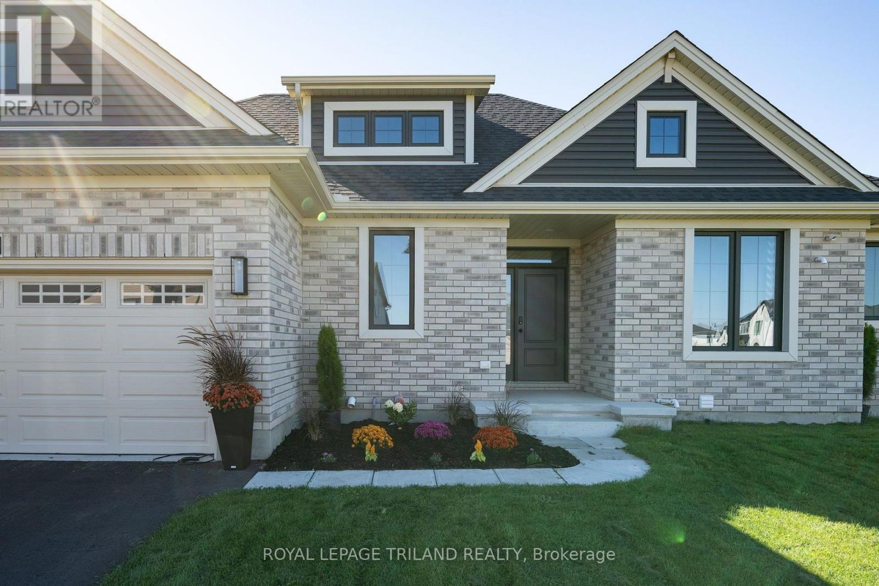
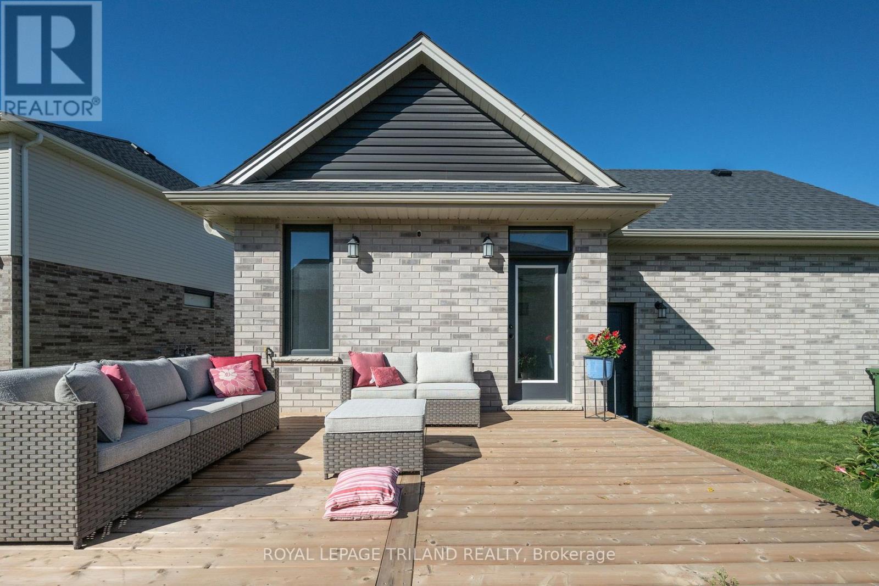
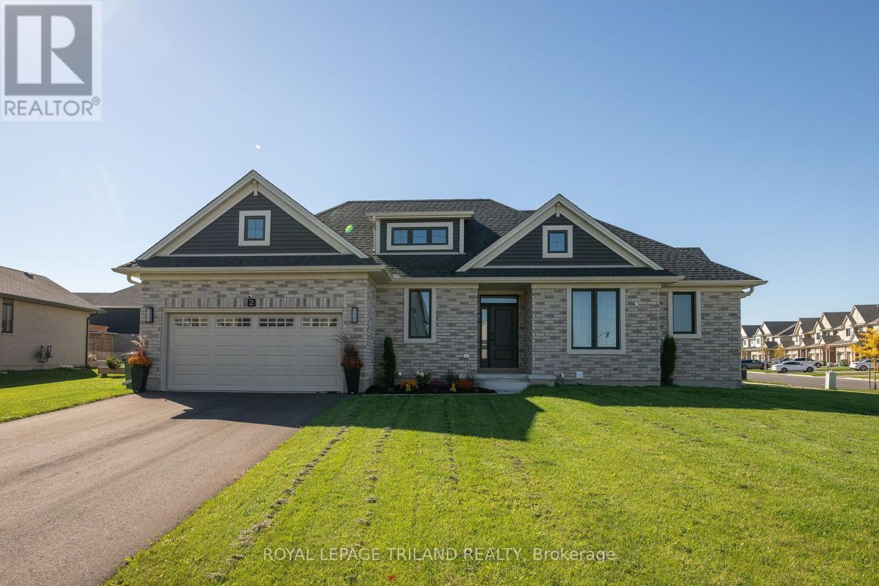
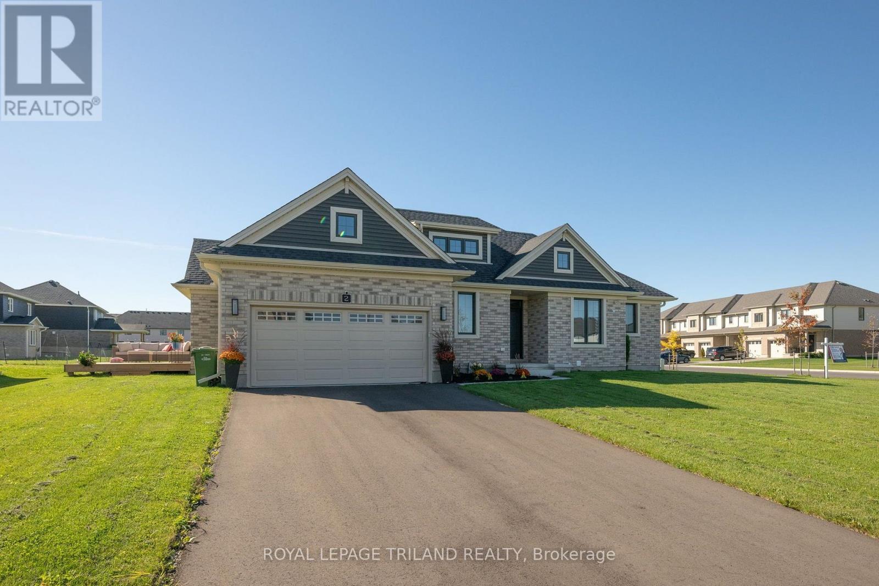
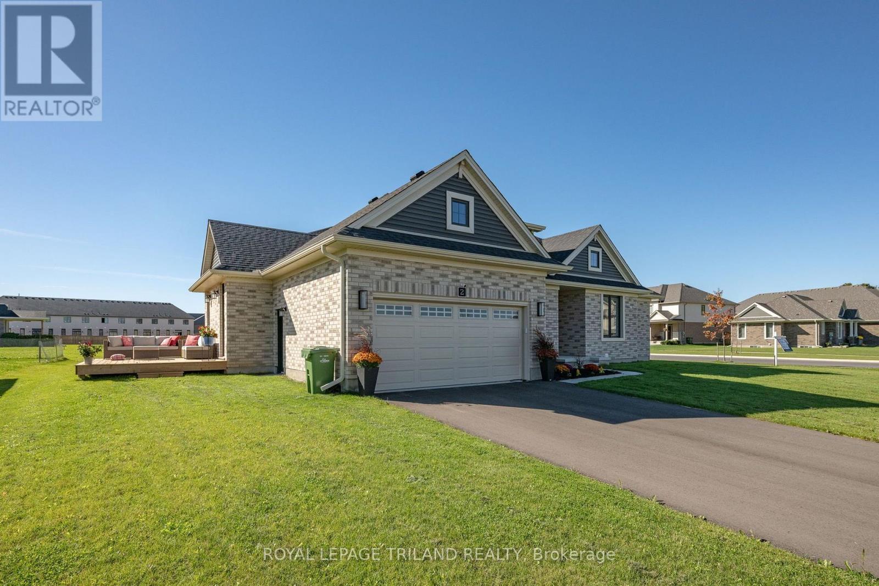
2700 finished Sq ft - 4 Bedrooms - 3 Bathroom - 6 Car Parking! Welcome to 2 Evylean Crt. Step inside to a bright, open-concept bungalow featuring vaulted ceilings, hardwood floors and a custom kitchen with quartz counter-tops, large island and newer included appliances. The main floor offers a spacious primary bedroom with 3-piece en-suite, large walk in closet, a second bedroom and 4-piece bath and main floor laundry. The fully finished lower level adds a huge family room, two large bedrooms and a 4-piece bathroom with custom-tiled shower and loads of storage. Outside, enjoy a premium lot on a quiet cul-de-sac, double-car garage and freshly paved driveway with parking for 4 additional vehicles. Conveniently located within walking distance to Mitchell Hepburn Public School, parks, walking trails, Doug Tarry Sports and just 15 minutes to Port Stanley. Move in and enjoy the upgrades and finished space without the wait.
Map data © OpenStreetMap contributors
No open houses are scheduled for this home.
Can't make it? Request a private viewing.
| Sep 18, 2026 | $729,000 | ▼ $10,990 |
| Sep 4, 2026 | $739,990 | First recorded price |
Price changes since Sep 4, 2026.
| Primary Bedroom | Main level | 3.47 x 4.41 m |
| Bedroom 4 | Basement | 4.06 x 3.16 m |
| Family room | Basement | 9.88 x 4.13 m |
| Bathroom | Basement | 1.46 x 2.89 m |
| Utility room | Basement | 6.2 x 4.1 m |
| Bedroom 2 | Main level | 3 x 3.92 m |
| Dining room | Main level | 3.07 x 4.41 m |
| Living room | Main level | 3.89 x 4.41 m |
| Laundry room | Main level | 2.69 x 2.09 m |
| Kitchen | Main level | 2.91 x 4.39 m |
| Foyer | Main level | 1.94 x 2.45 m |
| Bathroom | Main level | 3.07 x 1.52 m |
| Bathroom | Main level | 2.32 x 3.01 m |
| Bedroom 3 | Basement | 4.04 x 4.12 m |