 For sale 50
$488,200
3+1 bed3 bath1,100–1,500 sq ft
25 Kiln Lane East
St. Thomas
1 month agoMLS® X13743940
CENTURY 21 HERITAGE HOUSE LTD
22 Harrington Crescent
St. Thomas, Ontario N5R6J1
For sale· Added
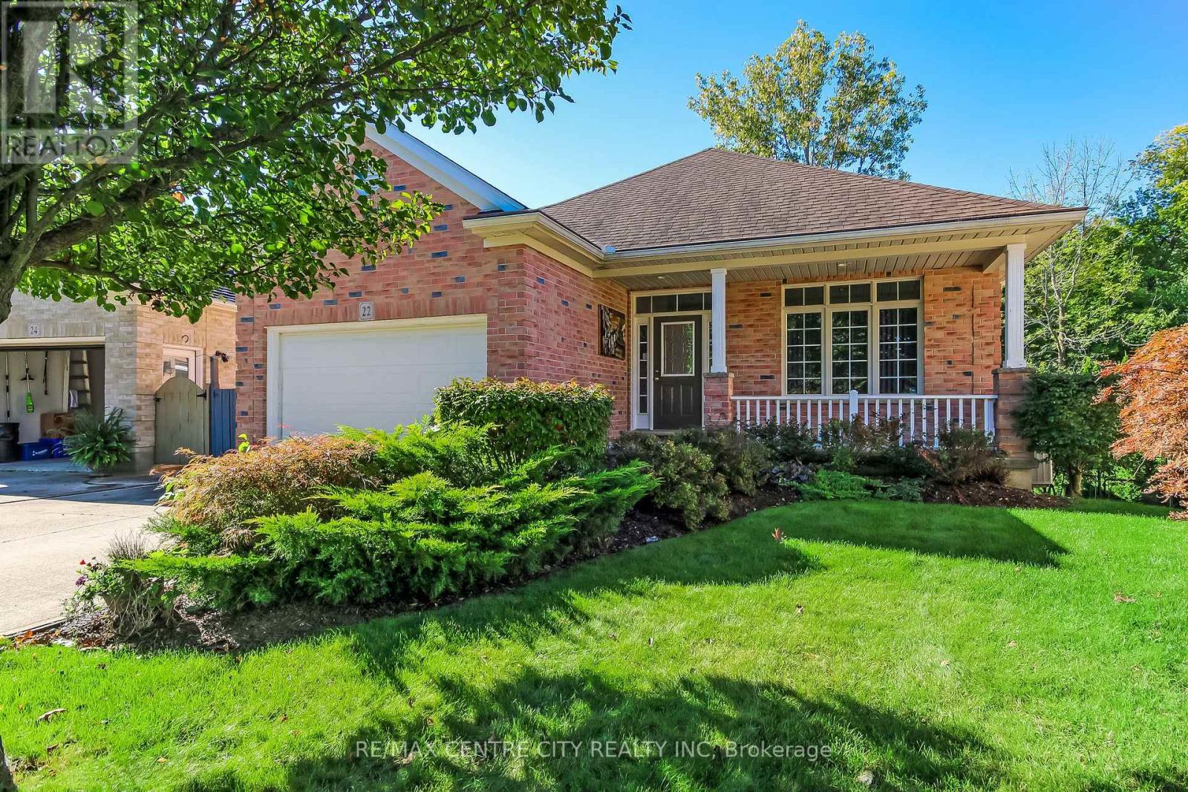
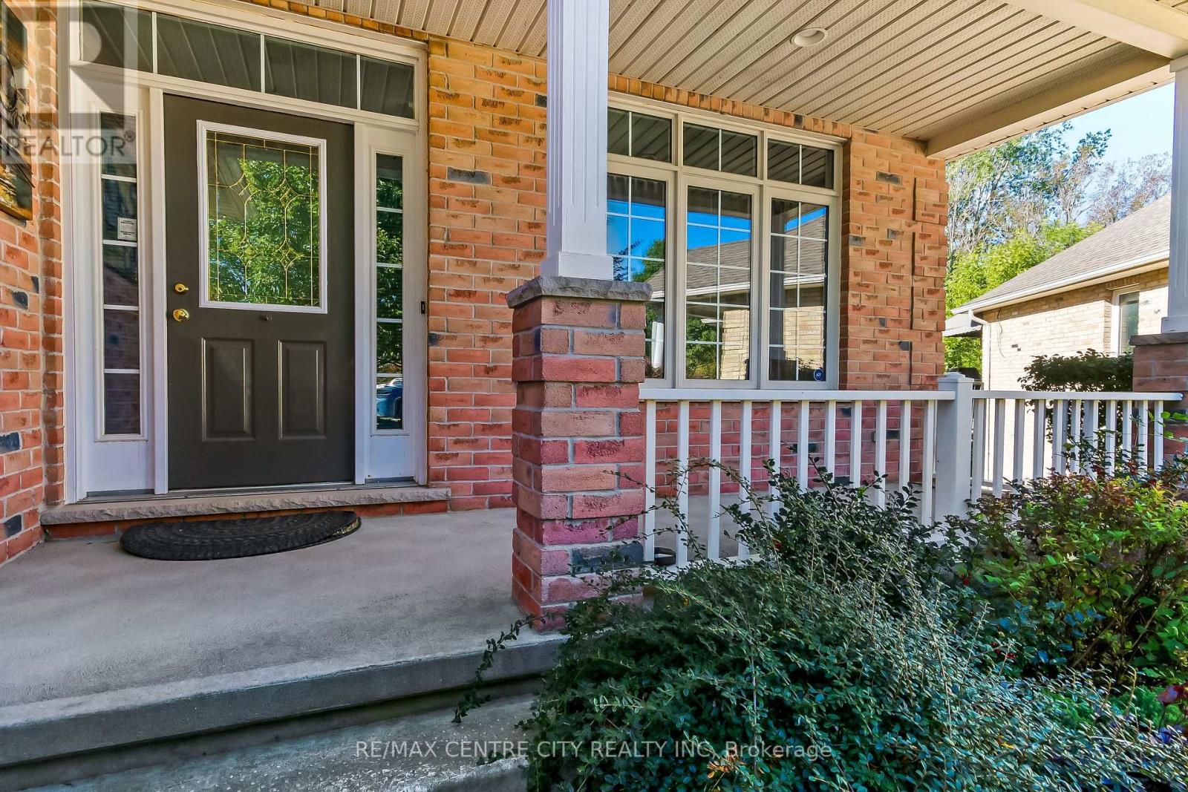
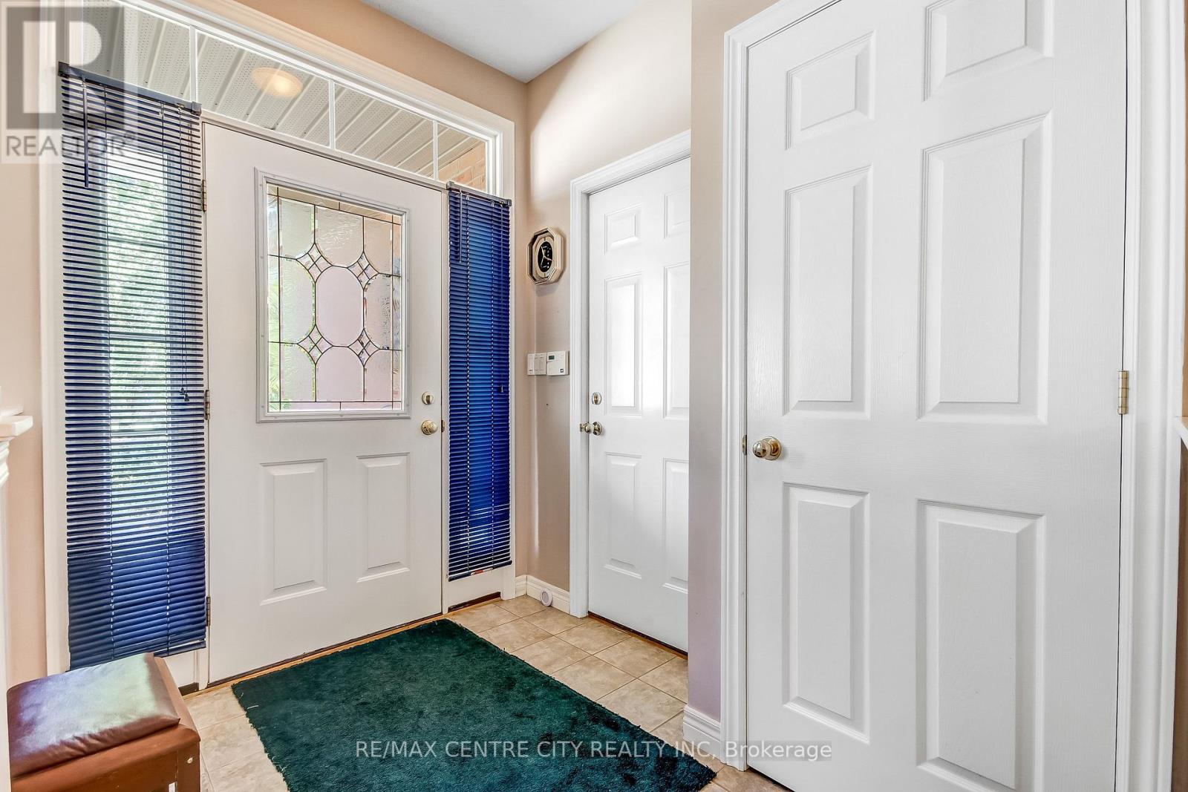
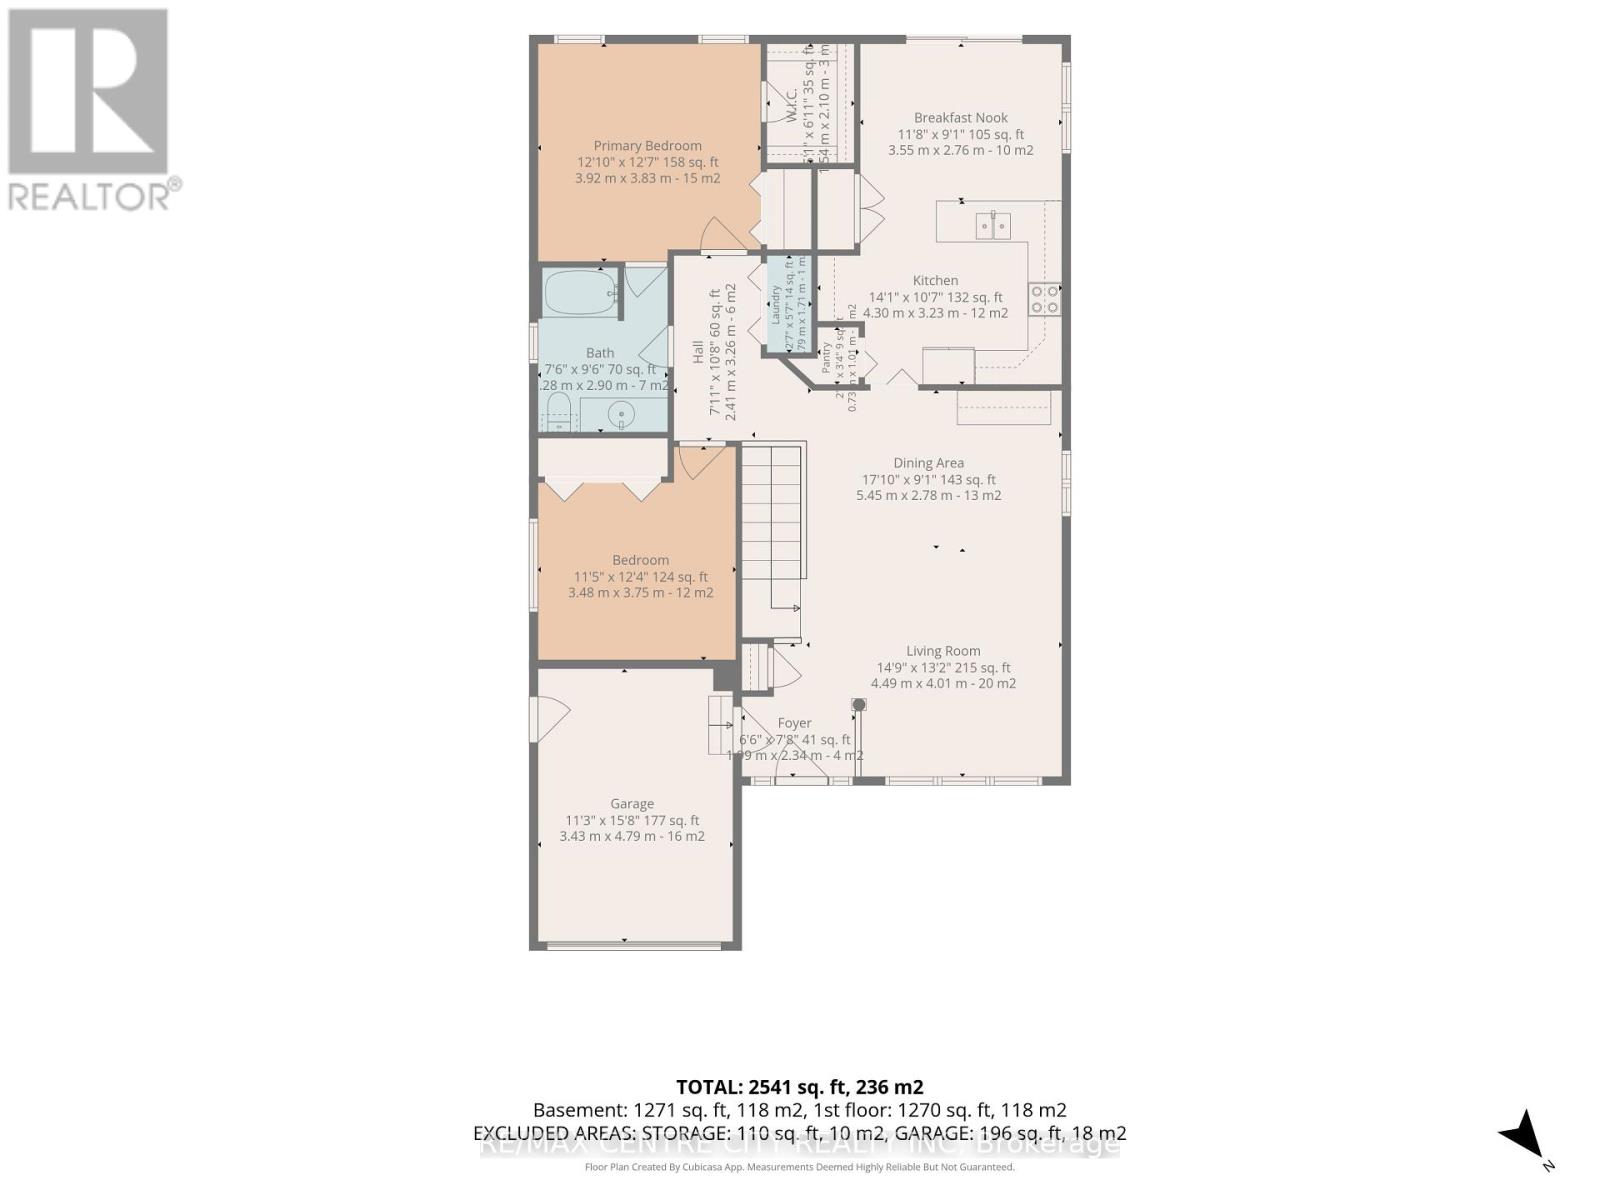
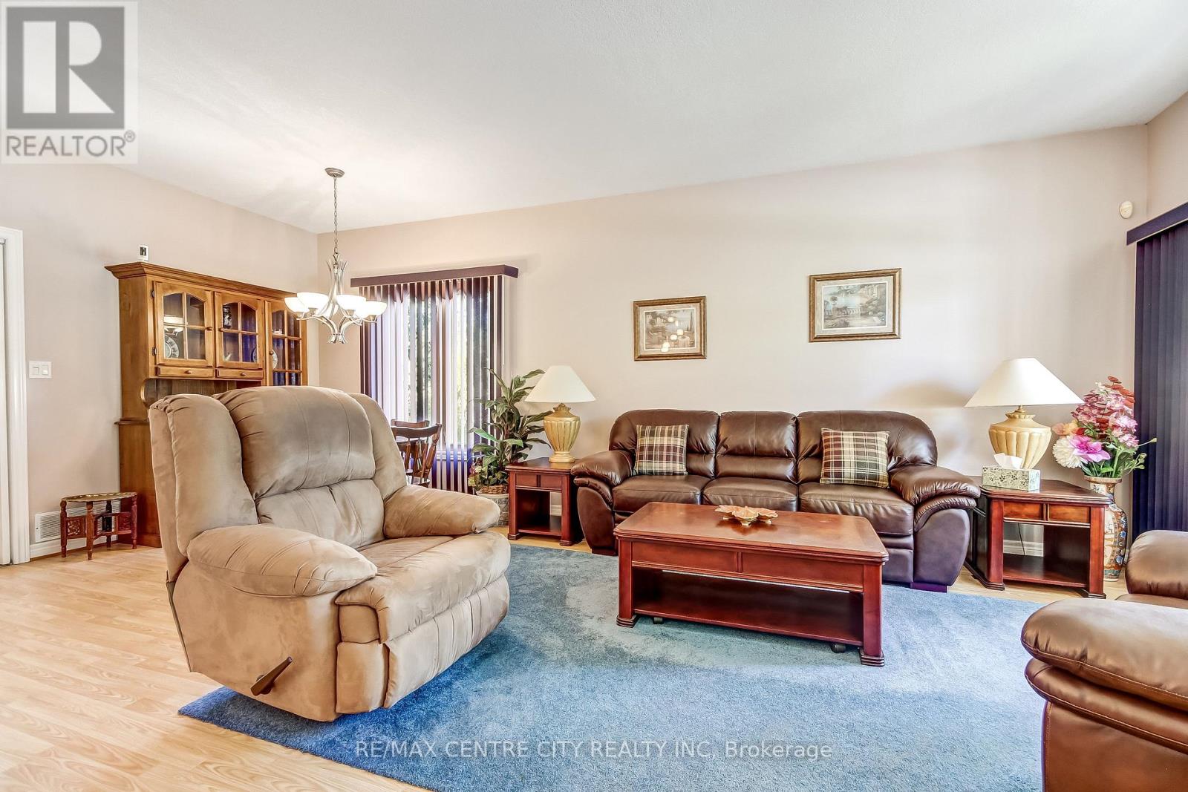
Welcome to 22 Harrington Crescent, a charming brick bungalow on a large, uniquely shaped corner lot backing onto green space in a quiet, desirable south end St. Thomas neighbourhood, just steps from Doug Tarry Sports Complex, Fanshawe College and St. Joseph's Catholic School. Offering 2+1 bedrooms, 2 bathrooms and flexible living space, this home is ideal for families, downsizers or those needing room for guests or extended family. Step inside to a welcoming foyer with ample space to settle in, a convenient hall closet and direct access to the attached 1.5-car garage. The main floor offers a bright, spacious living room, separate dining area and generous eat-in kitchen with pantry storage and sliding doors leading to the upper deck. Down the hall, you'll find a secondary bedroom, 4-piece bathroom and spacious primary bedroom with walk-in closet. For those who prefer main-floor living, laundry hookups are available in the hall closet. Downstairs, discover a large recreation room with a gas fireplace and endless possibilities. Create a cozy family room, games area, kids' play space, home theatre or gathering spot for family and friends. An additional bedroom with its own 4-piece ensuite offers privacy and flexibility for guests, older children or multi-generational living. A spacious utility room with laundry area and a separate cold storage room complete this level. Outside, the partially fenced backyard features two distinct sitting areas, including an upper deck off the kitchen and a covered lower deck accessed through the basement walkout. Whether enjoying a quiet morning outdoors, hosting summer gatherings or making the most of the versatile interior, 22 Harrington Crescent offers comfort, functionality and opportunity in a fantastic location close to parks, schools and everyday amenities.
Map data © OpenStreetMap contributors
No open houses are scheduled for this home.
Can't make it? Request a private viewing.
| Foyer | Main level | 1.89 x 2.34 m |
| Utility room | Basement | 5.63 x 7.42 m |
| Cold room | Basement | 4.93 x 1.58 m |
| Living room | Main level | 4.49 x 4.01 m |
| Dining room | Main level | 5.45 x 2.78 m |
| Kitchen | Main level | 4.3 x 3.23 m |
| Bedroom | Main level | 3.48 x 3.75 m |
| Bathroom | Main level | 2.28 x 290 m |
| Primary Bedroom | Main level | 3.92 x 3.83 m |
| Recreational, Games room | Basement | 9.21 x 7.08 m |
| Bedroom 3 | Basement | 3.48 x 3.26 m |
| Bathroom | Basement | 3.48 x 1.86 m |