
 For sale 50
$749,900
2+2 bed3 bath1,100–1,500 sq ft
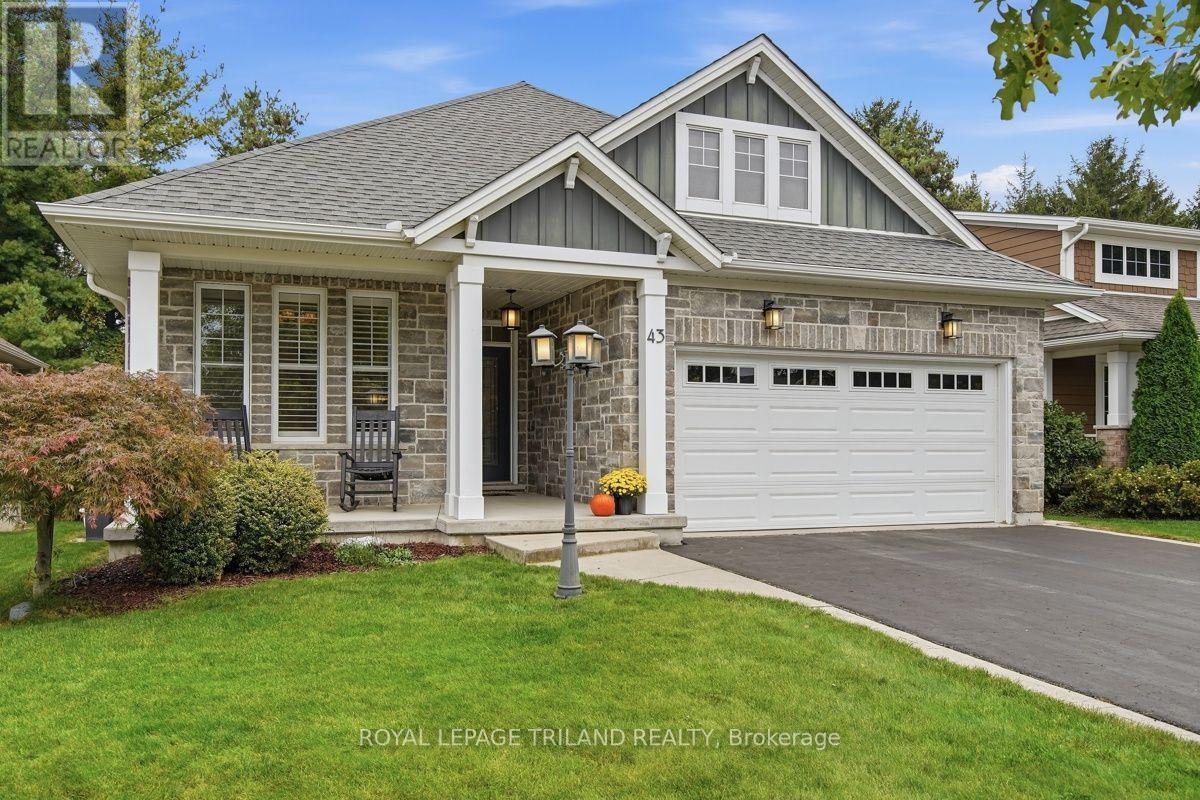
43 Hickory Lane
St. Thomas
11 days agoMLS® X13854216
ROYAL LEPAGE TRILAND REALTY
24 Welch Court
St. Thomas, Ontario N5R0M1
For sale· Added
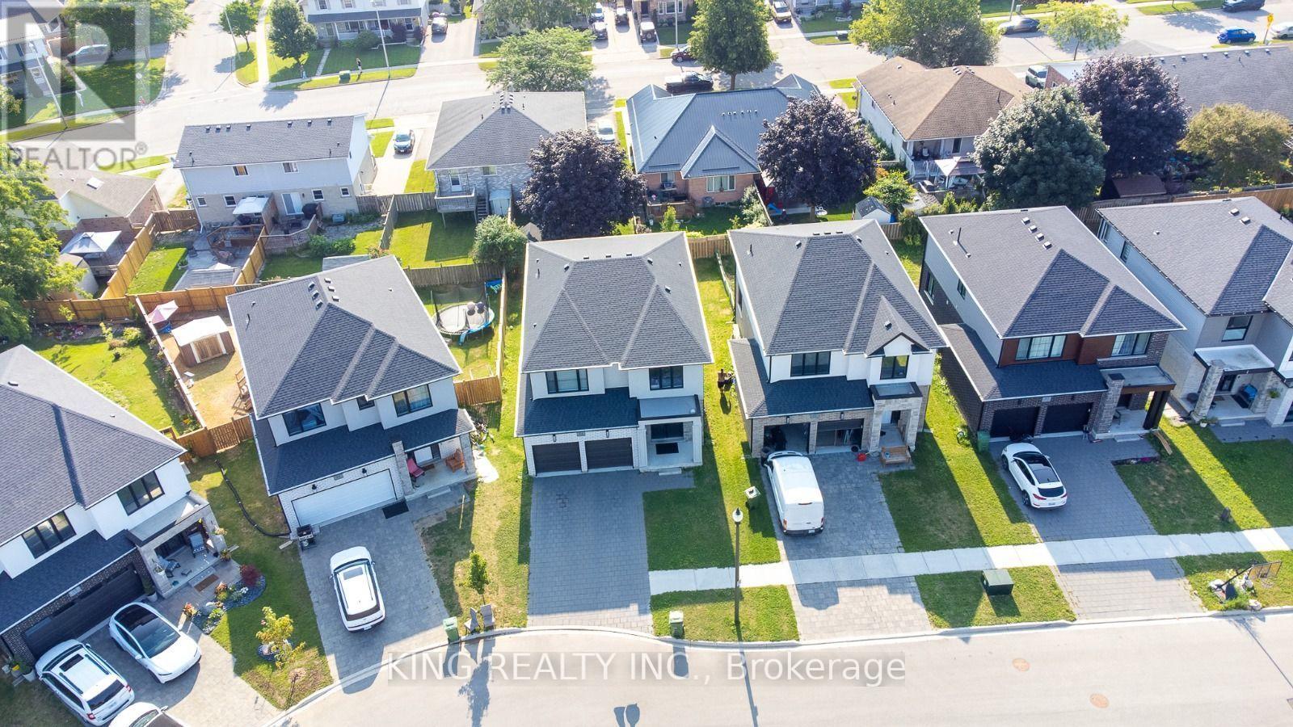
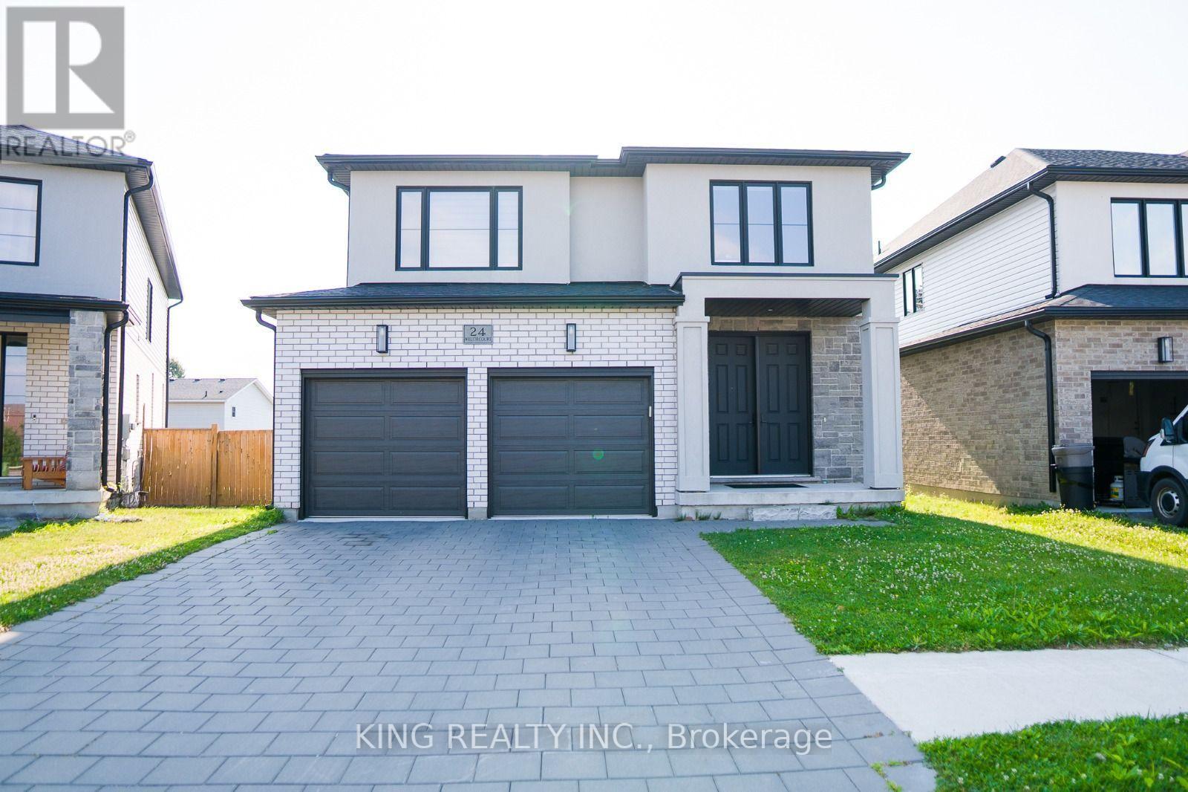
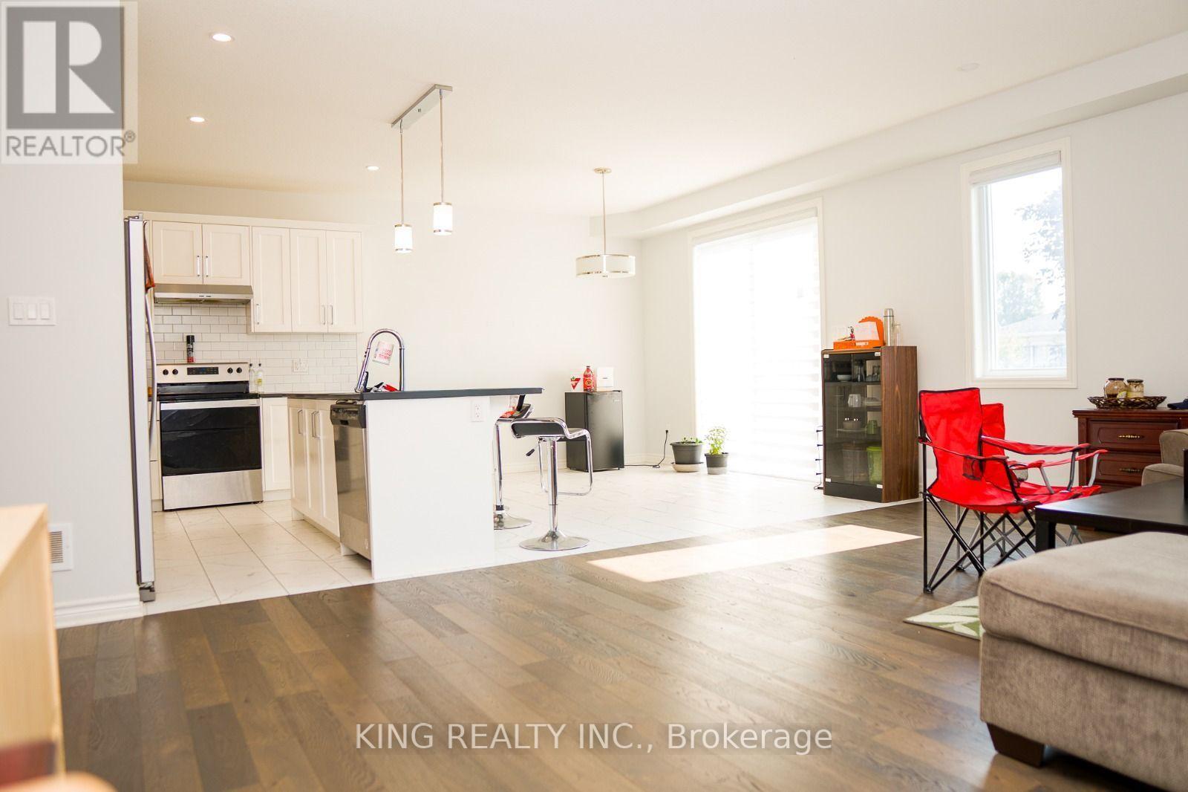
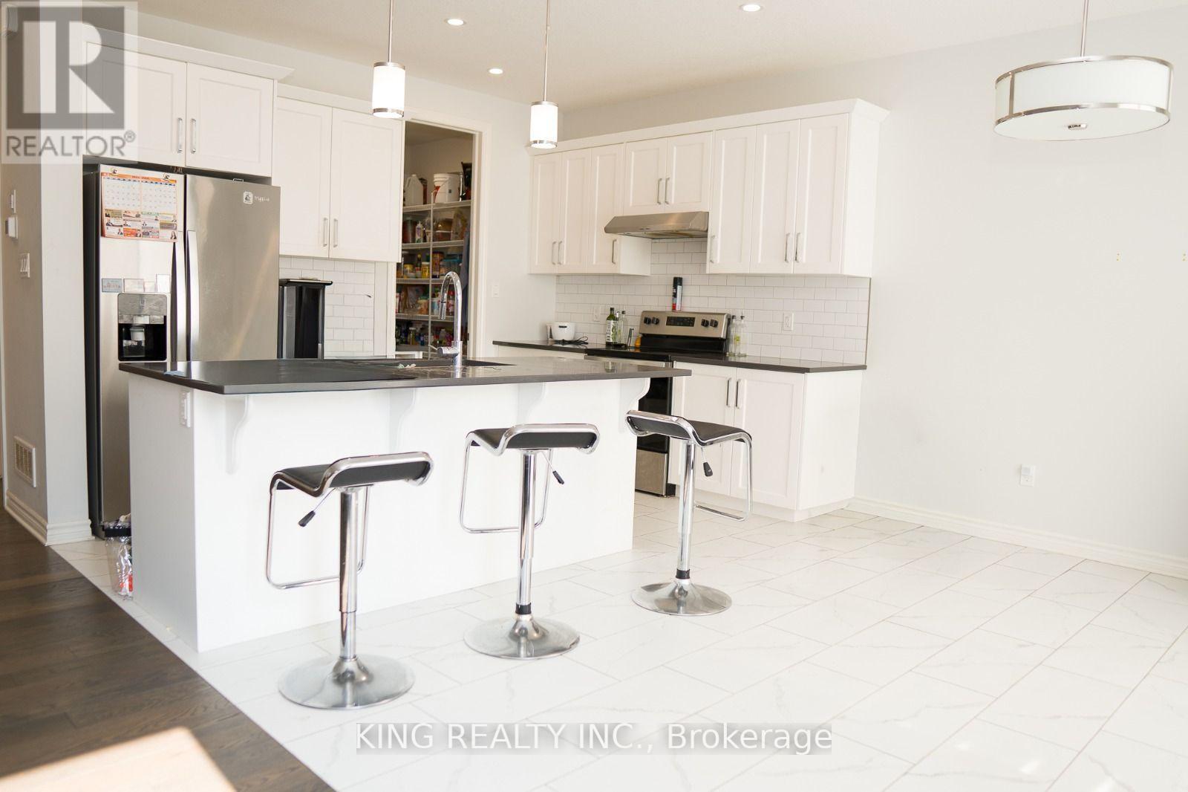
Welcome to this stunning brand-new detached home offering approximately 2,425 sq. ft. of thoughtfully designed living space in one of St. Thomas' fastest-growing communities. This beautiful home features 4 spacious bedrooms, 3.5 bathrooms, including a convenient Jack & Jill bath, soaring ceilings, and an open-concept layout ideal for modern family living. The contemporary kitchen boasts quartz countertops, a large centre island, walk-in pantry, abundant cabinetry, and stainless steel appliances. The spacious primary bedroom offers a walk-in closet and a luxurious 5-piece ensuite. Large windows throughout provide an abundance of natural light. Situated on a quiet court, this home is just minutes from Elgin Centre, Walmart, Metro, Real Canadian Superstore, Fanshawe College, the Amazon Fulfillment Centre, parks, schools, restaurants, and other everyday amenities, with easy access to London and Highway 401. A perfect opportunity to own a brand-new home in a thriving and growing community.
Map data © OpenStreetMap contributors
No open houses are scheduled for this home.
Can't make it? Request a private viewing.
| Kitchen | Main level | 3.69 x 2.8 m |
| Dining room | Main level | 3.69 x 3.29 m |
| Living room | Main level | 4.3 x 5.51 m |
| Primary Bedroom | Second level | 4.54 x 4.9 m |
| Bedroom 2 | Second level | 4.11 x 3.07 m |
| Bedroom 3 | Second level | 3.41 x 4.51 m |
| Bedroom 4 | Second level | 3.53 x 3.65 m |