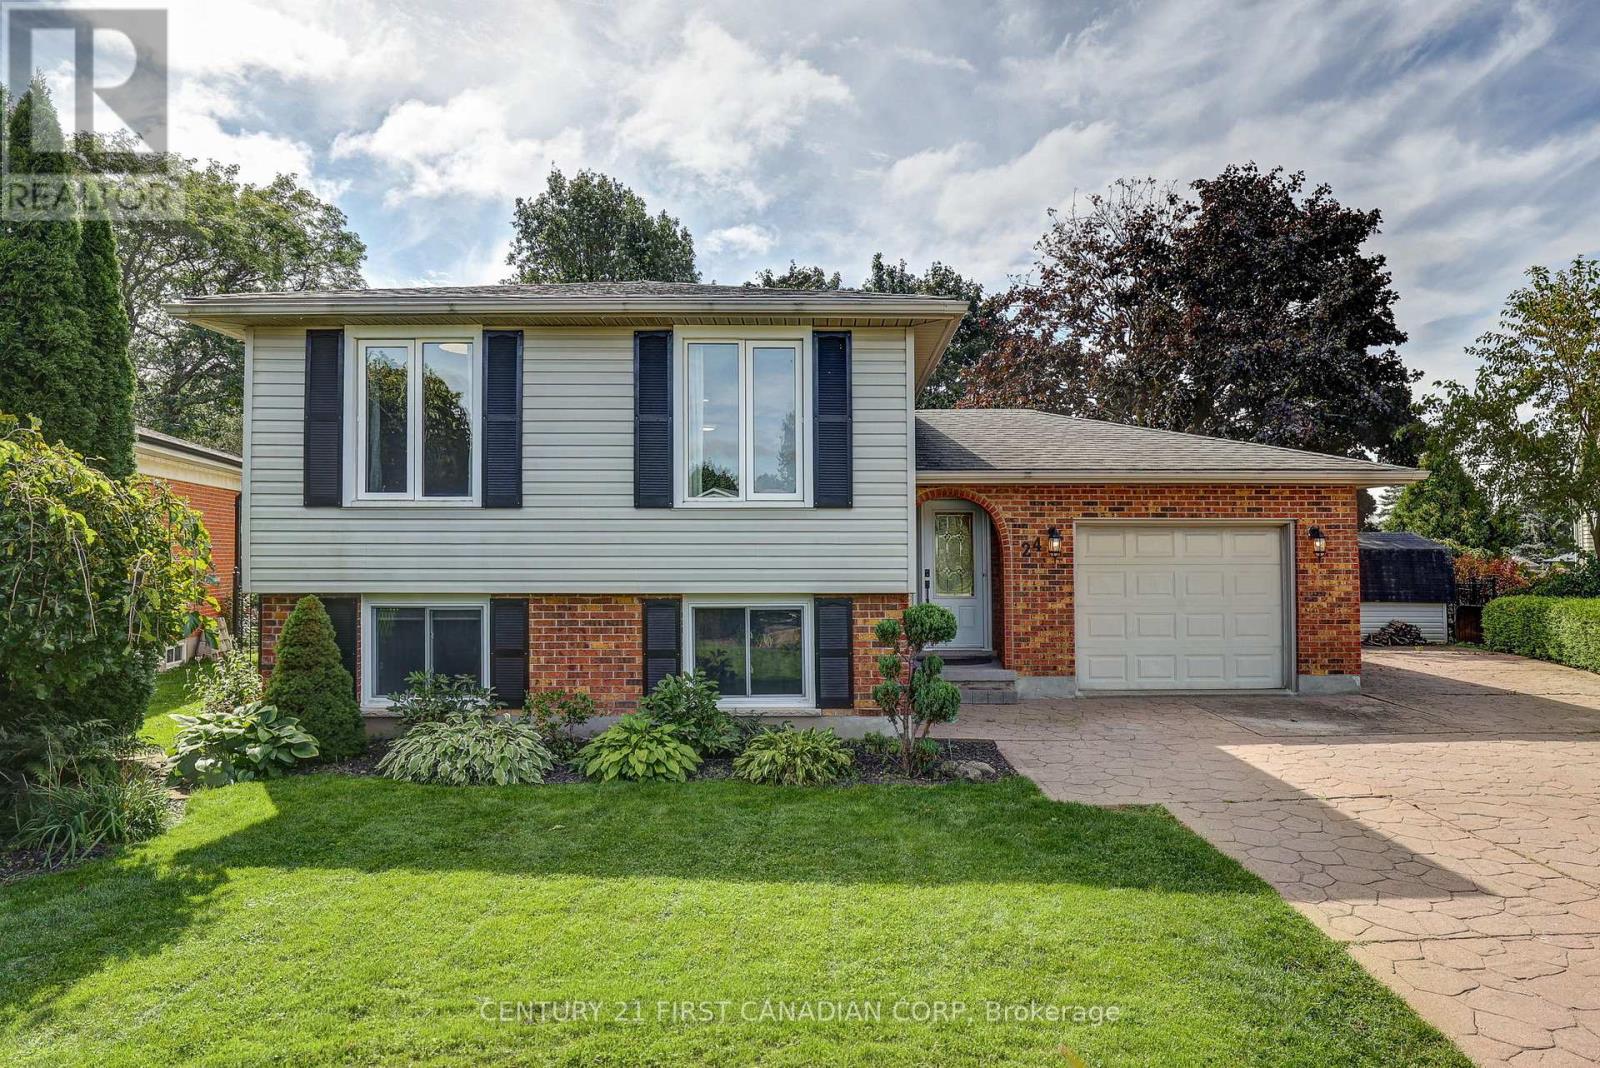
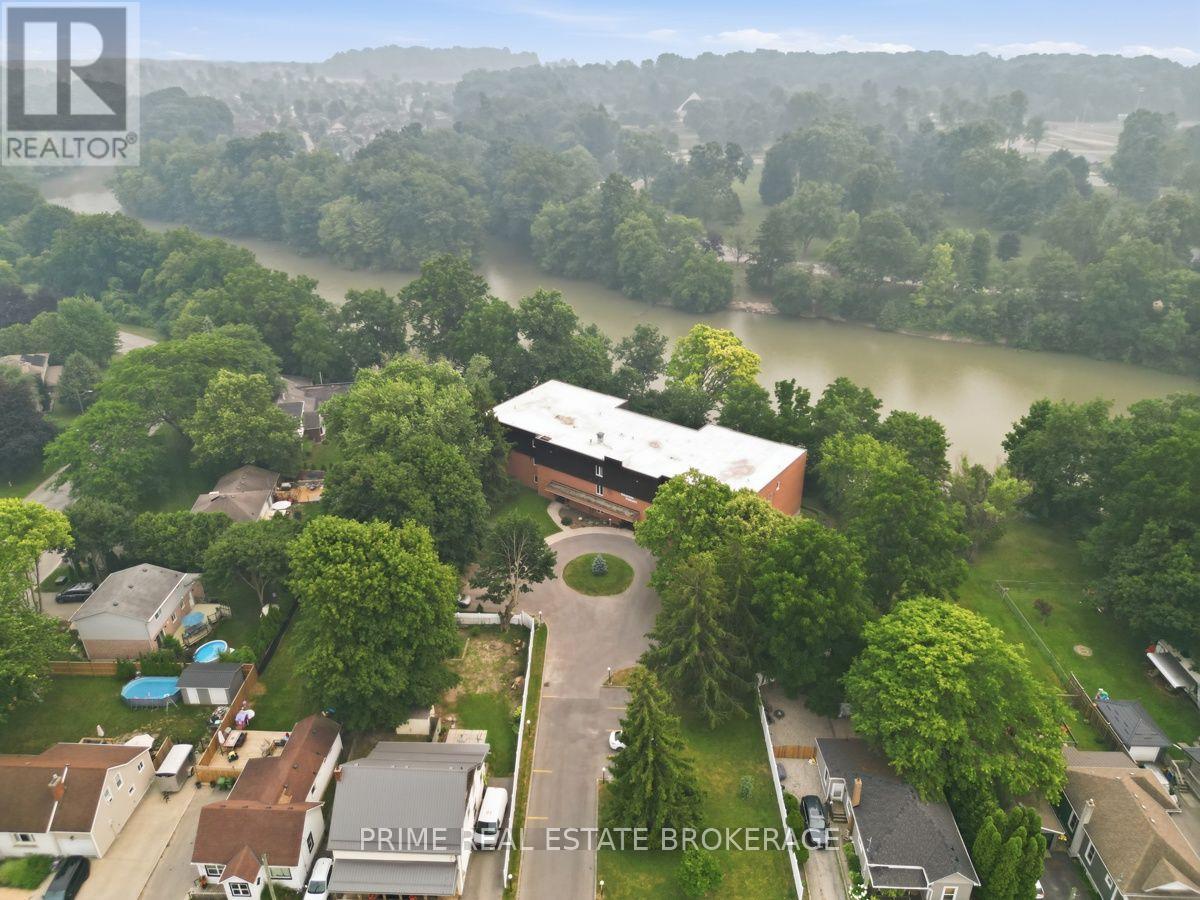
 For sale 50
$559,000
2 bed2 bath1,400–1,599 sq ft
125 Elm Street #3
St. Thomas
2 months agoMLS® X13576352
PRIME REAL ESTATE BROKERAGE
34 Harrow Lane
St. Thomas, Ontario N5R0P3
For sale· Added
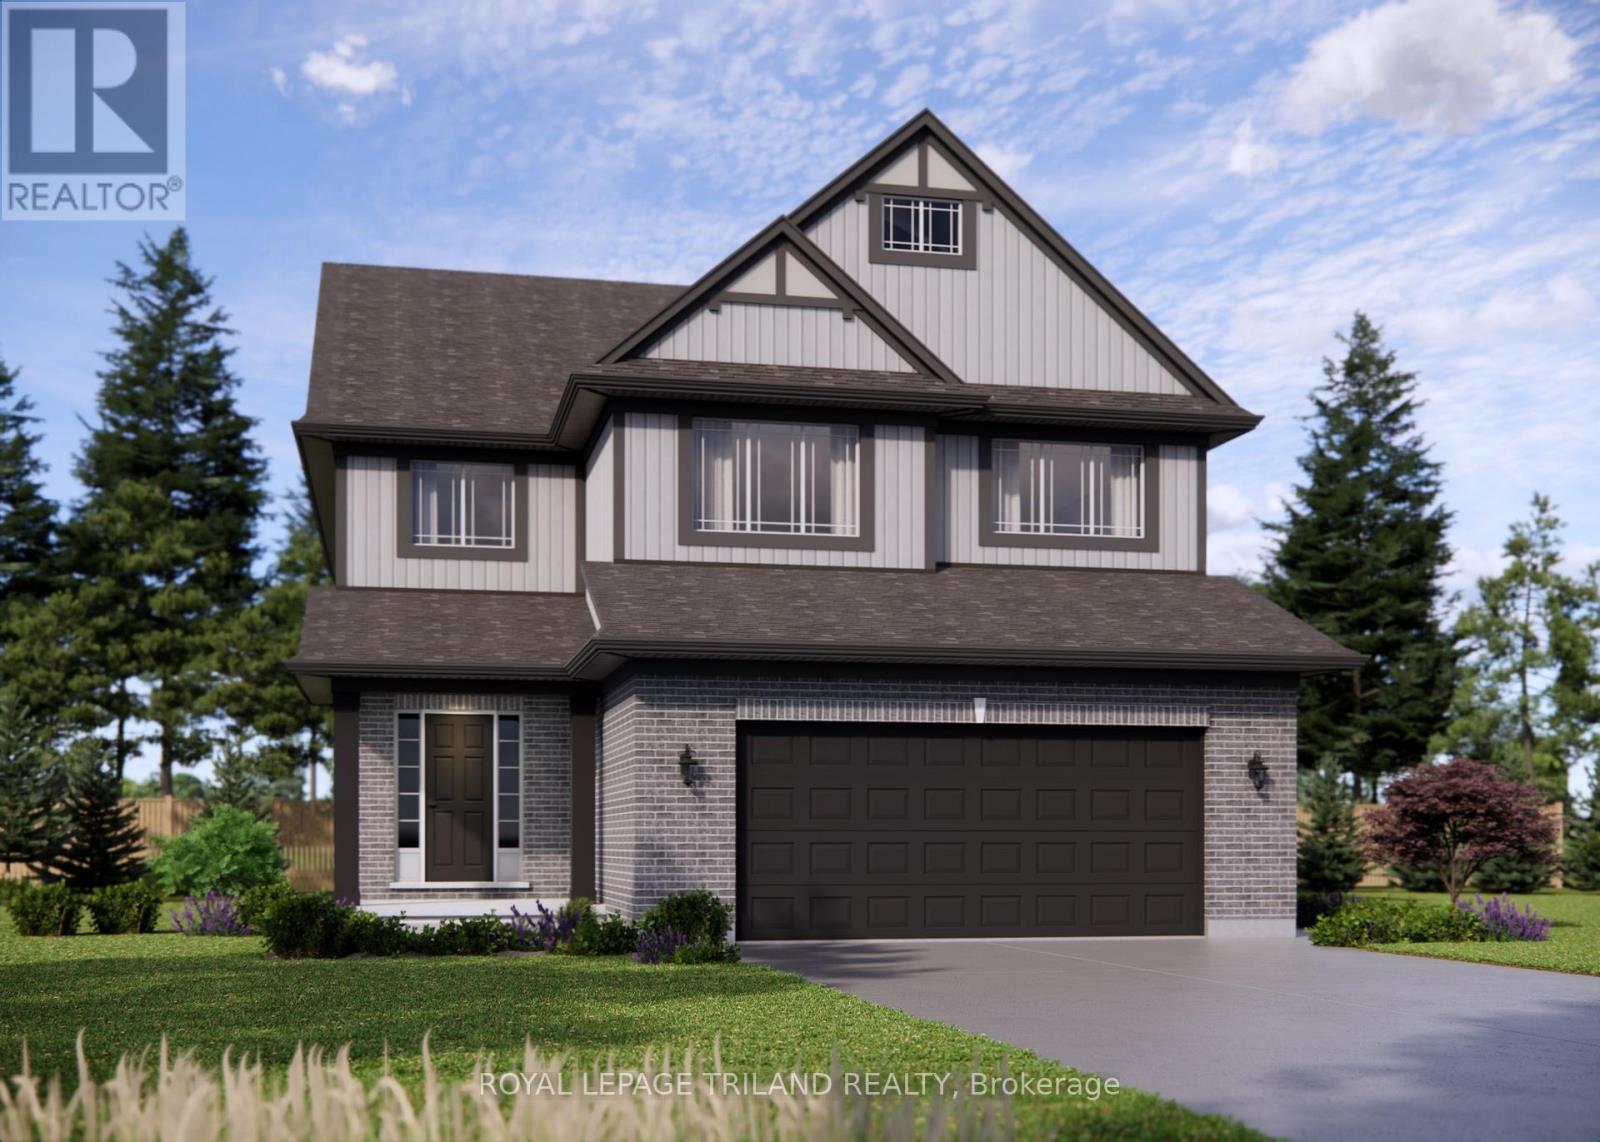
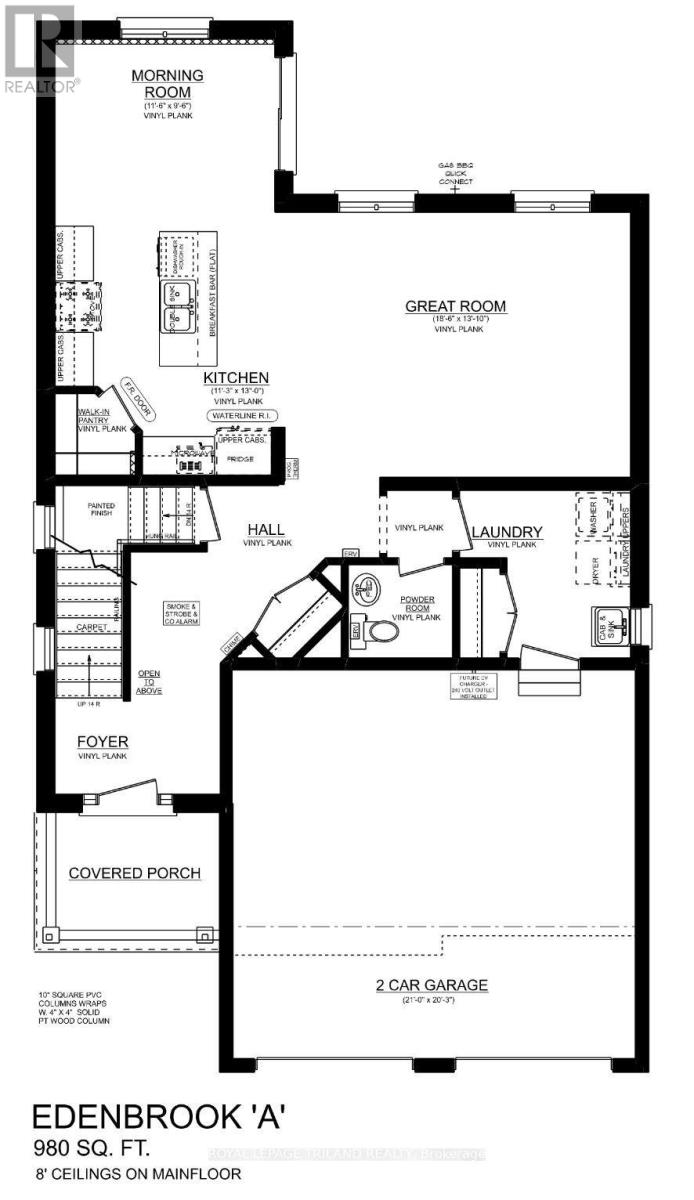
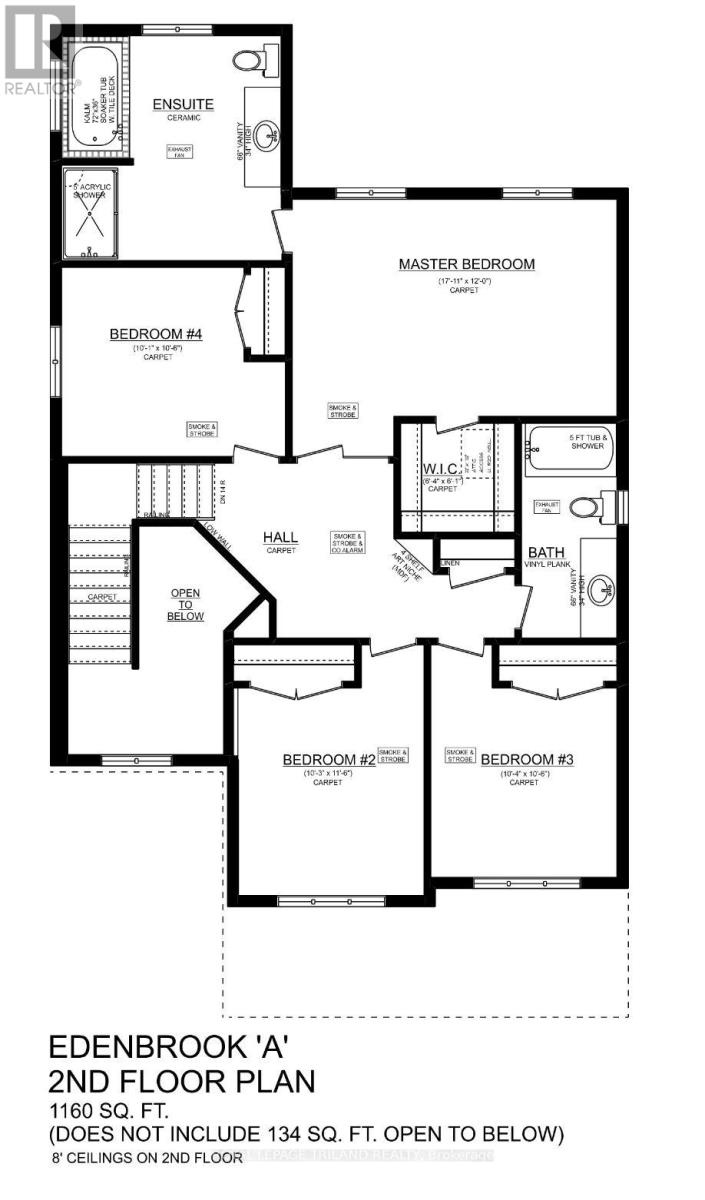
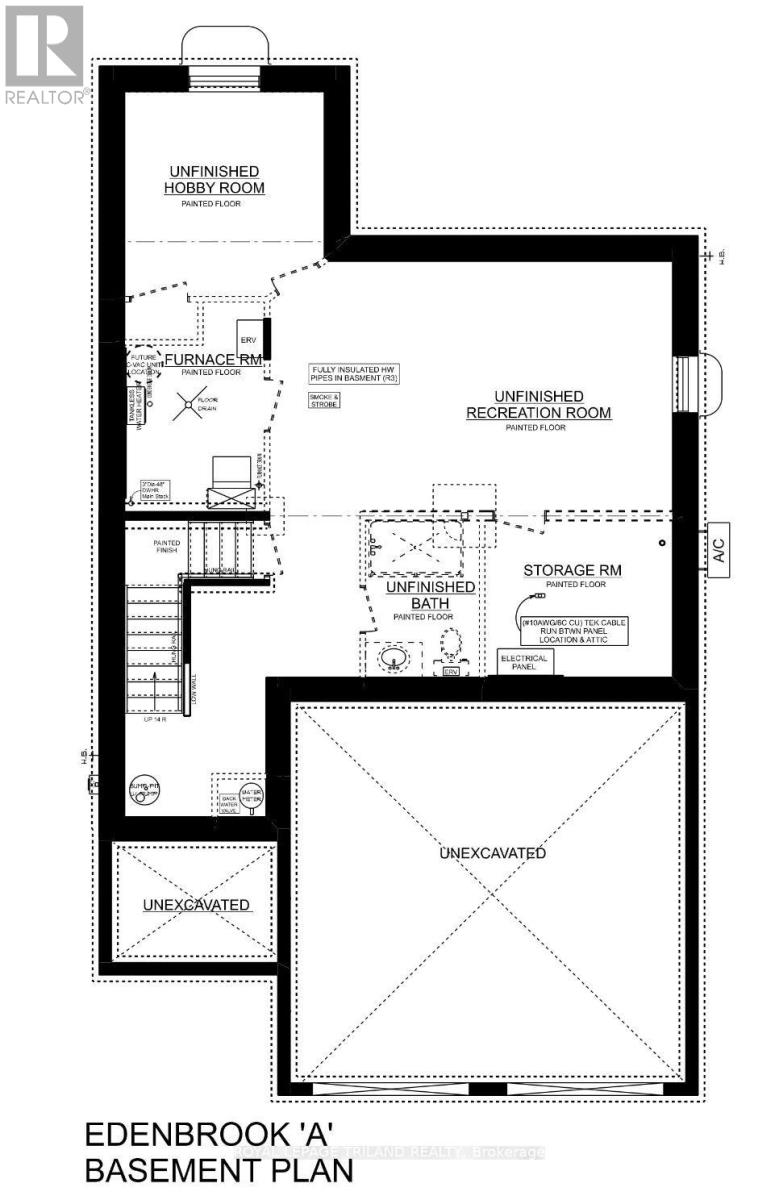
Welcome to 34 Harrow Lane in Harvest Run! This exquisite 2-storey residence boasts 4 bedrooms, 2.5 bathrooms, and a 2-car garage, providing an impressive 2,140 sq. ft. of meticulously finished living space. As you step inside the large open air foyer, you'll be captivated by the warmth and elegance of the home's design. The heart of the home is undoubtedly the open-concept kitchen with island breakfast bar adorned with a quartz counter-top, large walk in pantry and ample counter-space. Adjacent the kitchen, you'll find a lovely morning room that can be used as a bright reading nook or dining area. The main floor also includes laundry with access to the garage. Upstairs, discover 4 generously sized bedrooms and a 4-piece bathroom. The oversized primary bedroom features a massive ensuite with stand alone shower and soaker tub with tiled deck . The lower level of the home is unfinished but includes rough-in for a 4 piece bath and space for a bedroom and rec room. The exterior of this home has been finished to include a large covered front porch. Located in one of St. Thomas' more most sought-after neighbourhoods within the Mitchell Hepburn school District, this home is in the perfect location. Doug Tarry Homes are Energy Star Certified & Net Zero Ready. This home is currently under construction and will be complete November 9th, 2026. Reach out today to find out how you could make 34 Harrow Lane your new home before the HST rebate on new homes ends!
Map data © OpenStreetMap contributors
No open houses are scheduled for this home.
Can't make it? Request a private viewing.
| Great room | Main level | 5.64 x 4.22 m |
| Kitchen | Main level | 3.43 x 3.96 m |
| Dining room | Main level | 3.51 x 2.9 m |
| Bedroom 2 | Second level | 3.12 x 3.51 m |
| Bedroom 3 | Second level | 3.15 x 3.2 m |
| Primary Bedroom | Second level | 5.46 x 3.66 m |
| Bedroom 4 | Second level | 3.07 x 3.2 m |