 For sale 50
$559,000
2 bed2 bath1,400–1,599 sq ft
125 Elm Street #3
St. Thomas
2 months agoMLS® X13576352
PRIME REAL ESTATE BROKERAGE
37 Evylean Court
St. Thomas, Ontario N5R0P6
For sale· Added
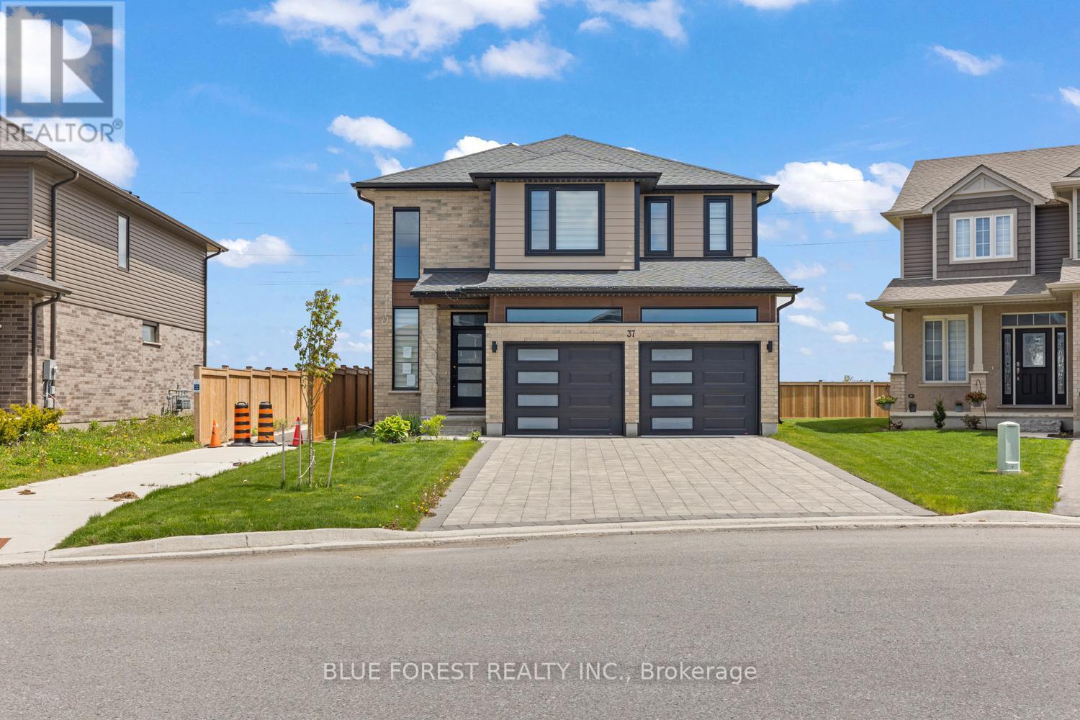
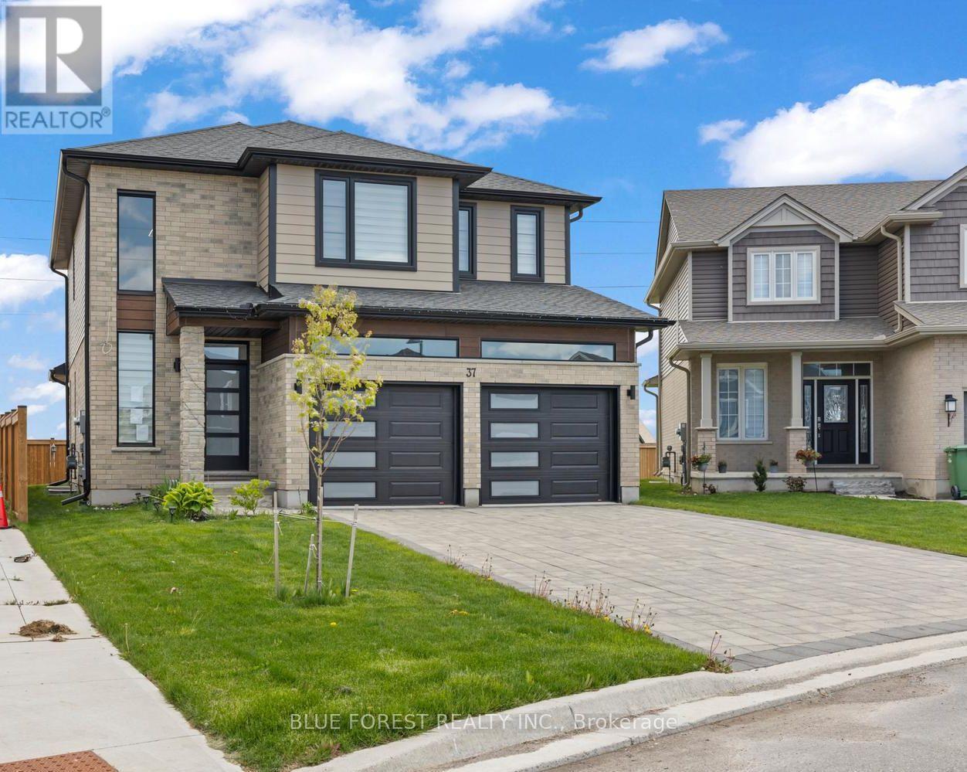
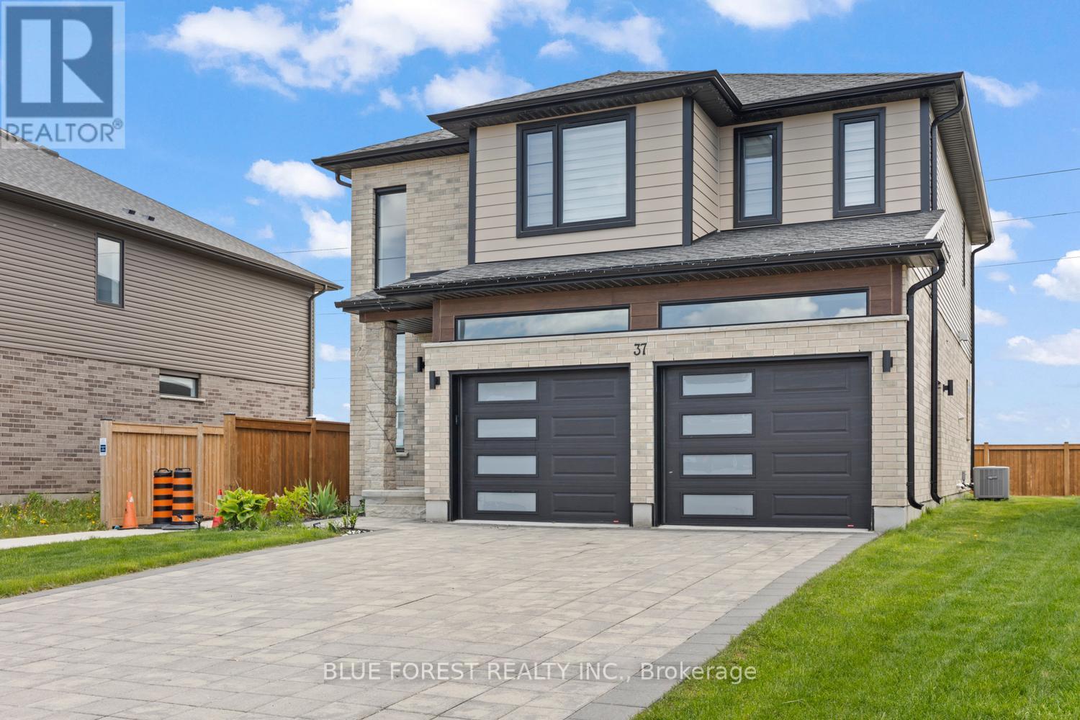
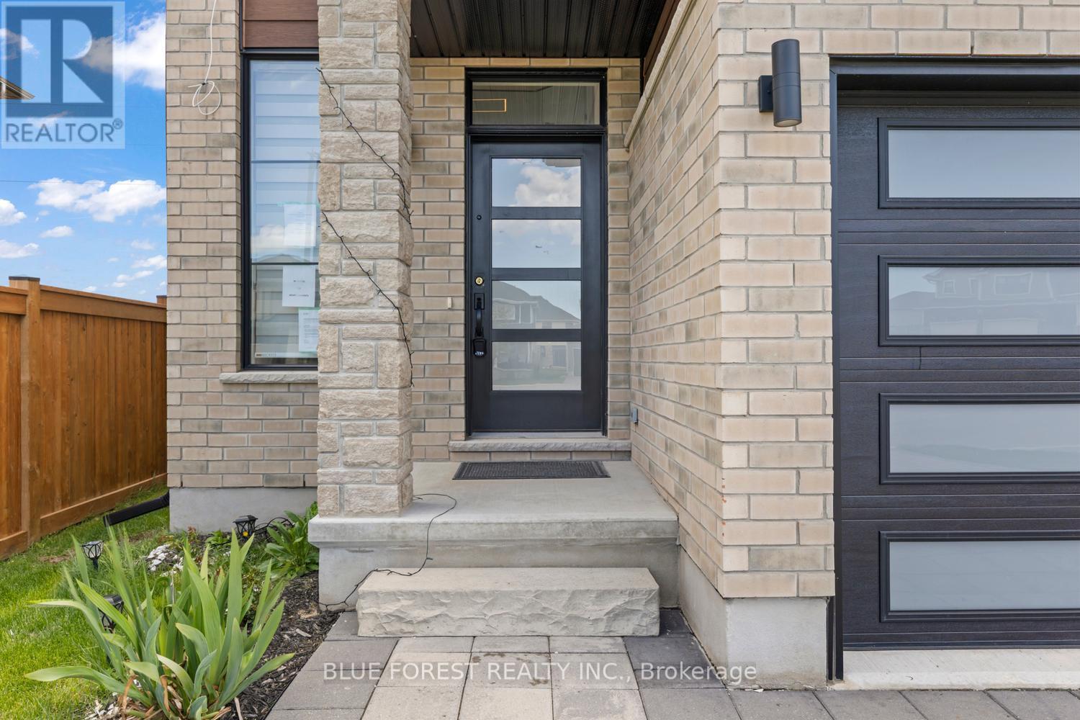
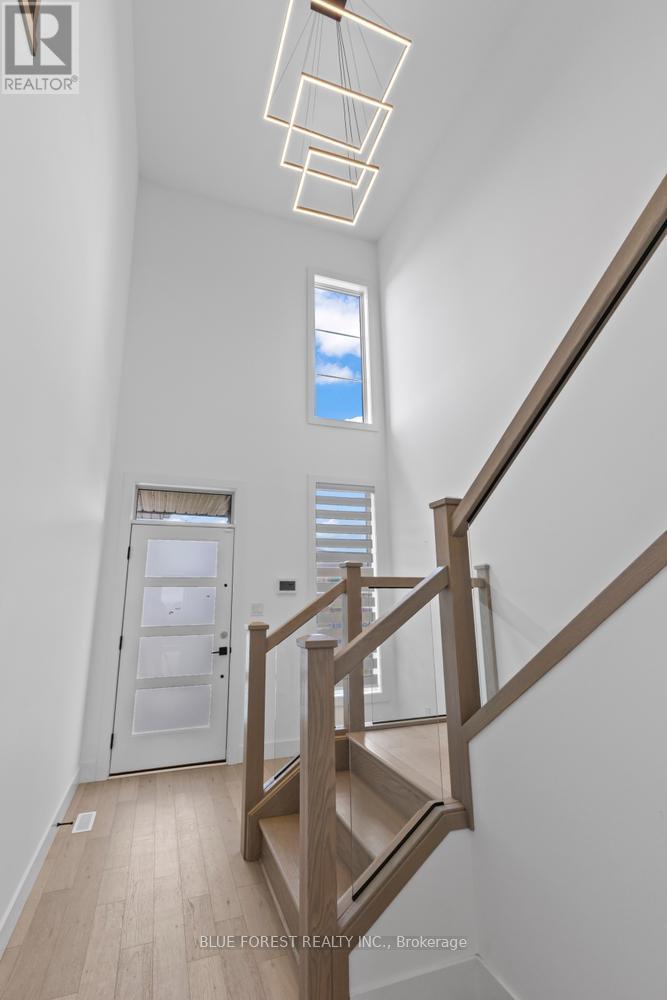
Welcome to this stunning 2023 built two storey home on a quiet court in Orchard Park Meadows. Enter into the two storey foyer in this modern and sleek open concept main level. Beautiful hardwood floors, lots of windows and a gas fireplace shows this homes warmth. The kitchen features quartz counters and ample storage with a large centre island. Upstairs you'll find 4 generous bedrooms, a full bathroom and a primary bedroom with a large walk in closet & 5 piece ensuite bathroom. Main level laundry in the mudroom off of the double attached garage. The unfinished basement has lots of opportunity with the separate entrance from the garage and a rough in for a bathroom to add future value. With a beautiful backyard in a great neighbourhood close to Mitchell Hepburn PS makes this a lovely opportunity for any family.
Map data © OpenStreetMap contributors
No open houses are scheduled for this home.
Can't make it? Request a private viewing.
| Foyer | Main level | 2.74 x 5.82 m |
| Furnace | Basement | 2.5 x 1.37 m |
| Other | Basement | 2.83 x 3.74 m |
| Other | Basement | 6.06 x 8.9 m |
| Kitchen | Main level | 3.9 x 4.93 m |
| Dining room | Main level | 2.74 x 4.58 m |
| Living room | Main level | 4.39 x 3.39 m |
| Laundry room | Main level | 1.83 x 2.91 m |
| Primary Bedroom | Second level | 4.3 x 4.57 m |
| Bedroom 2 | Second level | 3.39 x 3.56 m |
| Bedroom 3 | Second level | 3.07 x 4.19 m |
| Bedroom 4 | Second level | 3.81 x 3.98 m |
| Utility room | Basement | 2.83 x 1.53 m |