 NewFor sale 50
$489,900
2 bed2 bath1,100–1,500 sq ft
30 Pear Tree Avenue
St. Thomas
6 days agoMLS® X13872544
CENTURY 21 FIRST CANADIAN CORP
5 Hawthorn Court
St. Thomas, Ontario N5P0A1
For sale· Added
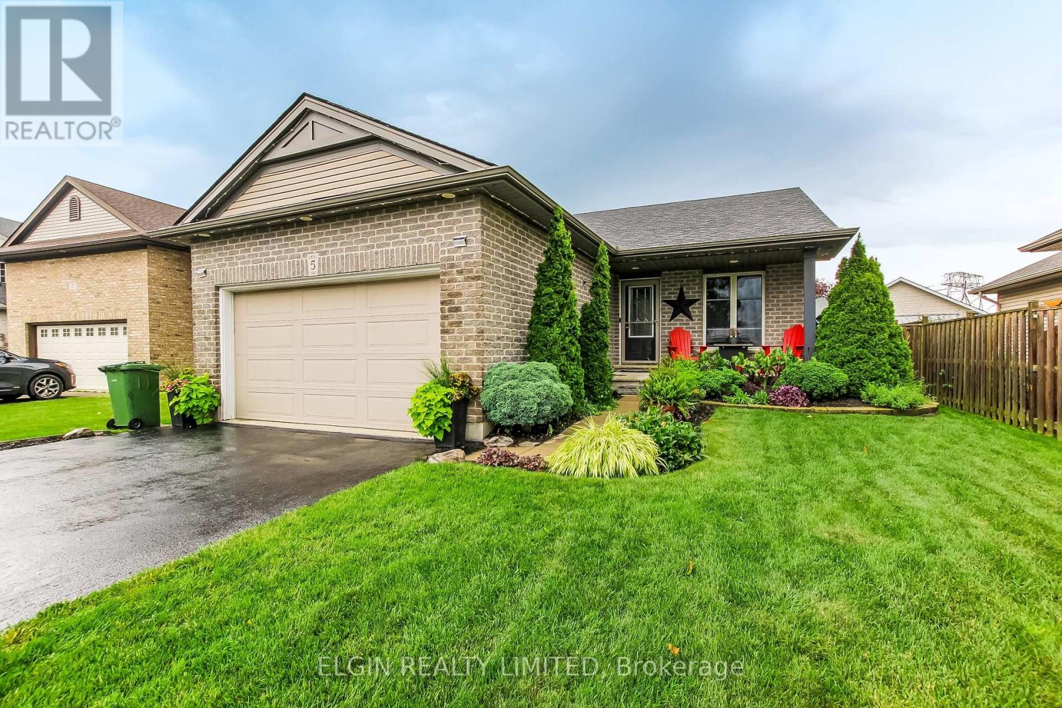
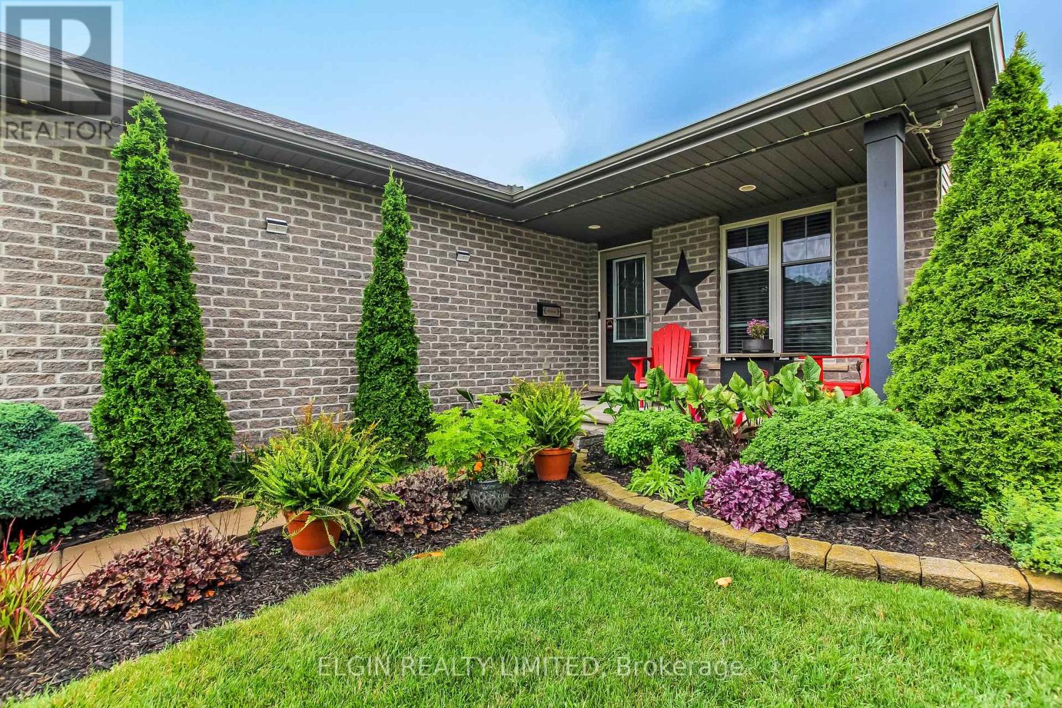
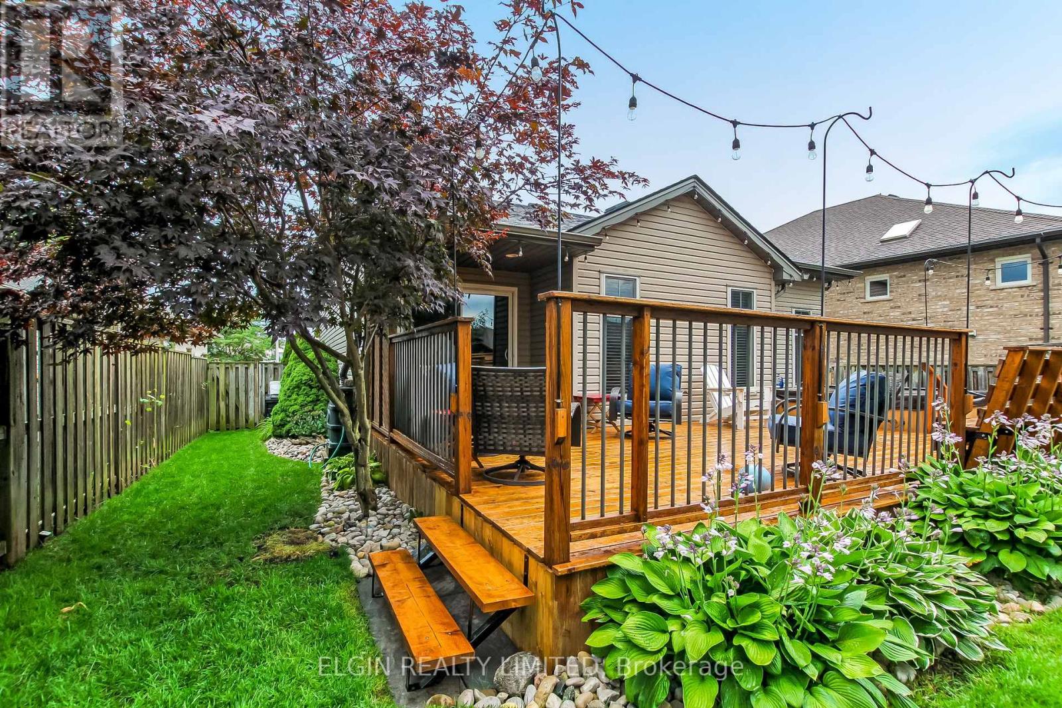
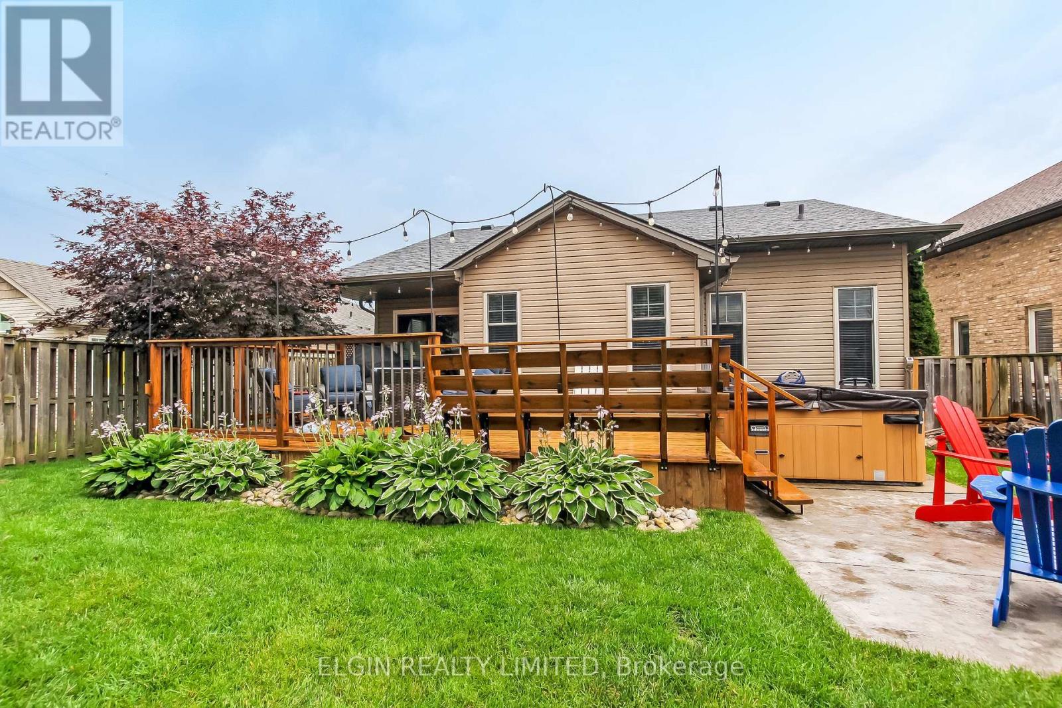
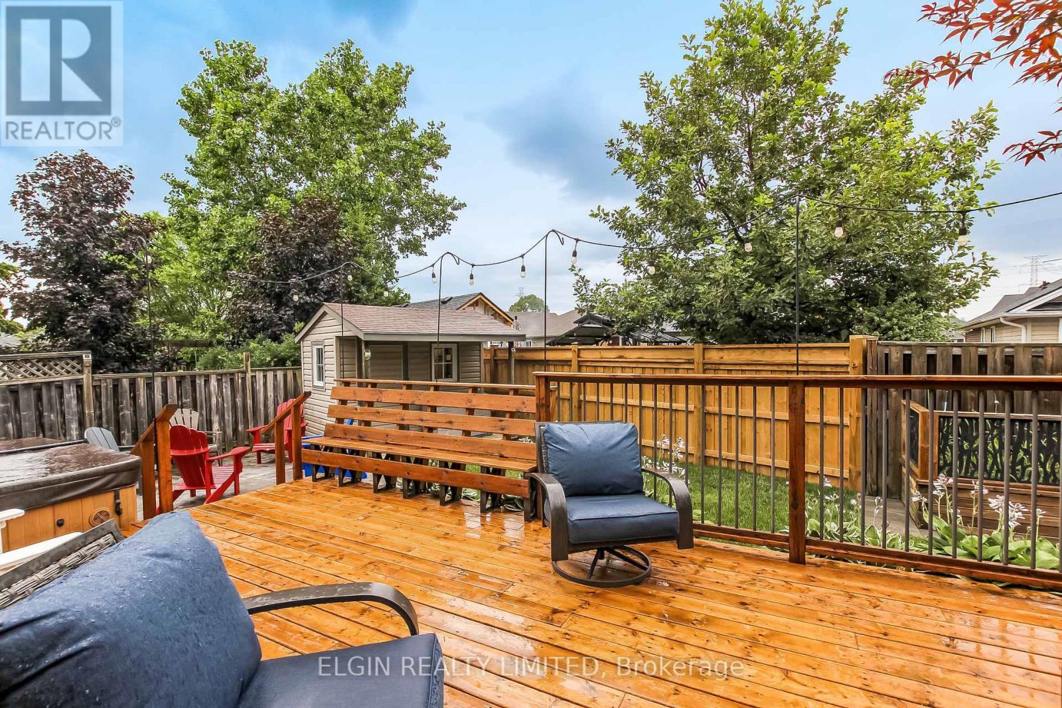
Welcome home to this beautifully maintained 3-bedroom plus bonus room, 3 full-bathroom bungalow offering the perfect blend of comfort, convenience, and easy one-floor living. Thoughtfully designed with a spacious and functional layout, this home is ideal for families, downsizers or anyone looking for a move-in-ready property. The open concept living and dining areas provide a welcoming space for both everyday living and entertaining. The primary bedroom features a private ensuite, while the three additional rooms, along with 2 full bathrooms, provide ample space and flexibility for family members, guests or a home office. An attached garage adds everyday convenience with direct access to the home. At the same time, the property's inviting outdoor space with a hot tub and large deck offers room to relax, garden and entertain. Don't miss this wonderful opportunity to own a home that combines comfort, practicality, and timeless appeal. Schedule your private showing today.
Map data © OpenStreetMap contributors
No open houses are scheduled for this home.
Can't make it? Request a private viewing.
| Kitchen | Main level | 2.93 x 3.29 m |
| Other | Lower level | 3.76 x 3.1 m |
| Bathroom | Main level | 2.54 x 1.52 m |
| Dining room | Main level | 2.93 x 2.59 m |
| Bathroom | Main level | 2.54 x 1.52 m |
| Bathroom | Lower level | 2.67 x 2.18 m |
| Living room | Main level | 5.27 x 3.76 m |
| Primary Bedroom | Main level | 3.69 x 3.08 m |
| Bedroom 2 | Main level | 2.9 x 2.74 m |
| Bedroom 3 | Main level | 3.01 x 2.99 m |
| Mud room | Main level | 1.95 x 1.62 m |
| Family room | Lower level | 9.09 x 5.23 m |
| Office | Lower level | 3.3 x 3.05 m |
| Furnace | Lower level | 3.1 x 1.83 m |