 For sale 38
$350,000
5 bed2 bath1,500–2,000 sq ft
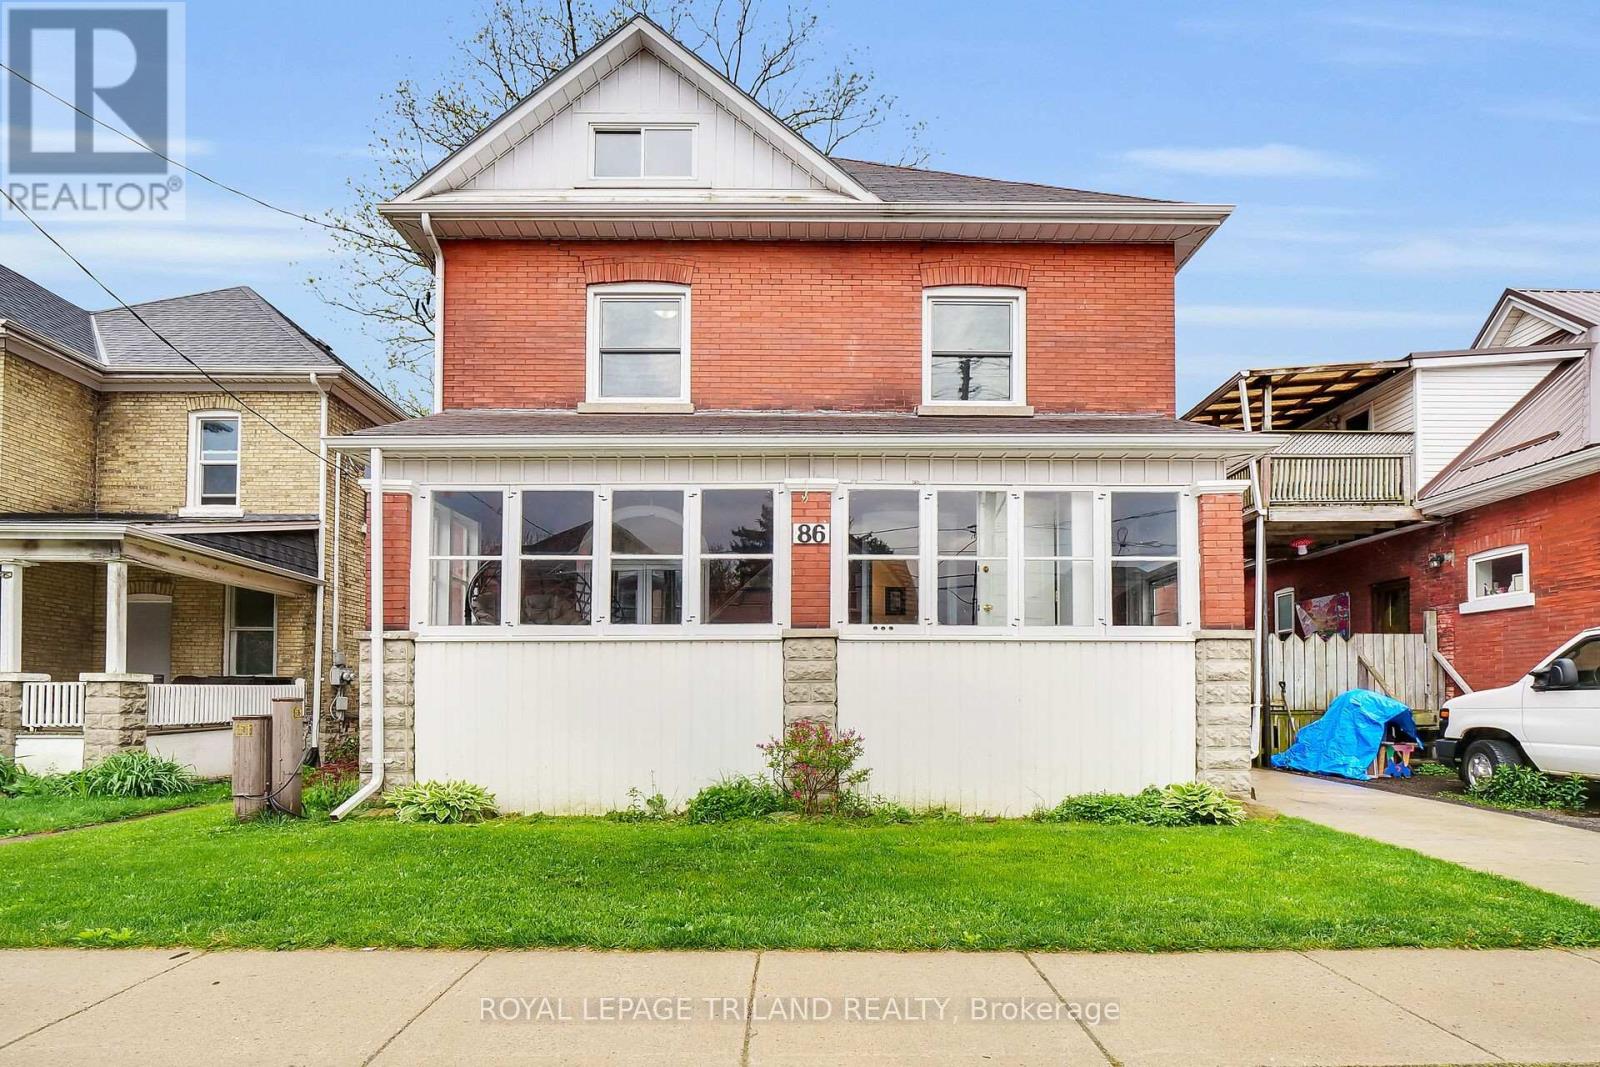
86 Kains Street
St. Thomas
1 month agoMLS® X13756580
ROYAL LEPAGE TRILAND REALTY
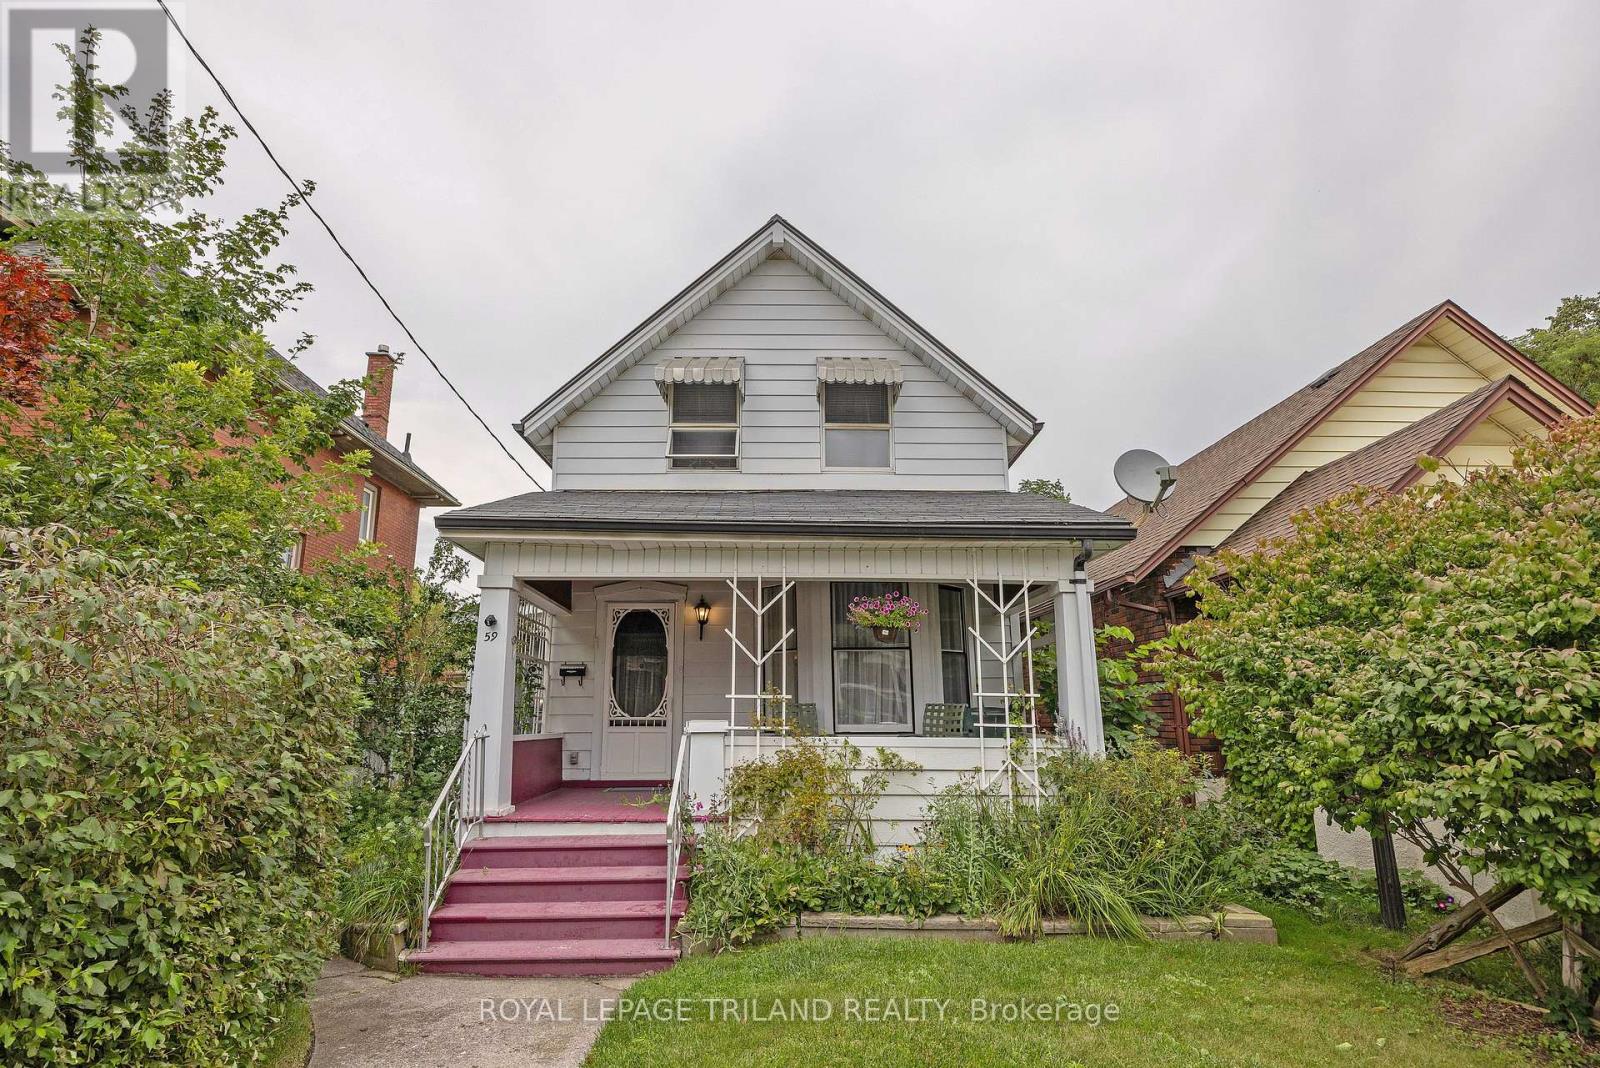
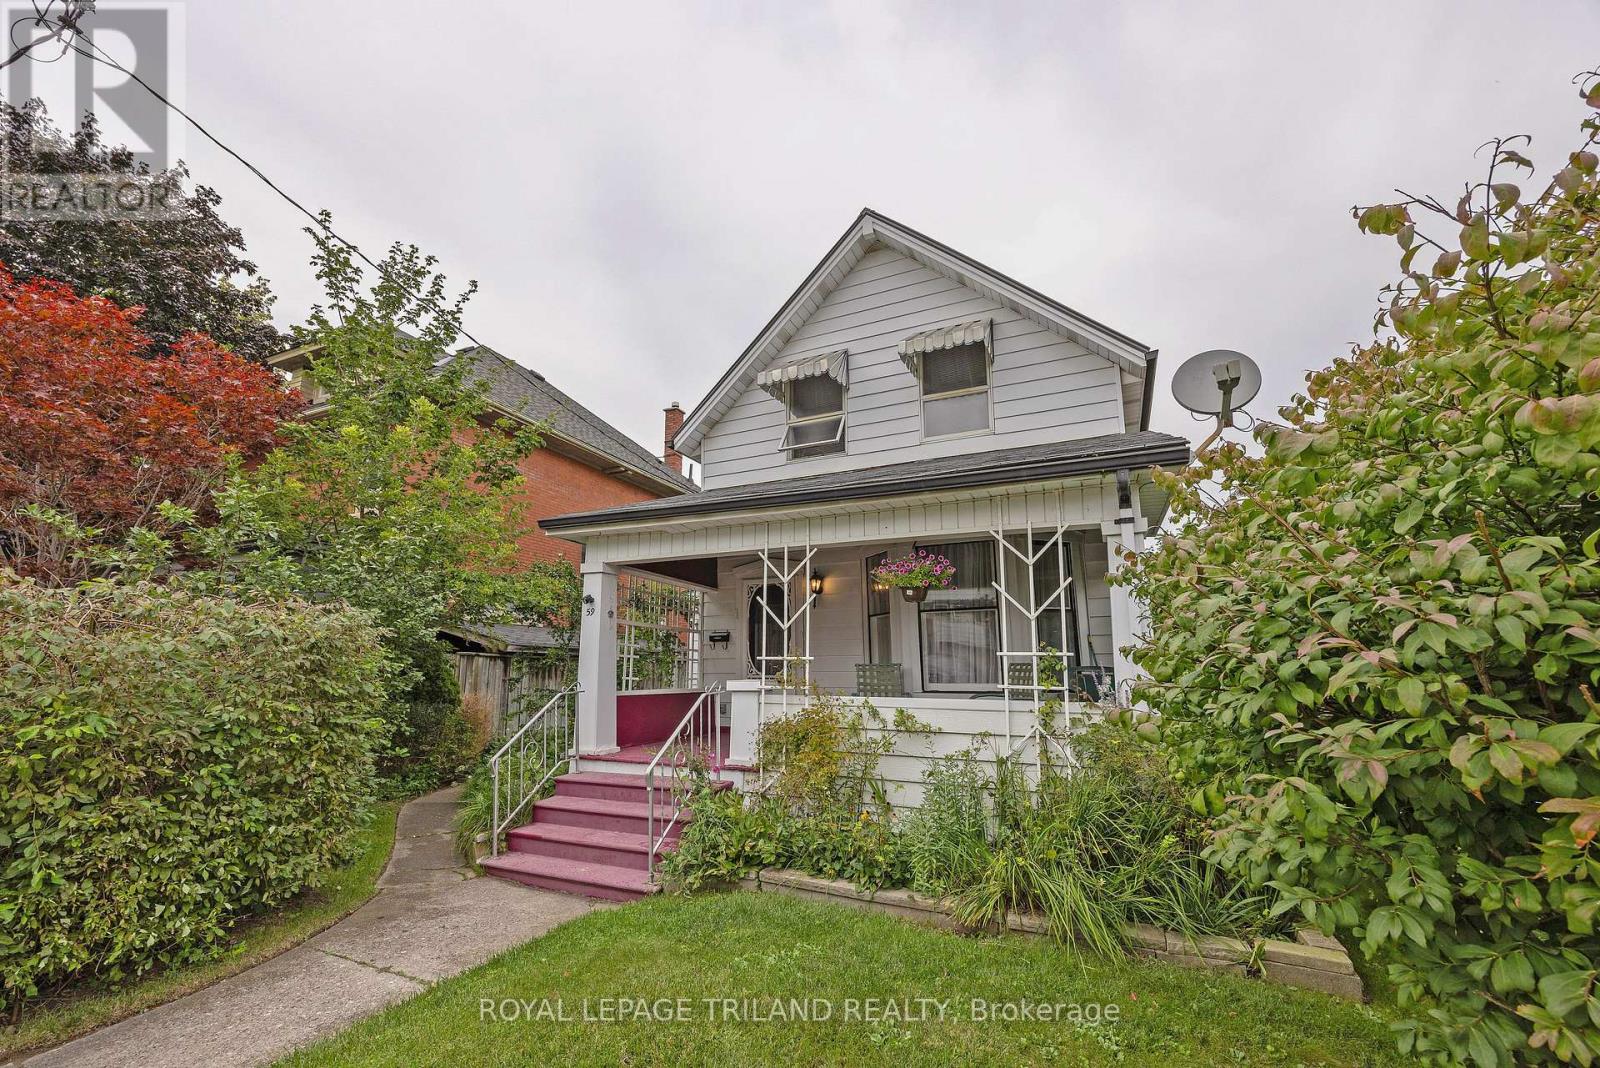
59 Elizabeth Street
St. Thomas, Ontario N5R2X3
For sale· Added
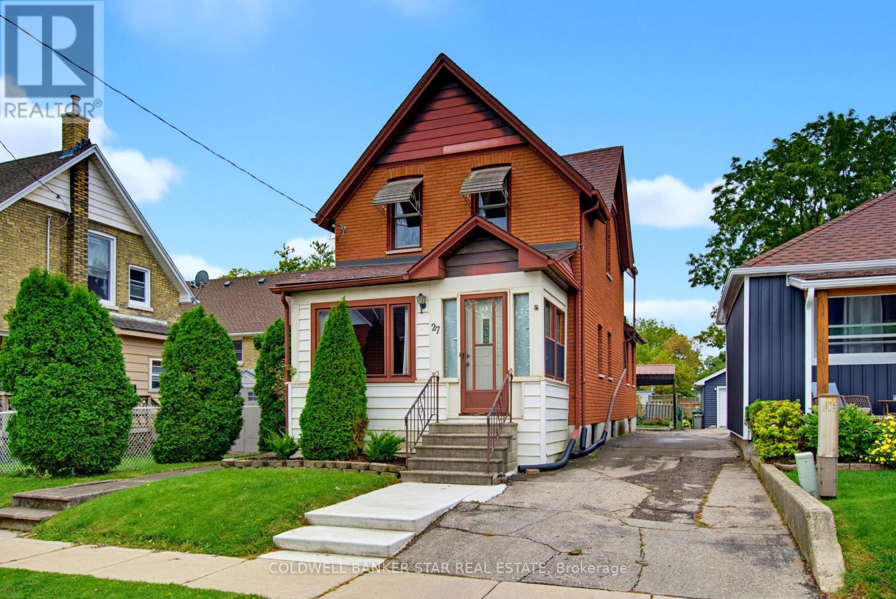
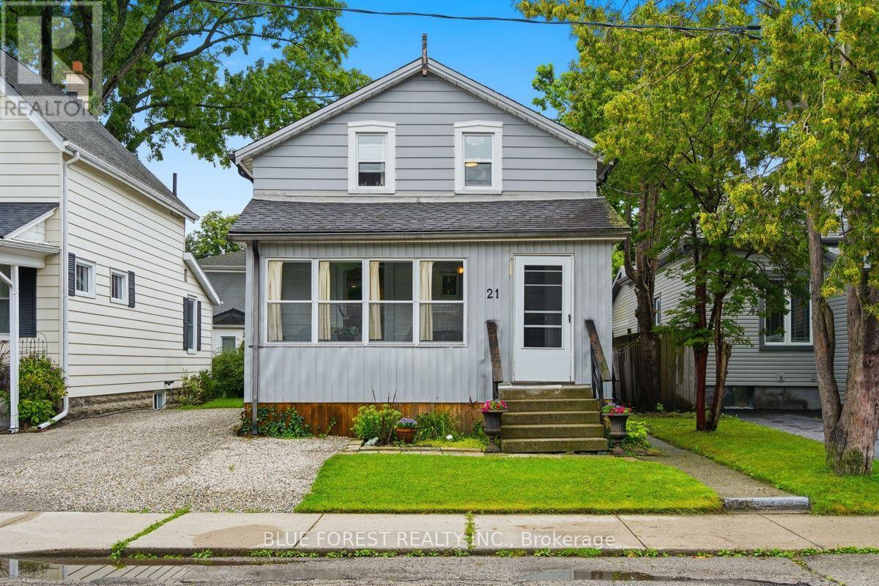
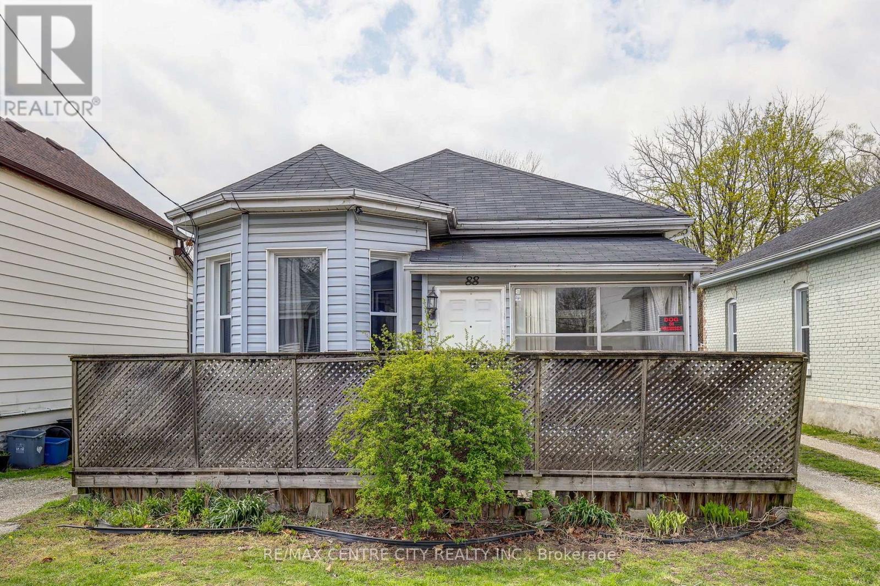
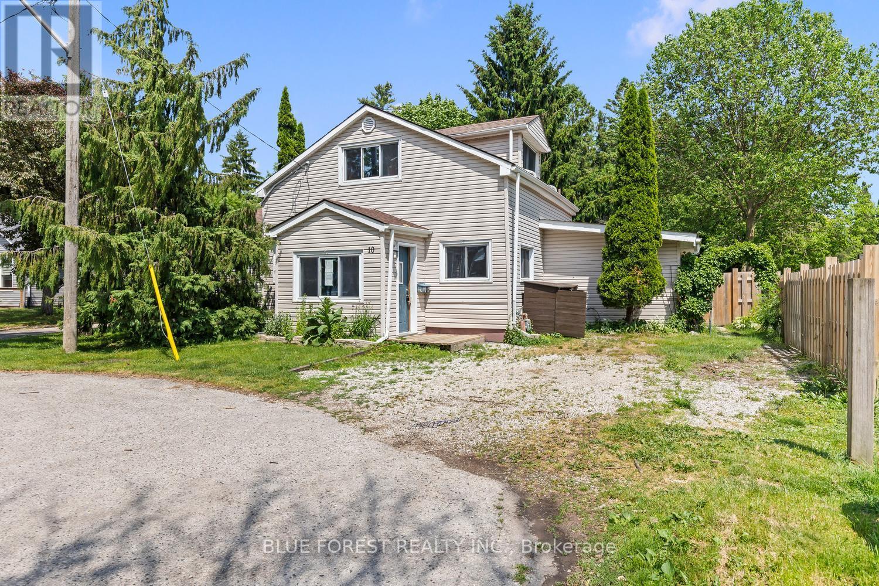
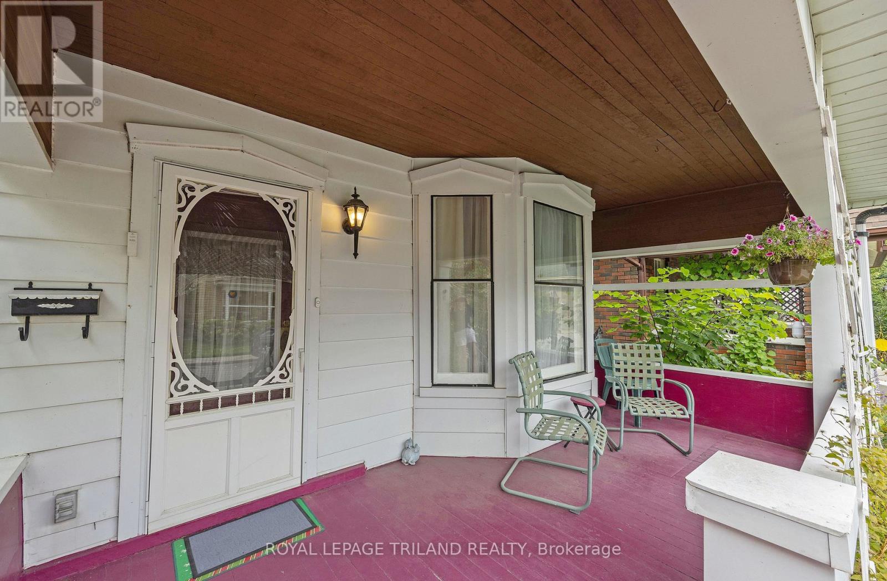
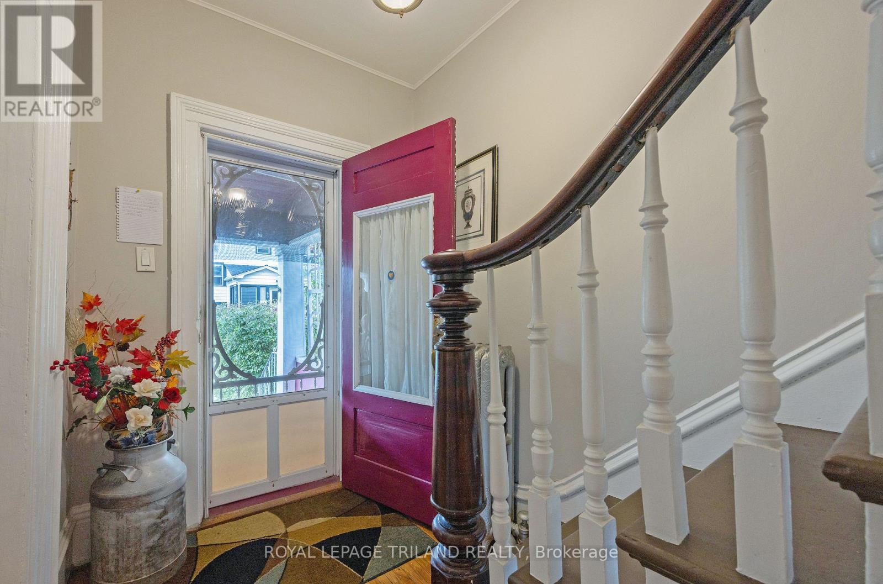
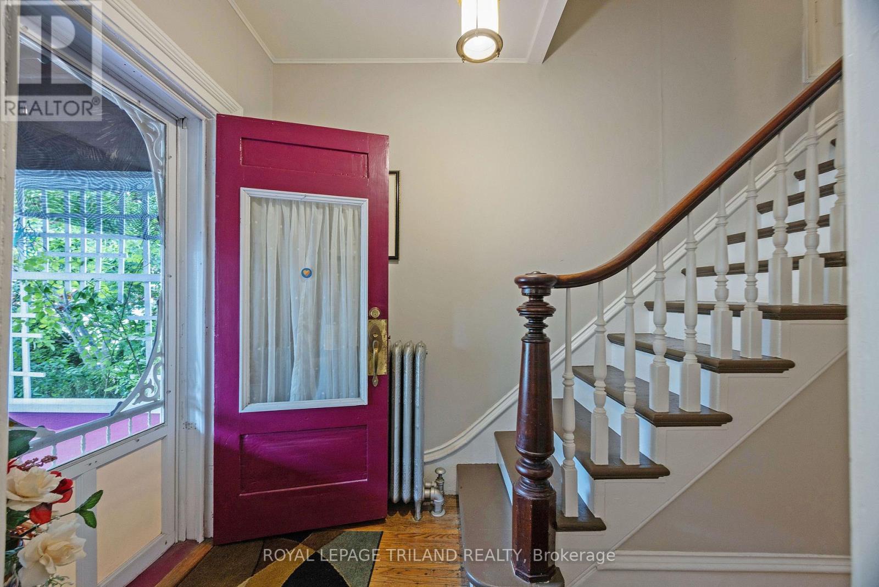
This spacious bright 4 bedroom, 2 bathroom home is located is a quiet neighbourhood within walking distance to downtown. It features a large eat-in kitchen, formal dining room and living room with hardwood floors and a stately staircase to the second level with 3 bedrooms, one with a 4 piece ensuite. The main level also has the primary bedroom and another 4 piece bath. The sunroom is accessed through the dining room. The former single car attached garage is accessed via a registered right of way off White Street. The garage is currently utilized as storage space and could be converted back with the installation of a garage door. A new steel roof has been installed on the main portion of the home on August 2026. Other upgrades by this owner include a new electrical service.
Map data © OpenStreetMap contributors
No open houses are scheduled for this home.
Can't make it? Request a private viewing.
| Oct 10, 2026 | $299,000 | ▼ $26,000 |
| Sep 17, 2026 | $325,000 | First recorded price |
Price changes since Sep 17, 2026.
| Foyer | Main level | 1.93 x 3.95 m |
| Other | Basement | 6.87 x 2.97 m |
| Utility room | Basement | 5.76 x 3.82 m |
| Living room | Main level | 3.31 x 4.52 m |
| Dining room | Main level | 5.14 x 3.62 m |
| Kitchen | Main level | 4.32 x 7.04 m |
| Sunroom | Main level | 1.61 x 5.24 m |
| Bedroom | Main level | 3.3 x 3.04 m |
| Bathroom | Main level | 2.52 x 2.07 m |
| Primary Bedroom | Second level | 4.3 x 3.23 m |
| Bedroom | Second level | 2.72 x 3.15 m |
| Bedroom | Second level | 2.39 x 2.82 m |