 For sale 38
$350,000
5 bed2 bath1,500–2,000 sq ft
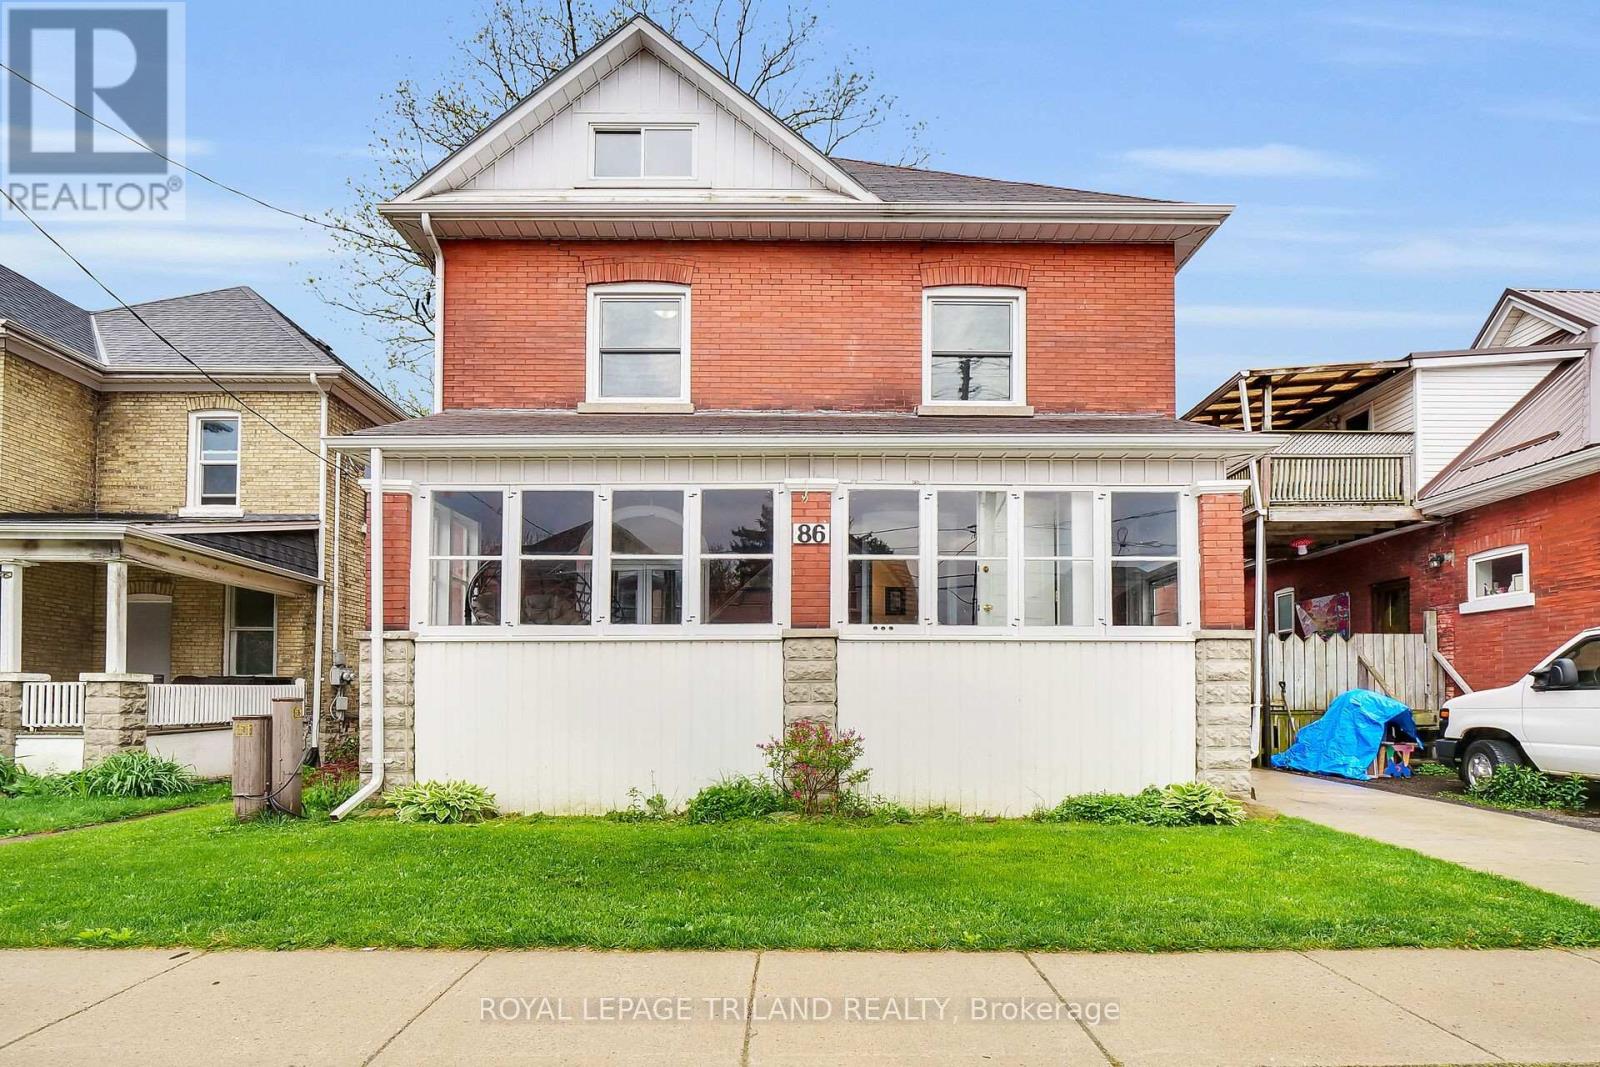
86 Kains Street
St. Thomas
1 month agoMLS® X13756580
ROYAL LEPAGE TRILAND REALTY
60 Manitoba Street
St. Thomas, Ontario N5P3A4
For sale· Added
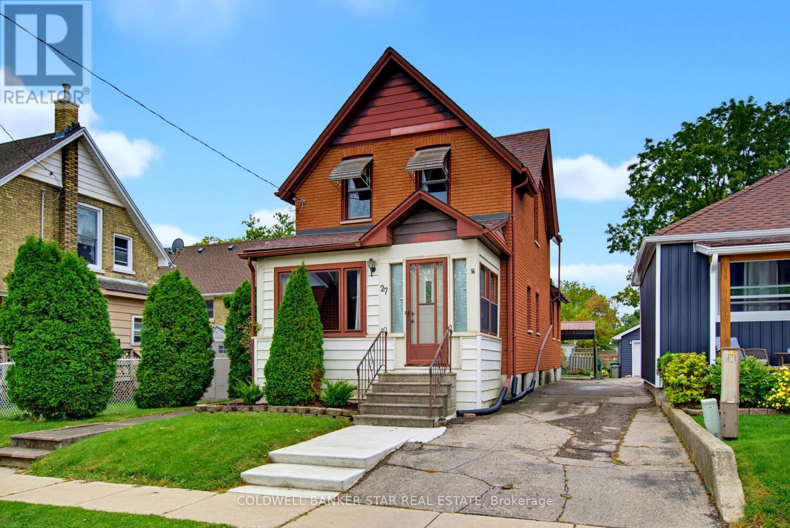
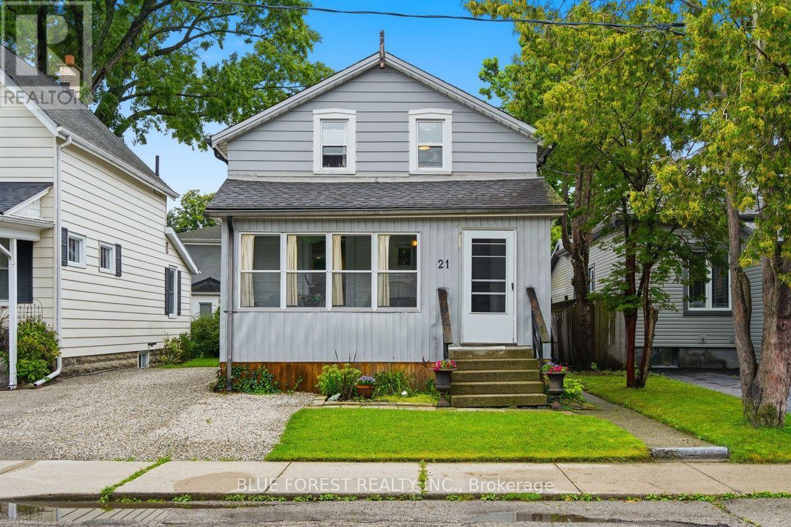
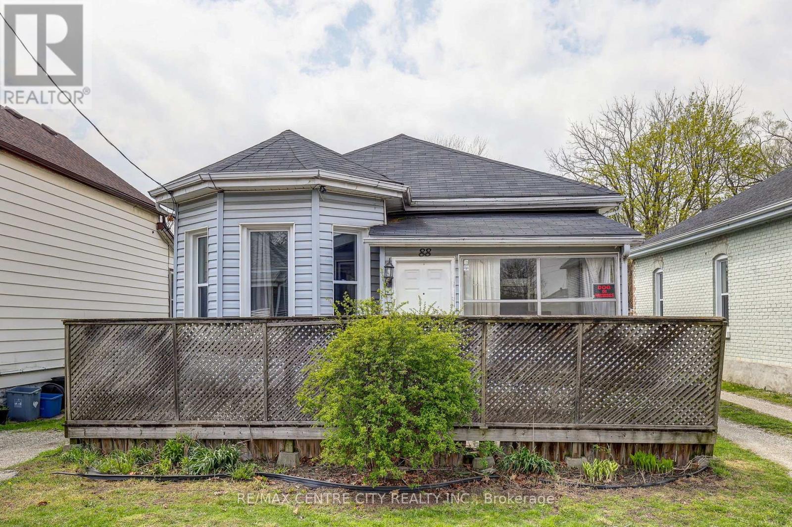
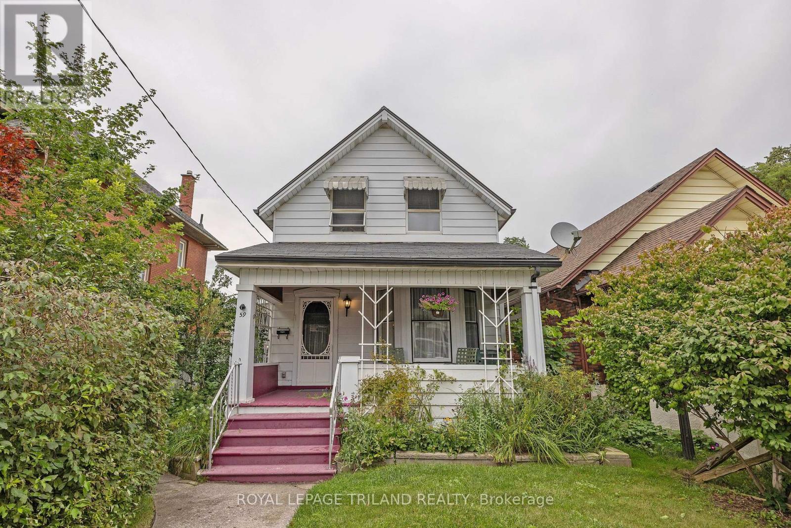
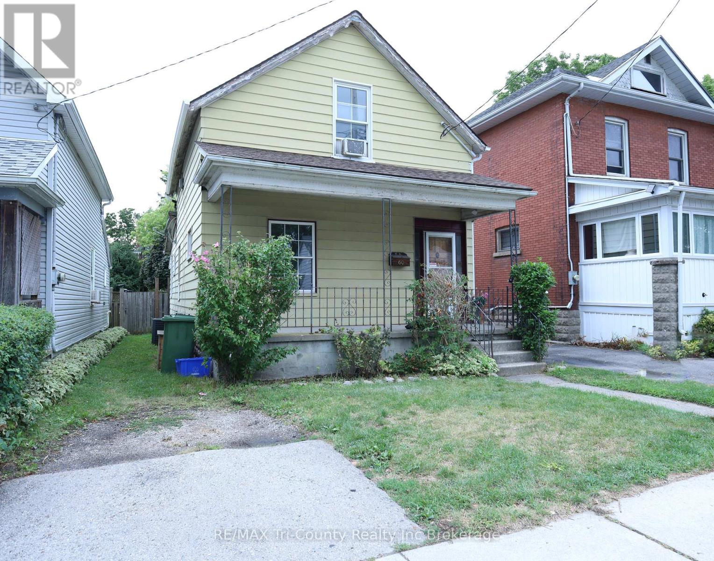
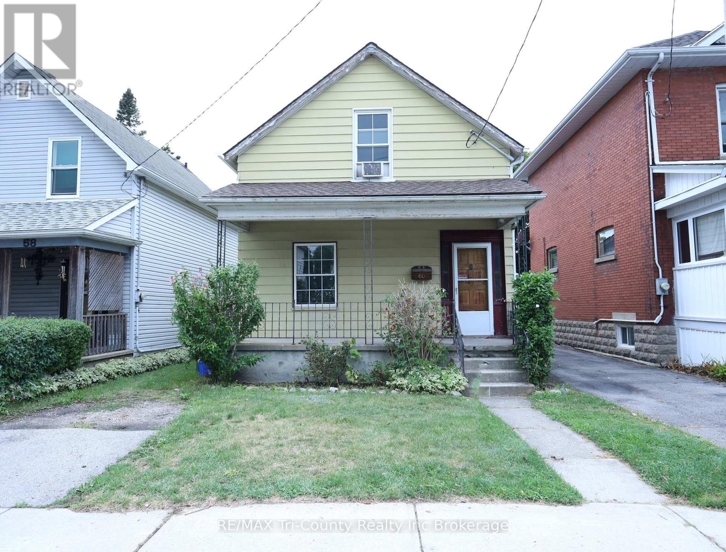
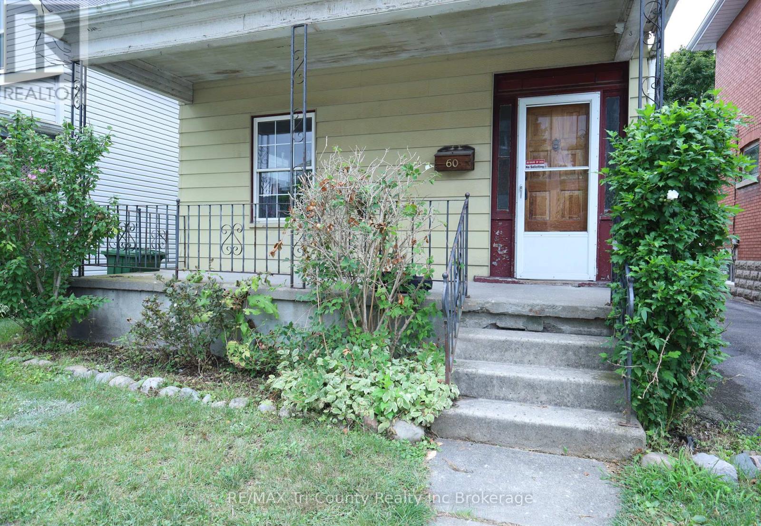
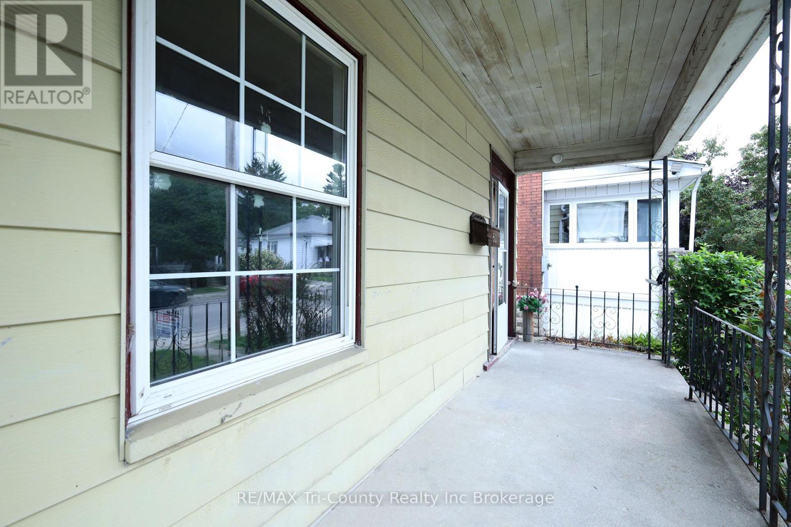
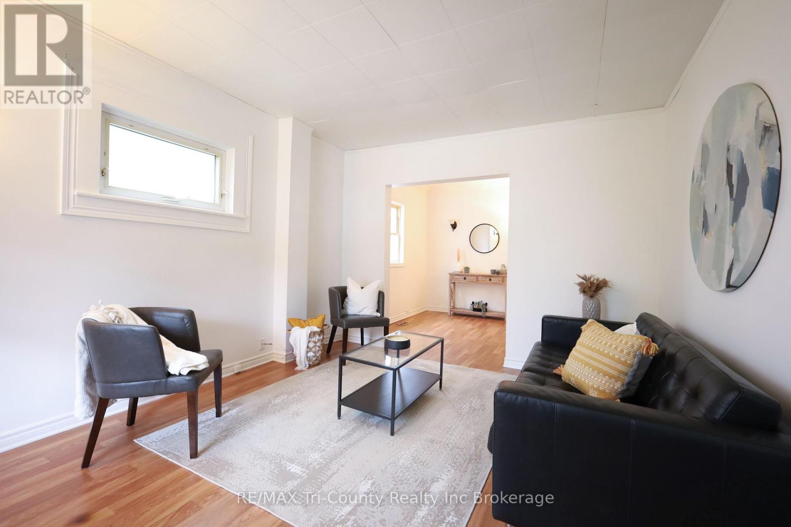
This move-in-ready freshly painted 3-bedroom, 1-bath home offers 1,434 sq ft of above-grade living space and is perfect for first-time home buyers or anyone looking to enjoy the convenience of city living. Located within walking distance to downtown St. Thomas, you'll have easy access to schools, shopping, dining, parks, and more all just steps from your front door. Enjoy a well-maintained interior with plenty of natural light and functional living spaces. Whether you're relaxing with family or entertaining friends, this home offers comfort and charm throughout. Just 30 minutes to London and 15 minutes to Highway 401. Don't miss your chance to get into the market with this beautifully located, move-in-ready home!
Map data © OpenStreetMap contributors
No open houses are scheduled for this home.
Can't make it? Request a private viewing.
| Kitchen | Main level | 4.1 x 3.6 m |
| Bedroom | Second level | 3.2 x 3.6 m |
| Bedroom | Second level | 2.3 x 3.6 m |
| Kitchen | Main level | 4.1 x 3.6 m |
| Dining room | Main level | 3.4 x 3.2 m |
| Living room | Main level | 4.6 x 3.6 m |
| Laundry room | Main level | 2.1 x 1.4 m |
| Bedroom | Second level | 4.7 x 3.5 m |
| Dining room | Main level | 3 x 2.5 m |
| Bathroom | Main level | 2.2 x 3.5 m |
| Foyer | Main level | 2.2 x 2 m |