 For sale 50
$399,900
4 bed2 bath1,100–1,500 sq ft
118 Inkerman Street
St. Thomas
14 days agoMLS® X13840800
TEAM GLASSER REAL ESTATE BROKERAGE INC.
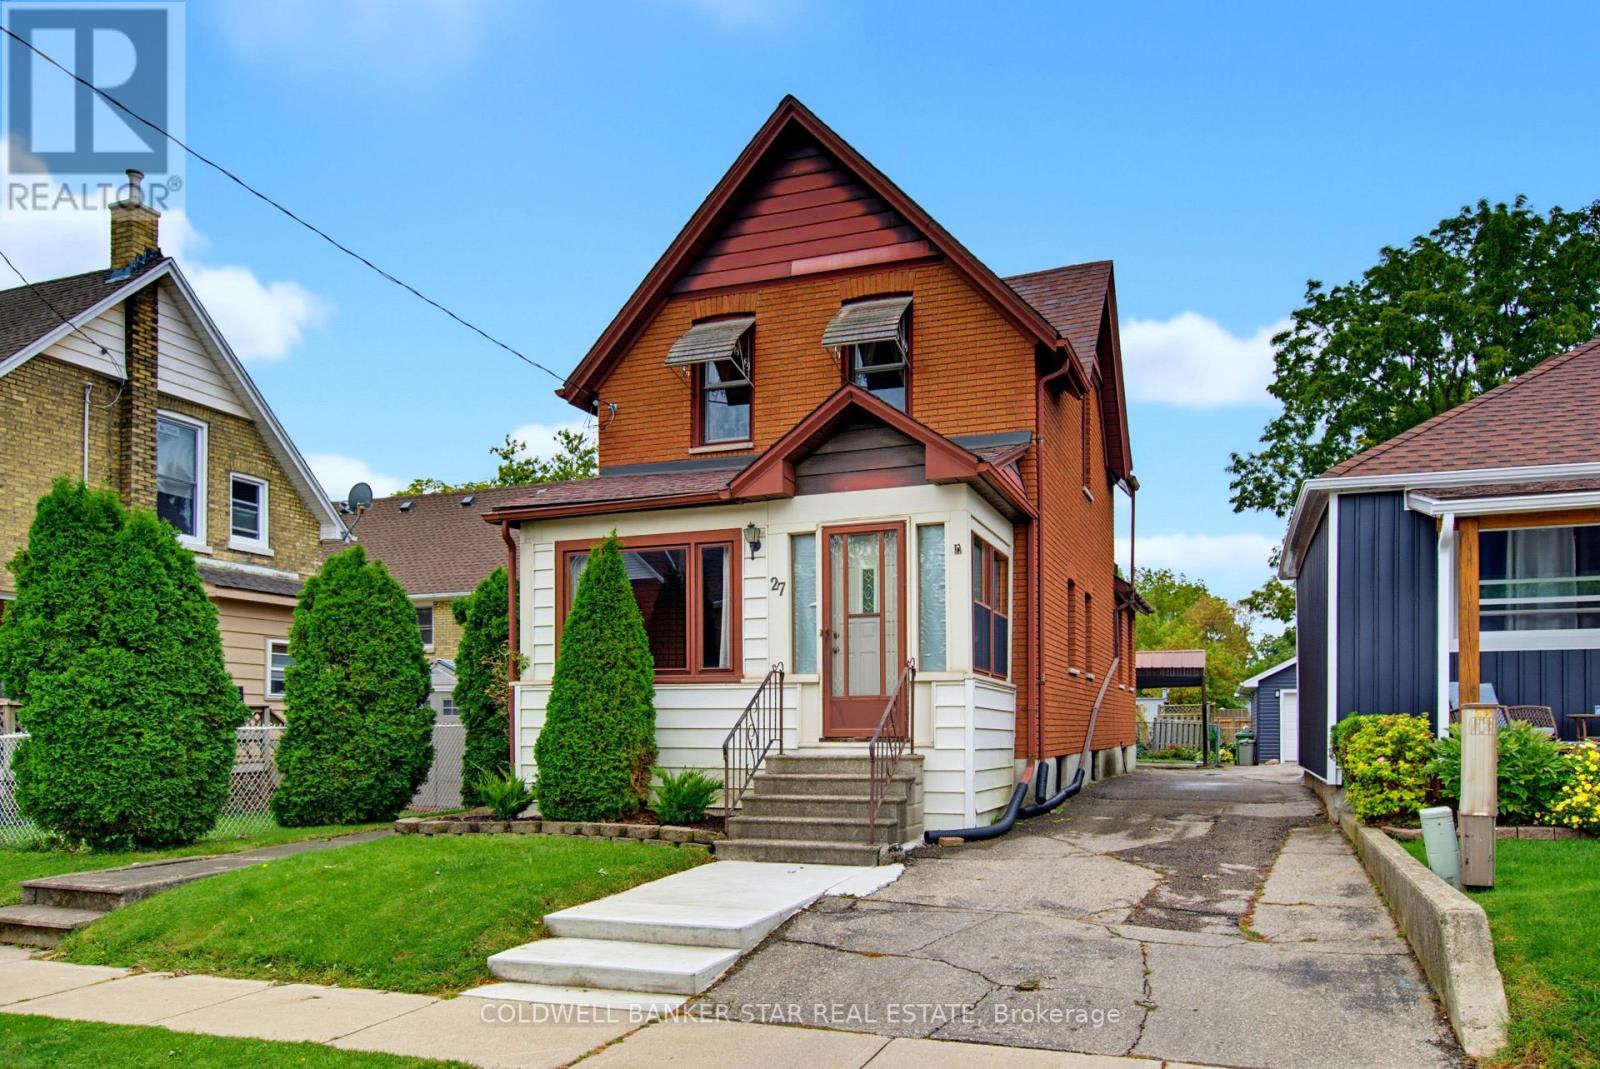
27 Fourth Avenue
St. Thomas, Ontario N5R4H1
For sale· Added
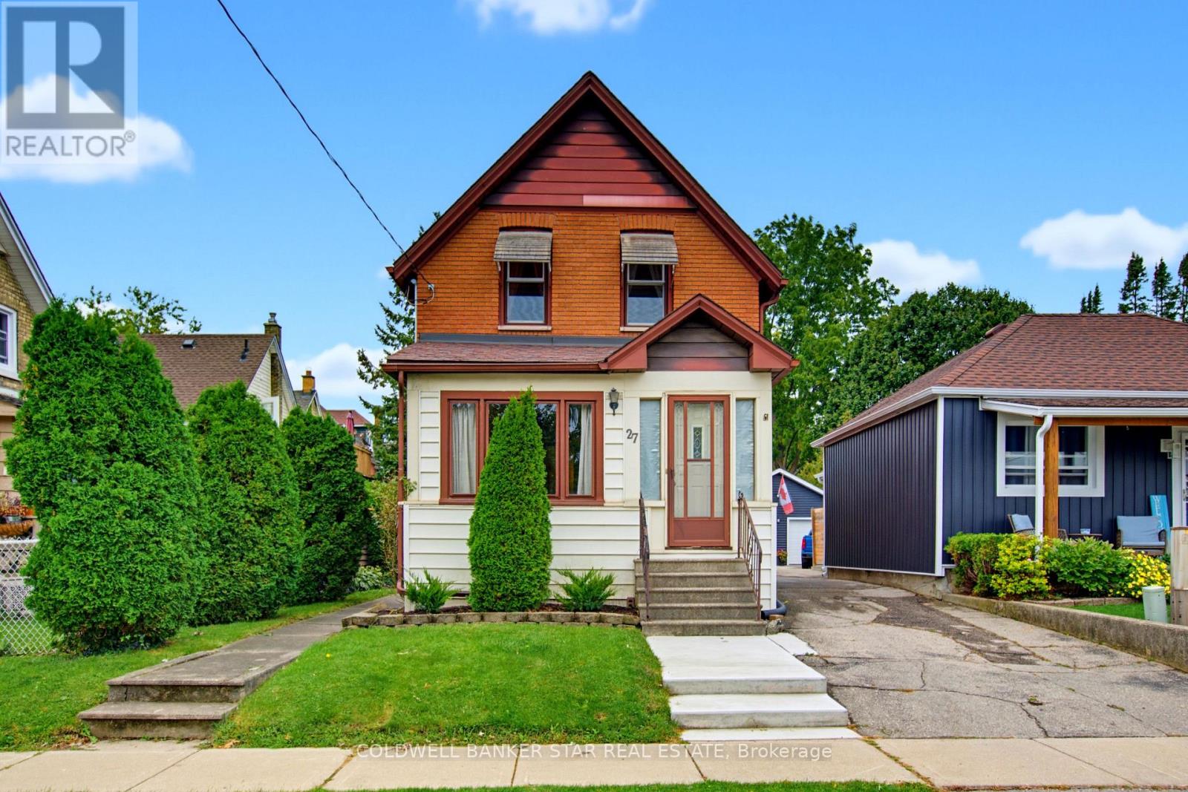
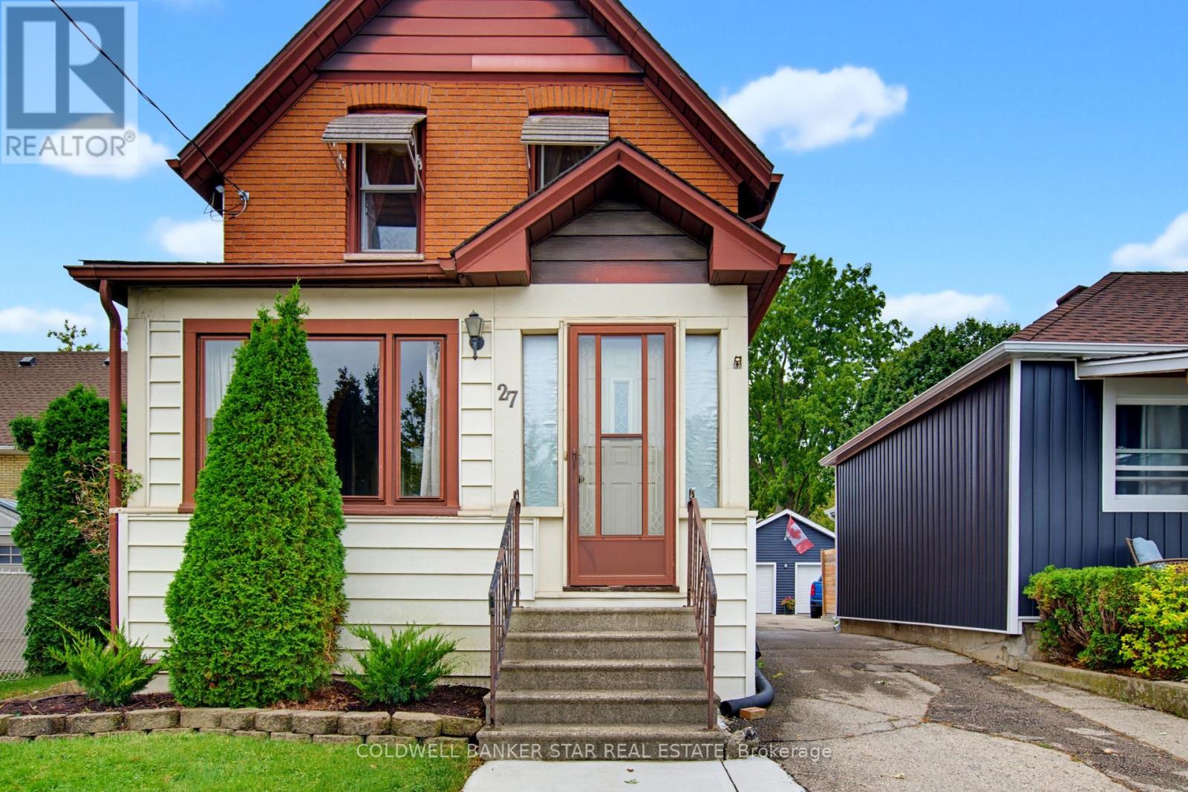
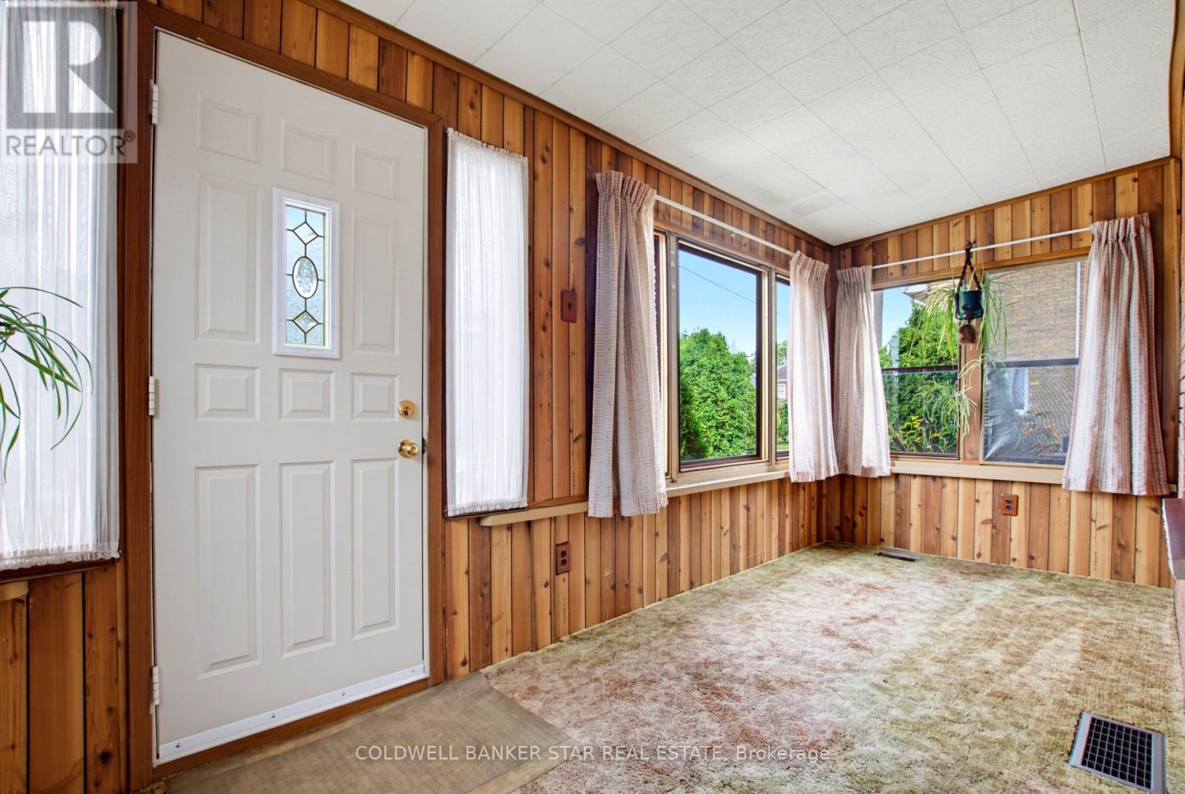
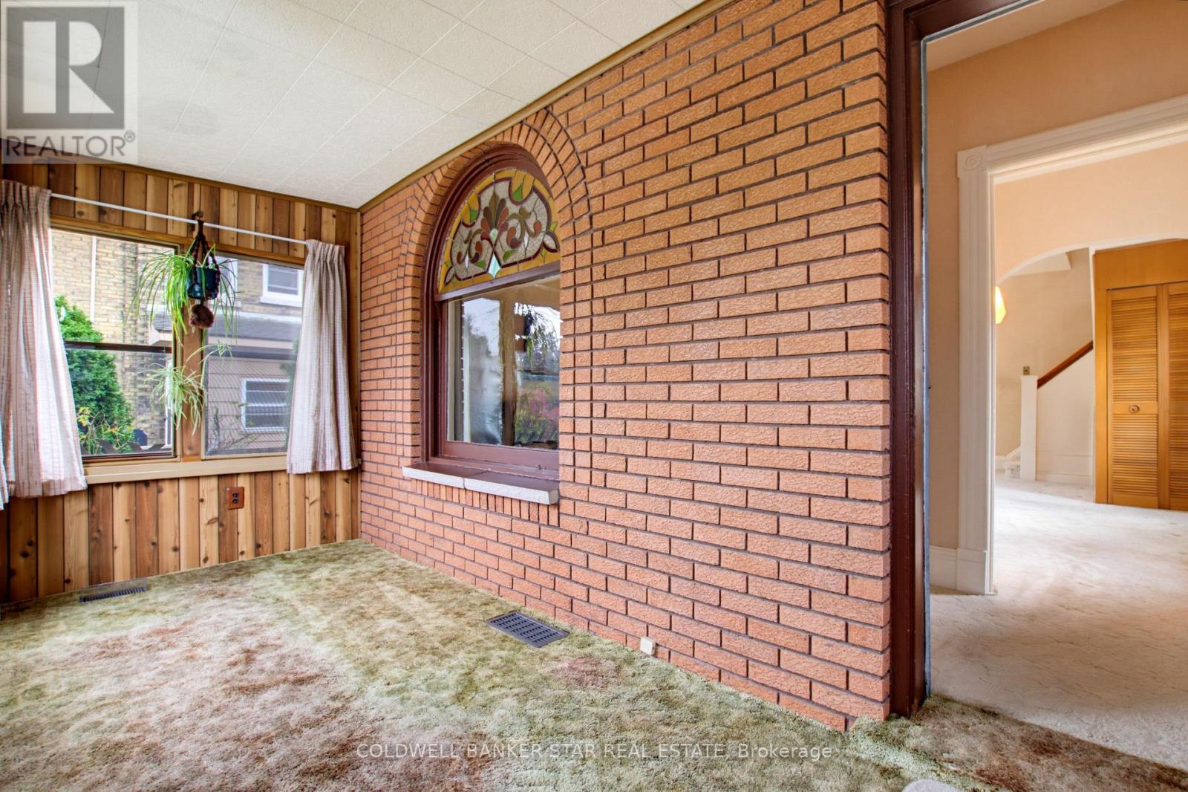
FEATURES OF THIS FINE HOME: If you're looking for a solid, move-in-ready two-storey home that offers plenty of space for your growing family, this home is definitely worth a look. MAIN FLOOR: Step inside from the bright 3-season sunroom into a welcoming foyer. The foyer opens to a bright, east-facing Living room and a formal Dining room. The functional Kitchen features updated cabinetry and includes three appliances. A convenient rear Mudroom provides access to both the basement and the covered rear porch, which leads to the rear Yard. SECOND FLOOR: The second floor offers three Bedrooms, each featuring its own closet and ceiling fan. BASEMENT: The full, unfinished Basement provides excellent storage and utility space. It includes the Laundry area - with washer and dryer included, a shower stall, and additional space for storage or future use. REAR YARD: Enjoy the privacy of the treed and fenced rear yard, complete with a garden shed. PARKING: A mutual driveway leads to a steel-covered Carport area, providing convenient parking. WHAT'S NEXT: Once you've had a chance to view this lovely home, you'll find that after adding your own personal touches, it will be perfect for your growing family.
Map data © OpenStreetMap contributors
No open houses are scheduled for this home.
Can't make it? Request a private viewing.
| Oct 6, 2026 | $345,000 | ▼ $30,000 |
| Oct 2, 2026 | $375,000 | First recorded price |
Price changes since Oct 2, 2026.
| Living room | Main level | 3.07 x 3.33 m |
| Bathroom | Main level | 3.73 x 1.8 m |
| Laundry room | Basement | 3.51 x 5.97 m |
| Utility room | Basement | 7.04 x 4.72 m |
| Dining room | Main level | 5 x 3.73 m |
| Kitchen | Main level | 3.71 x 4.29 m |
| Sunroom | Main level | 2.01 x 4.98 m |
| Foyer | Main level | 1.52 x 1.25 m |
| Foyer | Main level | 1.96 x 1.52 m |
| Mud room | Main level | 2.31 x 3.1 m |
| Primary Bedroom | Second level | 2.67 x 3.71 m |
| Bedroom 2 | Second level | 3.18 x 2.44 m |
| Bedroom 3 | Second level | 3.18 x 2.44 m |