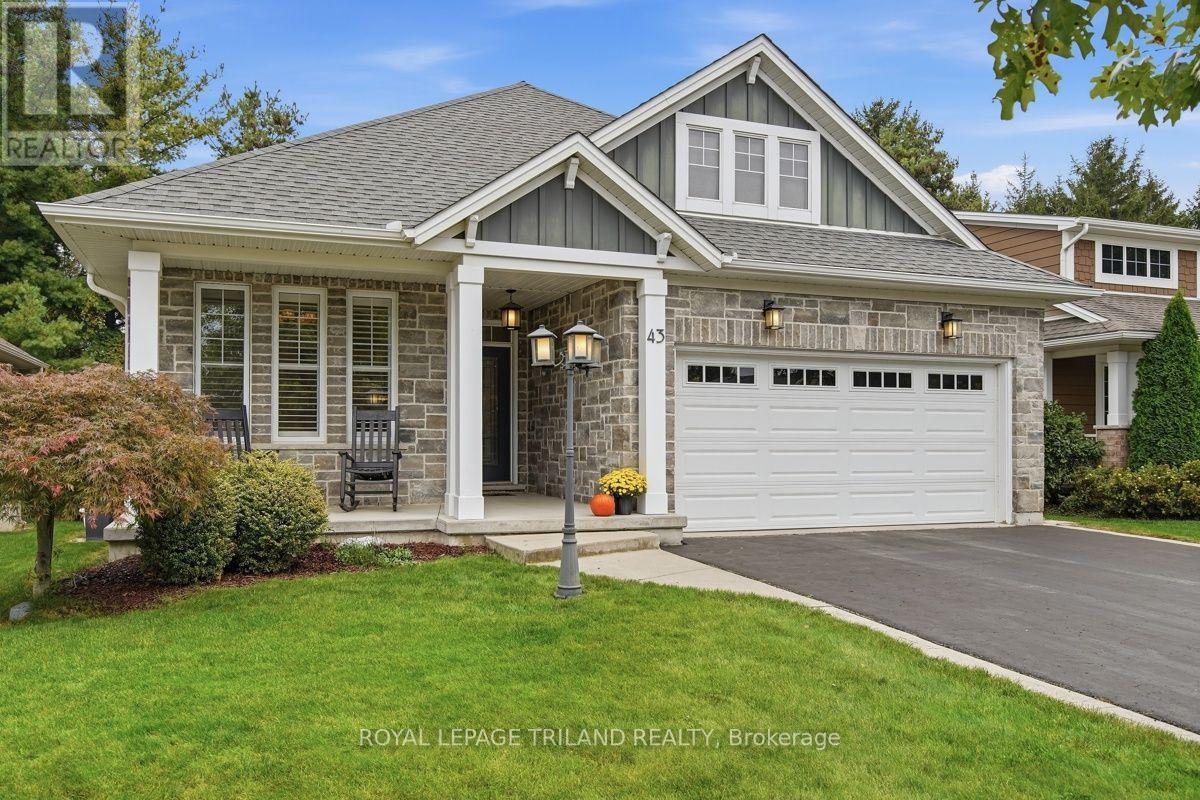
 For sale 50
$749,900
2+2 bed3 bath1,100–1,500 sq ft
43 Hickory Lane
St. Thomas
11 days agoMLS® X13854216
ROYAL LEPAGE TRILAND REALTY
72 Lucas Road
St. Thomas, Ontario N5R0R3
For sale· Added
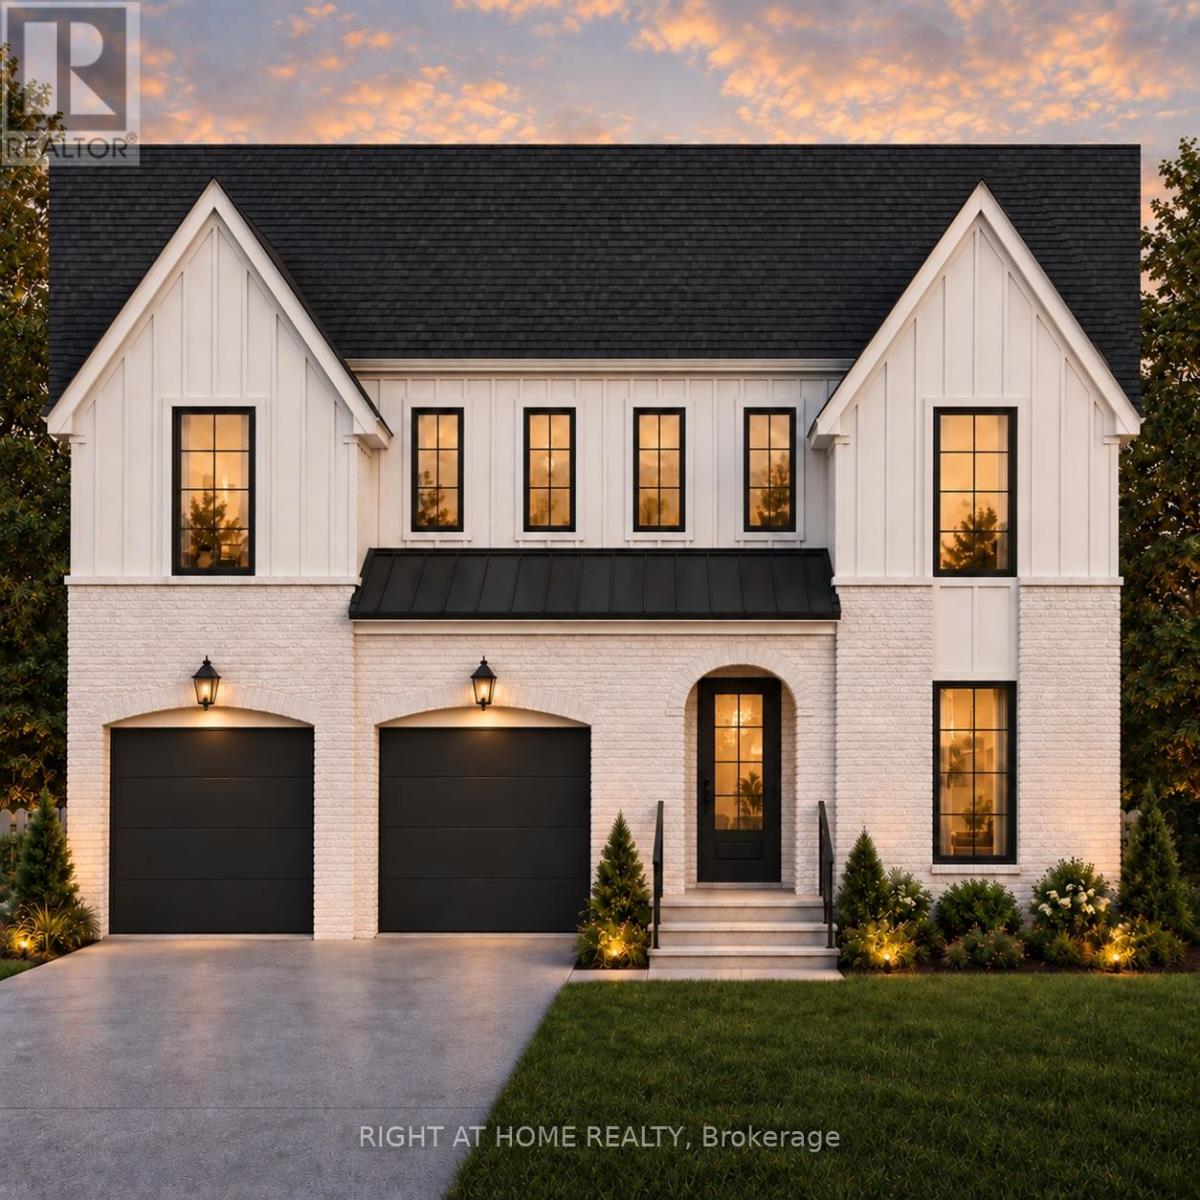
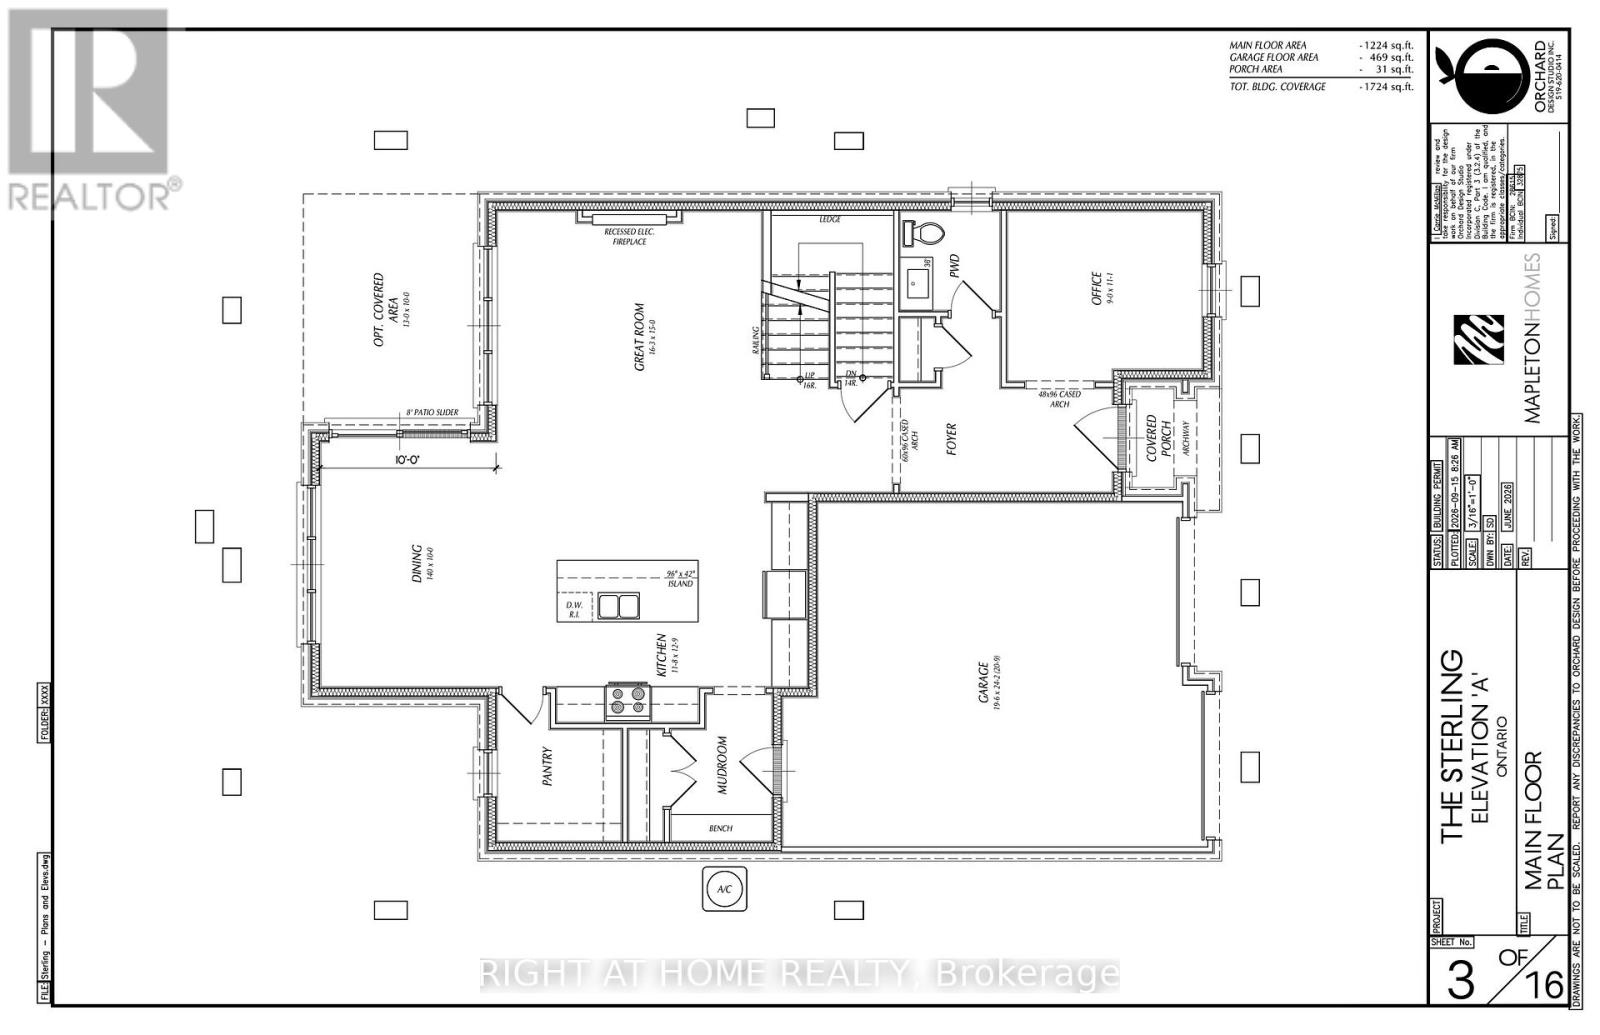
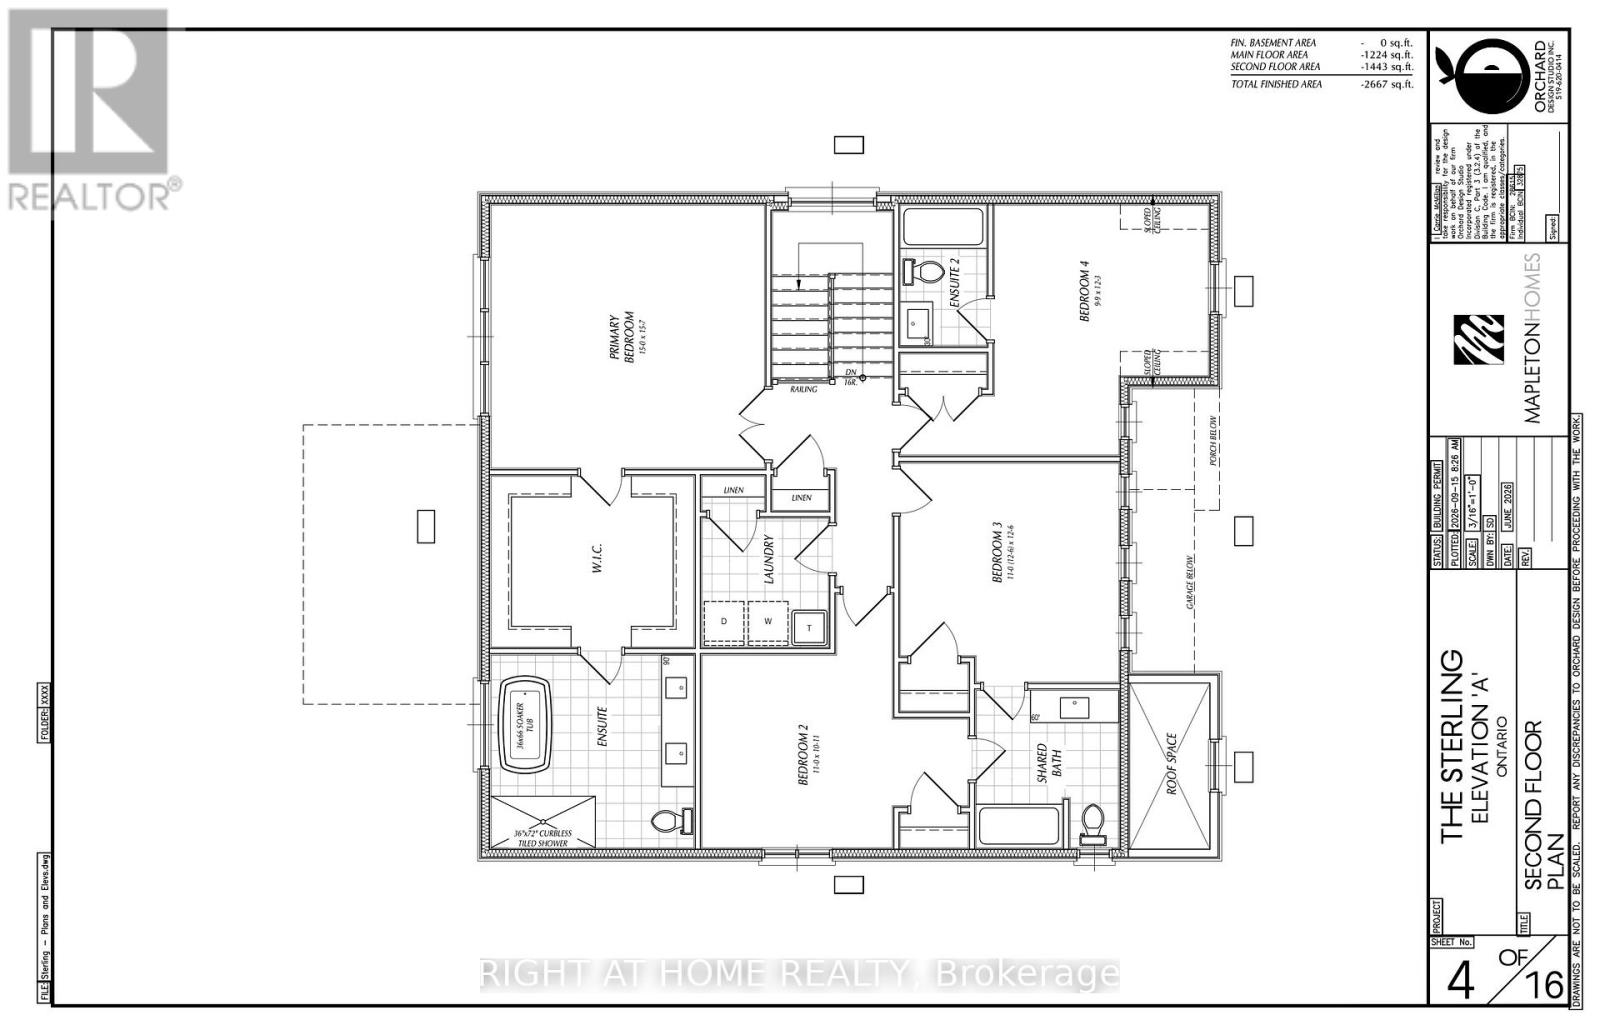
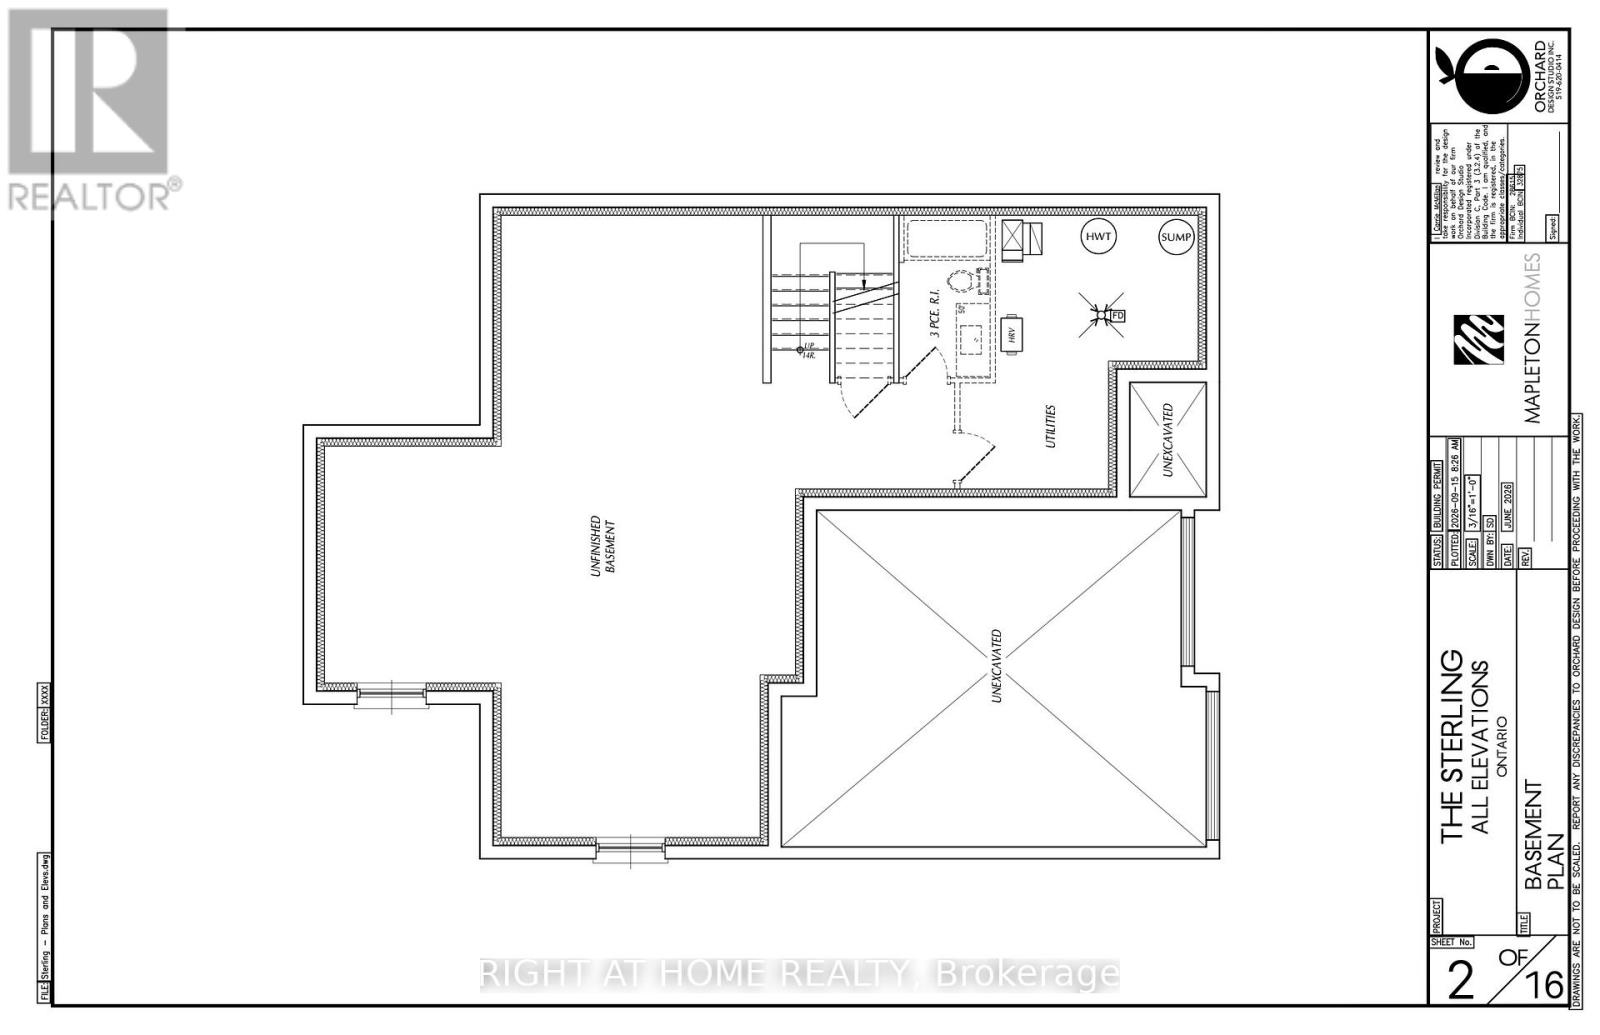
TO BE BUILT - The Sterling by MAPLETON HOMES is its latest Masterpiece*** Listed price includes Newly proposed HST Rebate***Now featuring a limited time ***BUILDER INCENTIVE of $35,000.00*** (already adjusted in listed price) to use towards this amazing property or any other Move in ready or any other To be built plan offered by Mapleton Homes. The Sterling delivers outstanding value in the sought-after Manor Wood Subdivision on a premium 52-ft lot.This well-designed 4 bedroom, 3.5 bathroom home offers an open-concept main floor with 9ft ceilings on the main floor, quartz countertops, custom cabinetry, a walk-in pantry, designer lighting. The spacious primary suite features a spa-style ensuite with soaker tub, while the additional bedrooms enjoy convenient bathroom access. The basement includes large egress windows and a bathroom rough-in, with an optional separate side entrance available - ideal for future in-law or income potential. Flexible closing dates and multiple plans available. Exceptional design, premium finishes, and $35,000.00 in potential additional savings make this Sterling plan an opportunity you don't want to miss.
Map data © OpenStreetMap contributors
No open houses are scheduled for this home.
Can't make it? Request a private viewing.
| Living room | Main level | 4.95 x 4.57 m |
| Dining room | Main level | 4.27 x 3.05 m |
| Kitchen | Main level | 3.56 x 3.89 m |
| Study | Main level | 0.23 x 3.38 m |
| Primary Bedroom | Second level | 4.75 x 4.57 m |
| Bedroom 2 | Second level | 0.28 x 3.33 m |
| Bedroom 3 | Second level | 3.81 x 3.81 m |
| Bedroom 4 | Second level | 2.97 x 3.73 m |