 For sale 50
$569,000
3 bed2 bath1,500–2,000 sq ft
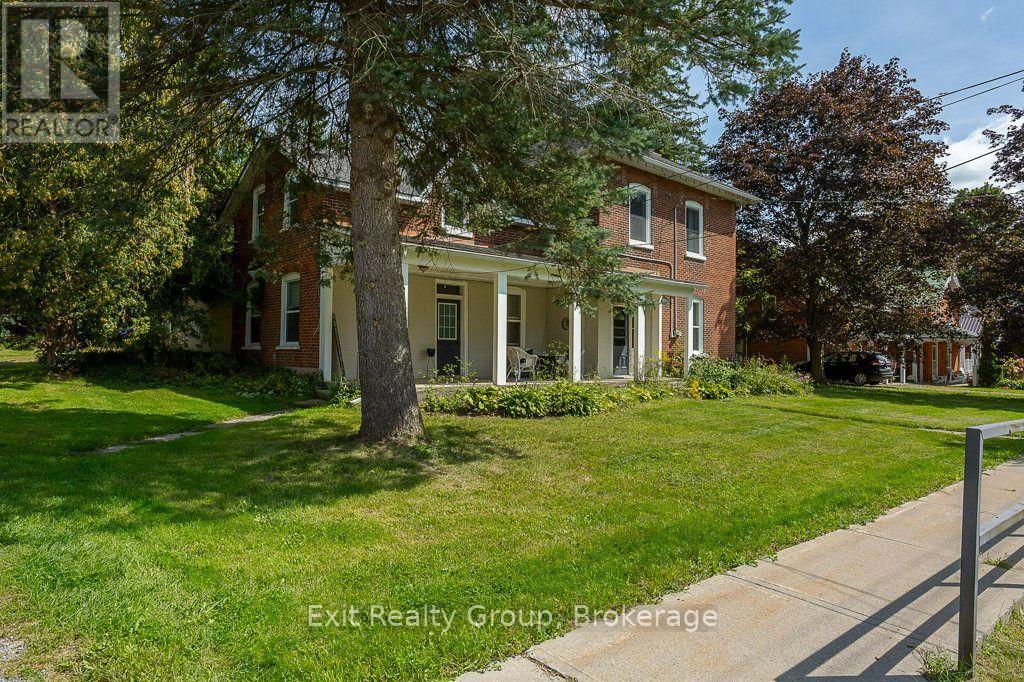
179 Edward Street
Stirling Ward, Stirling-Rawdon
1 month agoMLS® X13764836
Exit Realty Group
28 Aberdeen Street West
Stirling Ward, Stirling-Rawdon, Ontario K0K3E0
For sale· Added
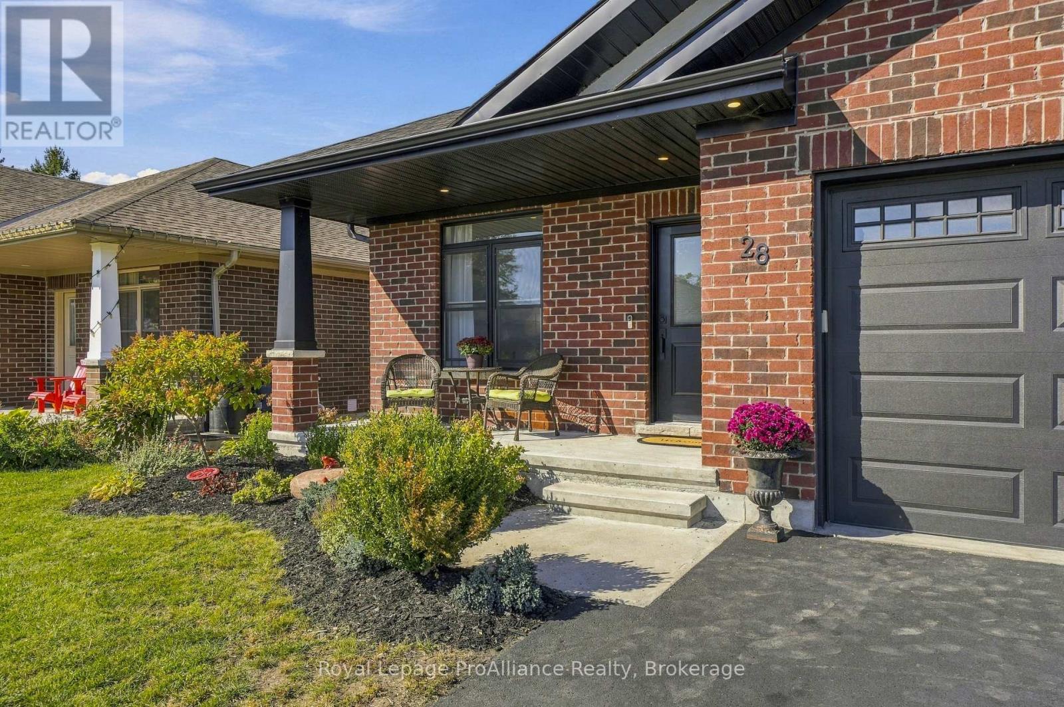
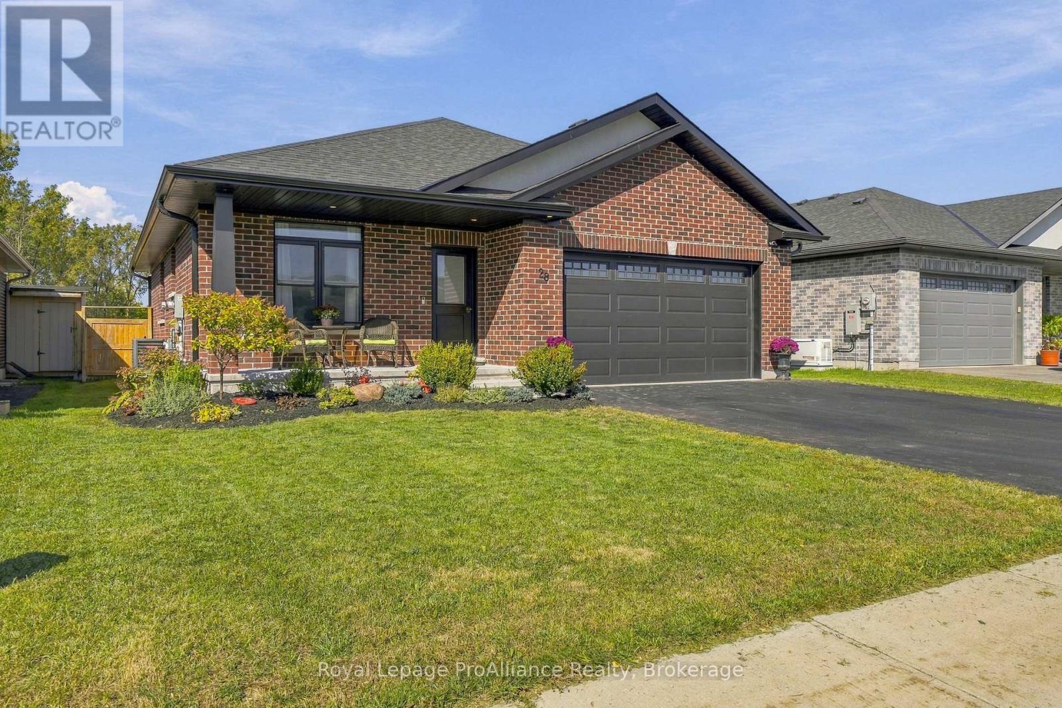
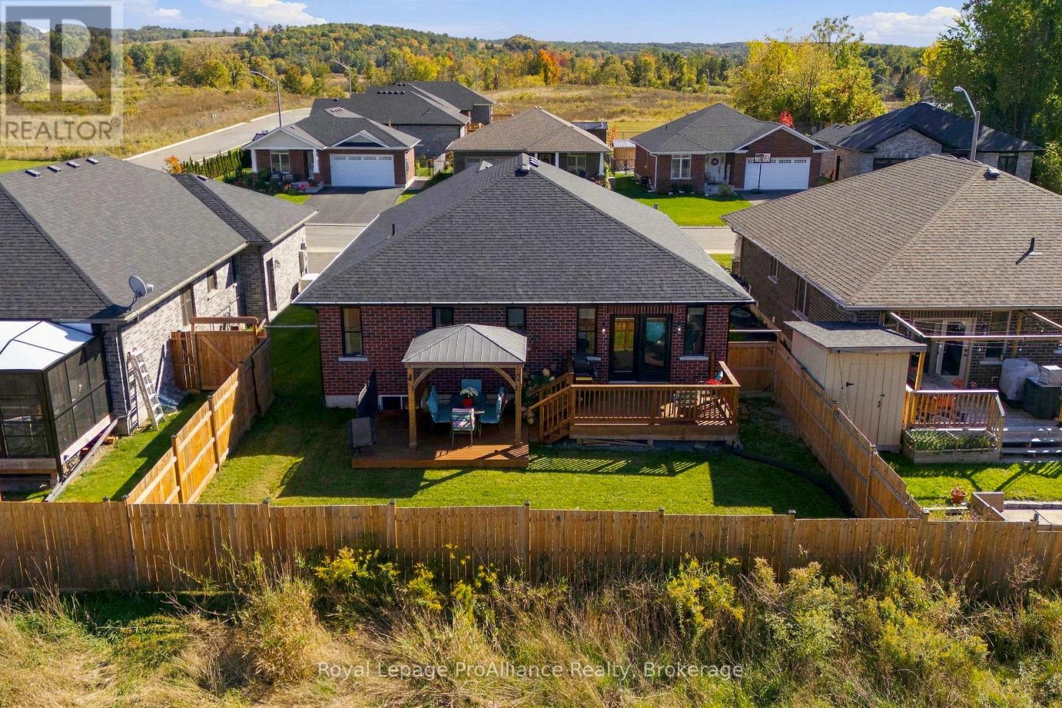
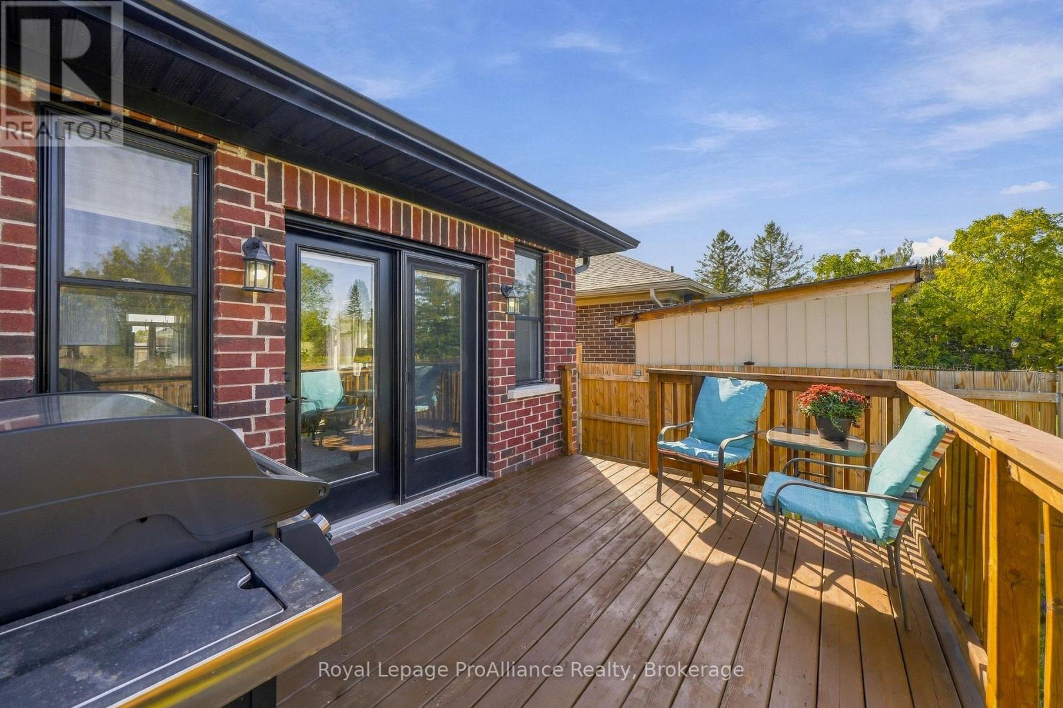
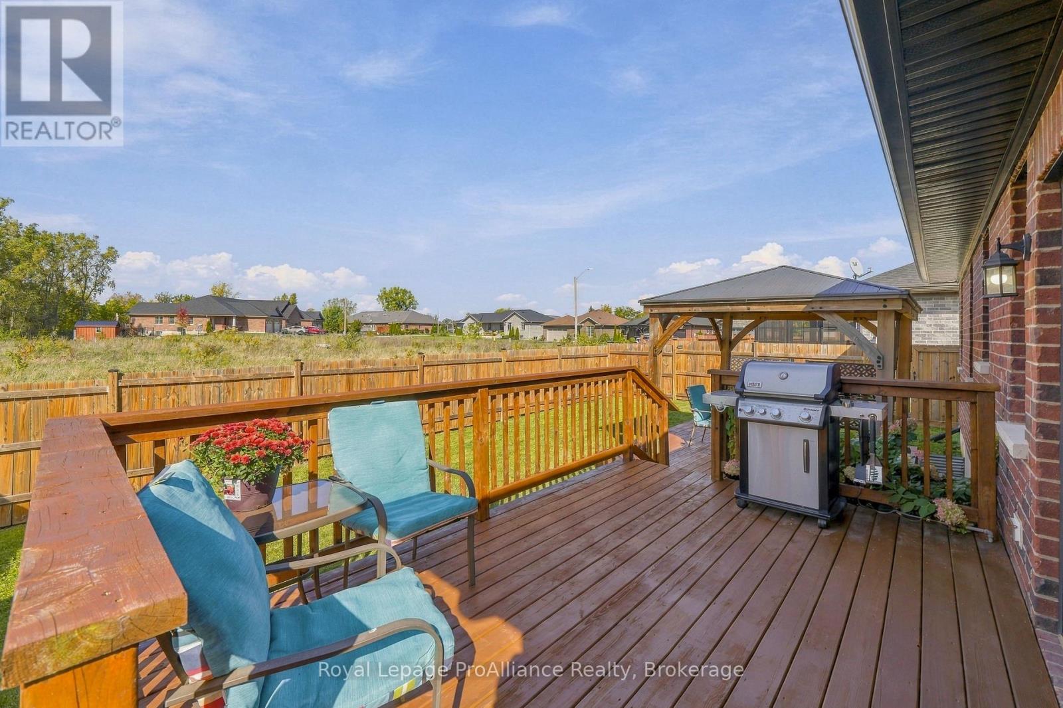
Picture yourself living in this beautifully styled, all-red-brick bungalow in the idyllic village of Stirling. You can easily walk to the quaint covered bridge overlooking the falls, which leads into Stirling's charming downtown. Parks, schools, the library, churches, and the Trans Canada Trail are all in close proximity. Relax on the two-tiered back deck or in the living room overlooking green space. The home features a custom kitchen with quartz countertops that opens to a dining and living room with coffered ceiling. You will also enjoy main-floor laundry, a walk-in closet in the primary bedroom, and fibre internet. Additional highlights include: - 2-car insulated and drywalled garage - Wired-in security cameras - Generlink - New water softener - New dishwasher
Map data © OpenStreetMap contributors
Eastern time. Can't make it? Request a private viewing.
| Living room | Main level | 6.73 x 4.92 m |
| Kitchen | Main level | 3.42 x 3.12 m |
| Dining room | Main level | 4.66 x 3.33 m |
| Primary Bedroom | Main level | 4.12 x 3.75 m |
| Bedroom 2 | Main level | 4.07 x 2.84 m |
| Recreational, Games room | Lower level | 7.39 x 6.82 m |
| Bedroom 3 | Lower level | 4.78 x 3.03 m |
| Den | Lower level | 3.89 x 3.09 m |
| Utility room | Lower level | 6.06 x 4.4 m |