 For sale 50
$699,900
3+1 bed3 bath1,100–1,500 sq ft
1535 Old Marmora Road
Rawdon Ward, Stirling-Rawdon
13 days agoMLS® X13845432
Century 21 Lanthorn Real Estate Ltd.
393 Kings Mill Road
Rawdon Ward, Stirling-Rawdon, Ontario K0K3E0
For sale· Added
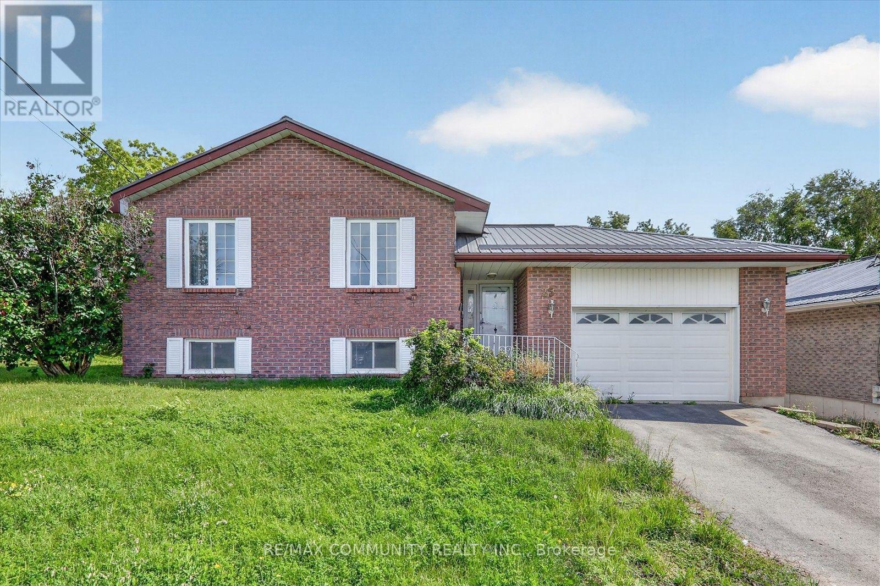
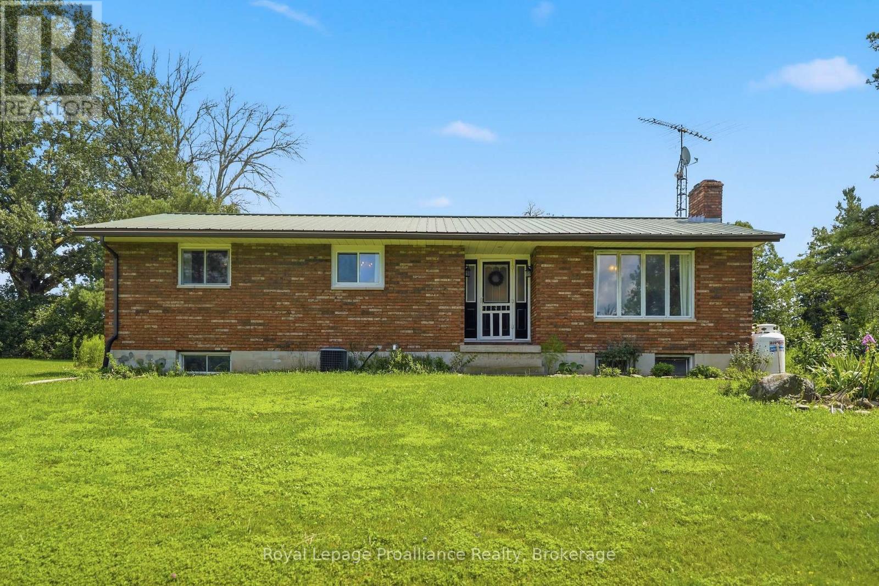
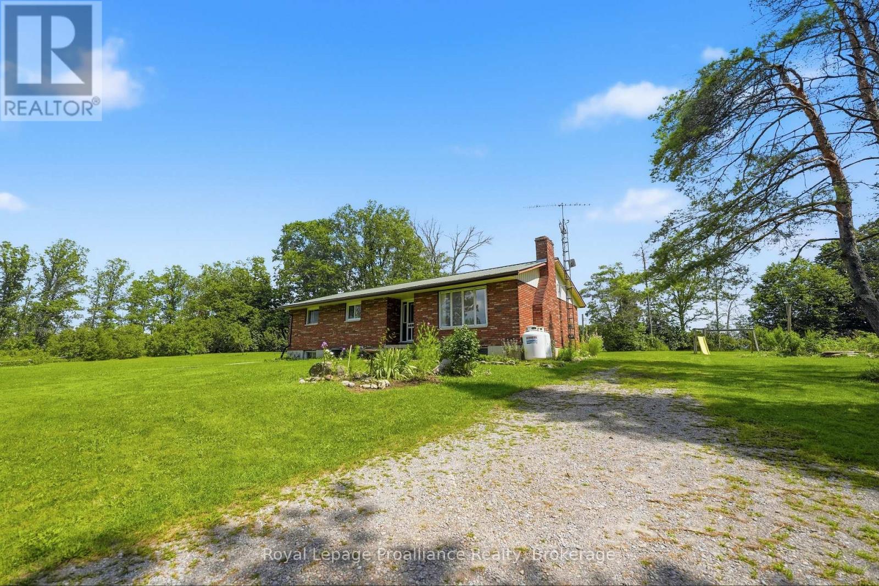
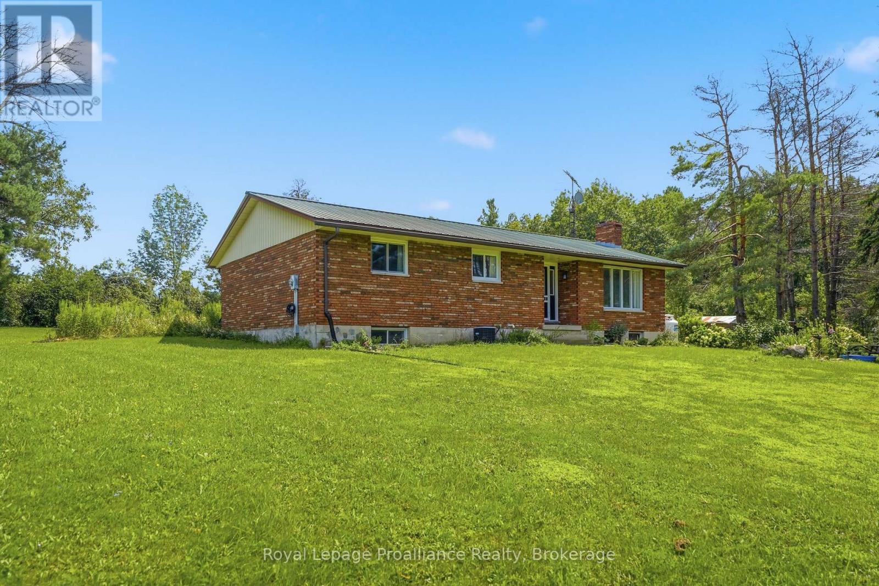
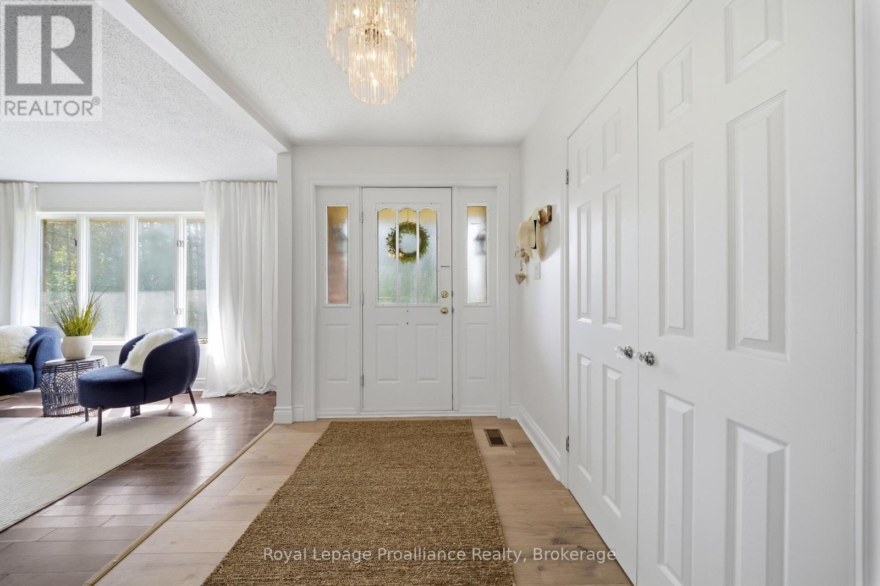
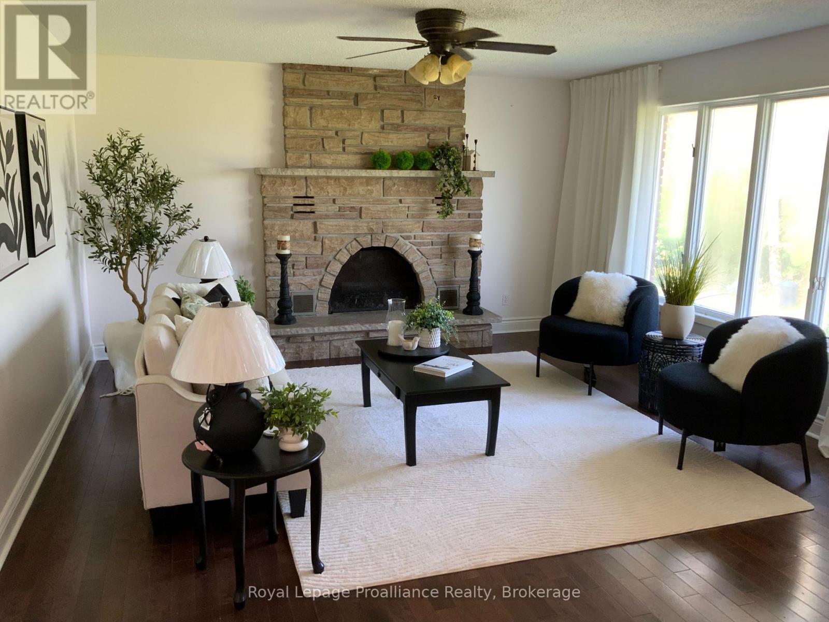
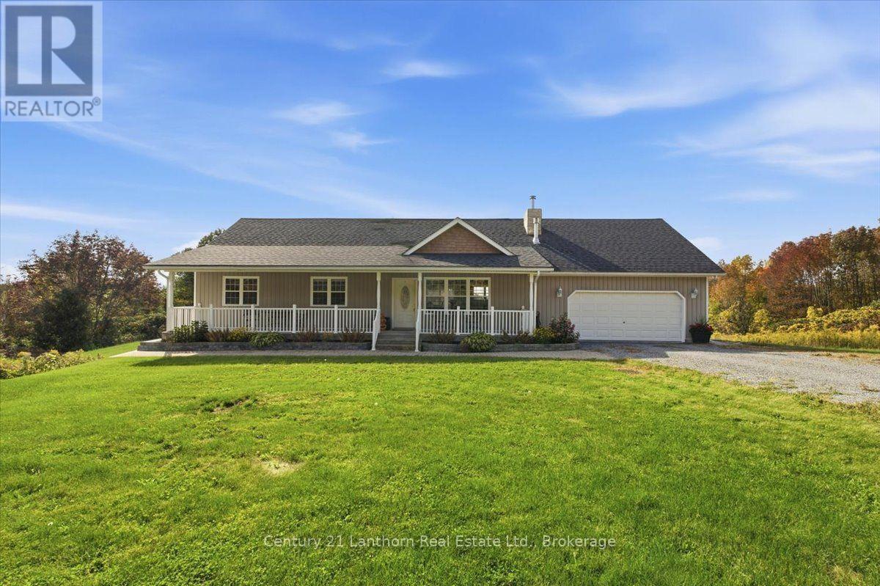
Escape to the country! At 393 Kings Mill RD you can enjoy the peace, privacy and space this inviting all brick bungalow has to offer. With over 1,300 sq. ft. of finished living space on the main floor, plus an additional 1,300 sq. ft. basement with both interior access and a separate exterior entrance, this home offers plenty of room to live, work and grow. Inside, you'll find updated laminate flooring throughout, including rich dark oak flooring in the living room, where a beautiful stone fireplace creates a warm and welcoming focal point. The spacious spa-like bathroom features convenient main-floor laundry and private access from the primary bedroom. With generous bedroom closets, a linen closet, broom closet and front entry closet there is ample storage throughout. Recent improvements include new bedroom and kitchen windows, interior doors, closet doors, hardware, chandeliers, a steel roof, new eavestroughs and a new well water pump. Comfort is covered year-round with a high-efficiency propane furnace and an attached air purification system and a full-size wood stove in the high-ceiling basement for cozy backup heat. The basement offers exciting potential for additional living space, a recreation area, workshop or multi-generational use. Outside, the property really sets itself apart with a detached industrial-metal workshop, partially insulated and complete with a cement floor, fluorescent lighting, its own hydro panel, vehicle access and space for approximately 1 cars. Originally designed for automotive and mechanical projects, it also includes a separate rear room and an attached barn-style lean-to offering possibilities for storage, hobbies or hobby farm use. Manicured wild flower gardens showcase a tranquil setting leading to the trail cut woods around the property. Having a short drive to Stirling providing you with all amenities and seconds from the Trans Canada Trail, this property offers the freedom and versatility of country living with room to grow.
Map data © OpenStreetMap contributors
No open houses are scheduled for this home.
Can't make it? Request a private viewing.
| Kitchen | Main level | 3.55 x 3.51 m |
| Dining room | Main level | 2.92 x 3.51 m |
| Living room | Main level | 4.56 x 4.39 m |
| Bathroom | Main level | 2.72 x 3.51 m |
| Bedroom | Main level | 4.17 x 3.51 m |
| Bedroom | Main level | 4.05 x 3.35 m |
| Bedroom | Main level | 2.98 x 3.35 m |