 For sale 50
$569,000
3 bed2 bath1,500–2,000 sq ft
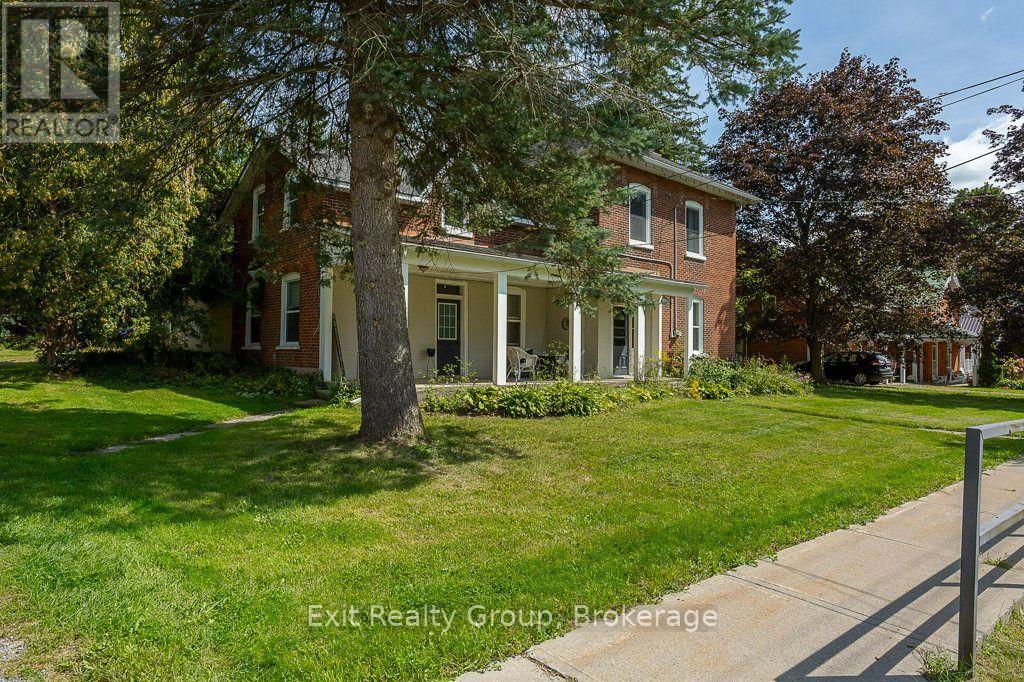
179 Edward Street
Stirling Ward, Stirling-Rawdon
1 month agoMLS® X13764836
Exit Realty Group
25 Tanner Drive
Stirling Ward, Stirling-Rawdon, Ontario K0K3E0
For sale· Added
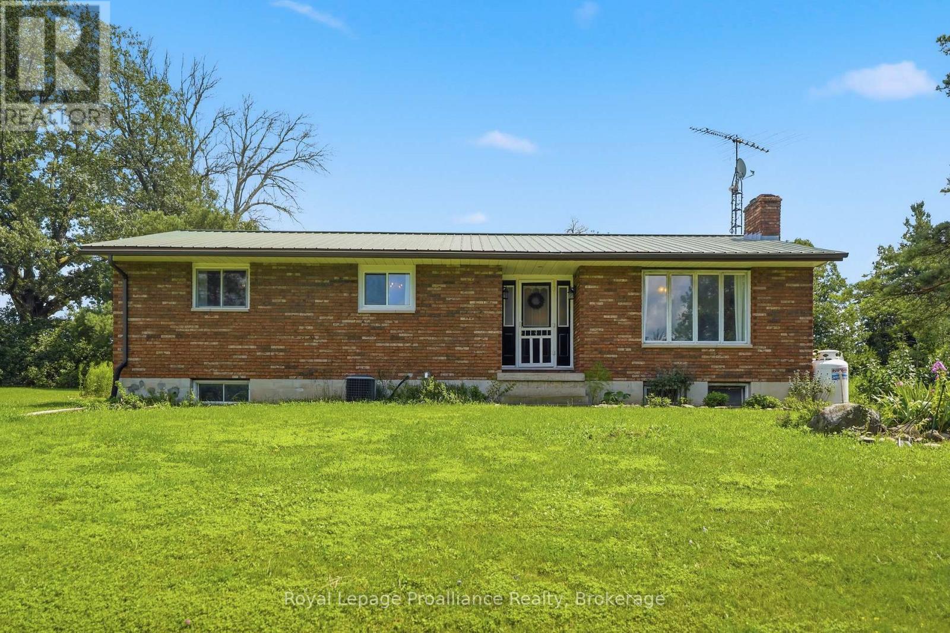
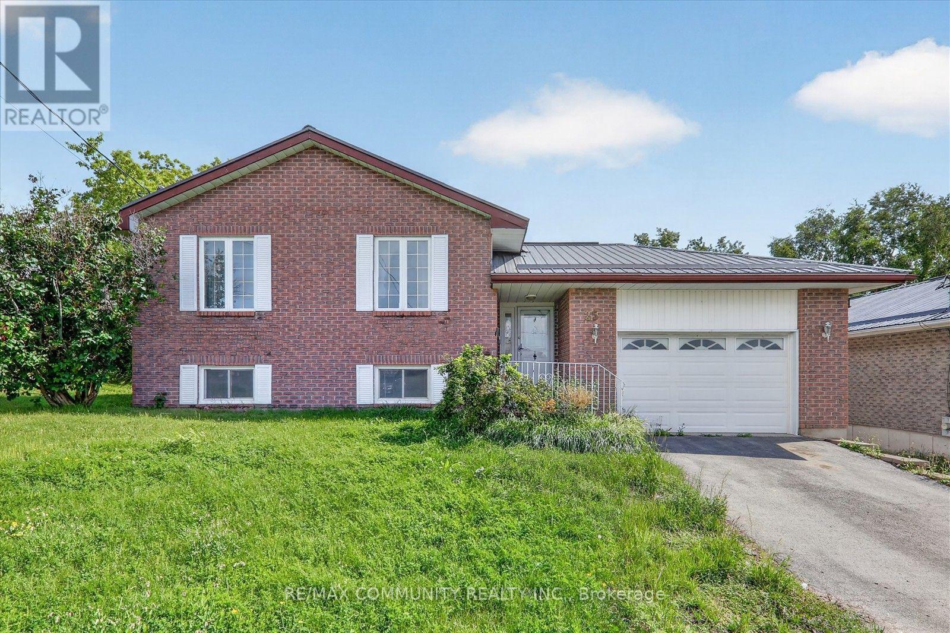
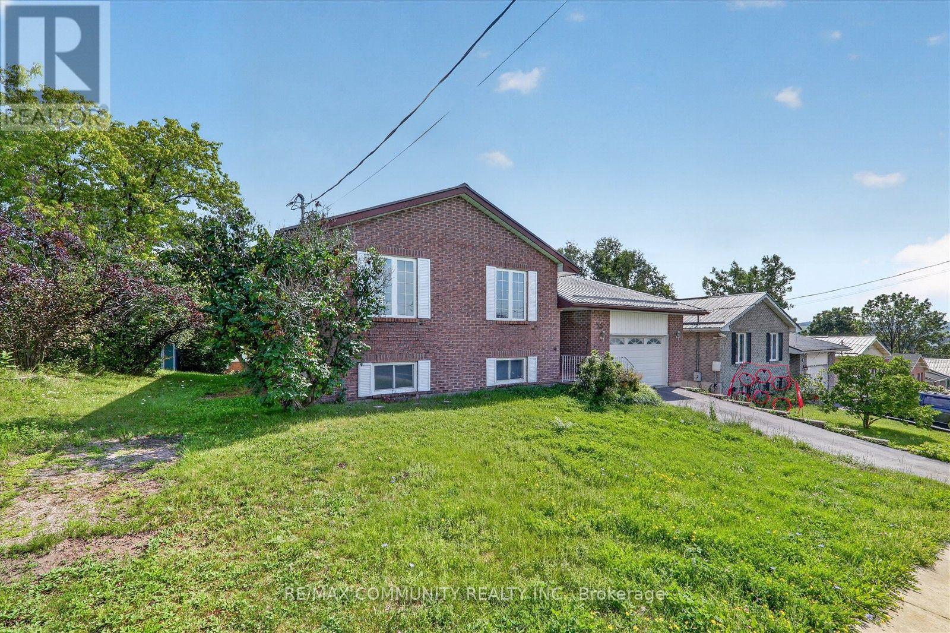
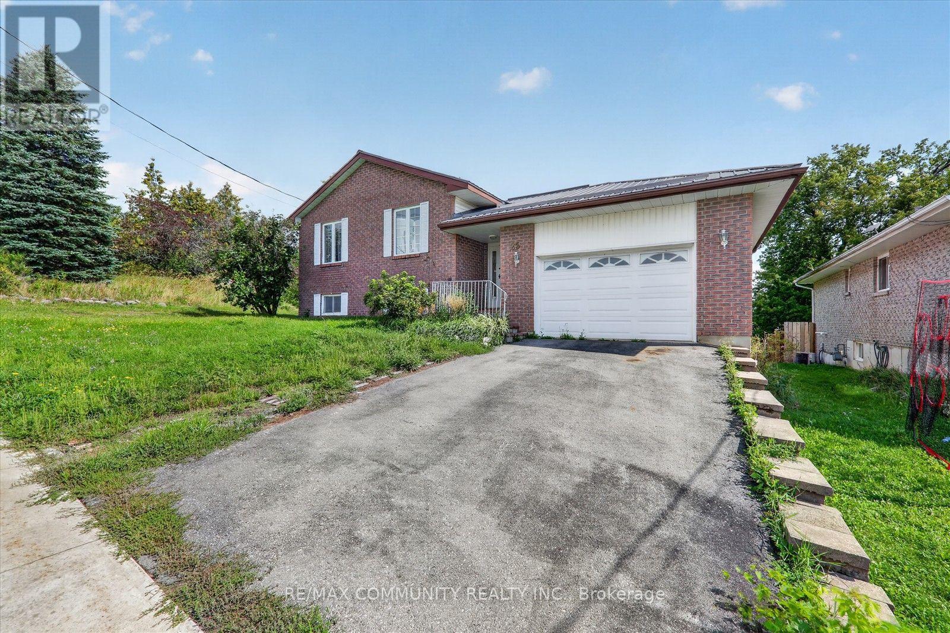
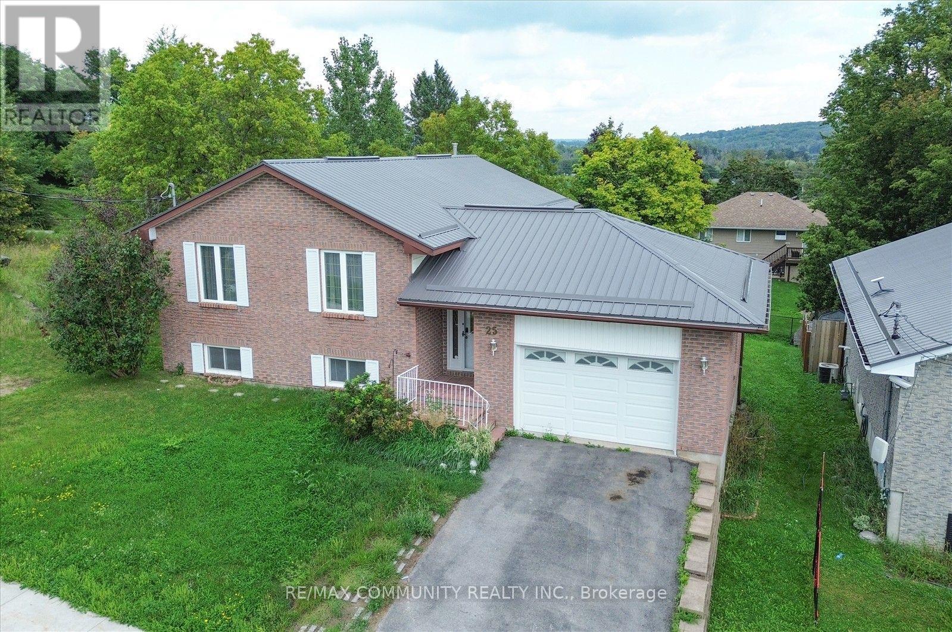
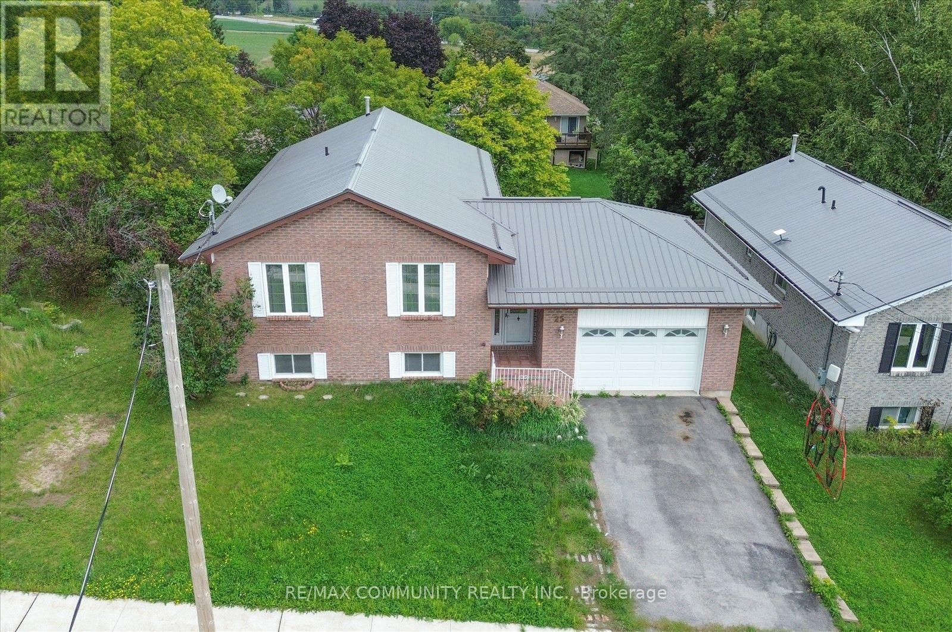
A Fantastic Opportunity in the Heart of Stirling! Welcome to this charming Colorado-style bungalow located on the desirable, quite street of Tanner Drive. This solid brick home offers plenty of space and potential, making it an excellent choice for families looking to settle into the welcoming community of Stirling. Featuring 3+ bedrooms and 2 bathrooms, the home includes two decks perfect for relaxing or entertaining. The fully furnished basement adds even more living space, complete with a gas fireplace, large recreation room, and a fourth bedroom. The home offers a strong foundation and plenty of opportunity for finishing touches to make it your own. If you're looking for a spacious family home in a peaceful neighbourhood, this one is worth a look. Don't miss your chance to make this Tanner Drive property your new home.
Map data © OpenStreetMap contributors
No open houses are scheduled for this home.
Can't make it? Request a private viewing.
| Kitchen | Main level | 3.96 x 3.17 m |
| Other | Basement | 3.96 x 2.44 m |
| Bathroom | Basement | 3.05 x 1.96 m |
| Laundry room | Basement | 7.01 x 3.05 m |
| Dining room | Main level | 3.35 x 2.74 m |
| Living room | Main level | 6.1 x 3.66 m |
| Foyer | Main level | 5.18 x 1.65 m |
| Bedroom | Main level | 3.48 x 2.57 m |
| Bedroom 2 | Main level | 3.66 x 2.74 m |
| Bedroom 3 | Main level | 3.96 x 3.17 m |
| Other | Main level | 7.01 x 5.31 m |
| Bathroom | Main level | 3.17 x 1.52 m |
| Bedroom | Basement | 4.27 x 3.96 m |