 For sale 50
$499,900
2 bed2 bath0–699 sq ft
154 A/B North Beaver Lake Road
63 - Stone Mills, Stone Mills
1 month agoMLS® X13731358
MCCAFFREY REALTY INC., BROKERAGE
4318 County Road 6
63 - Stone Mills, Stone Mills, Ontario K0K3N0
For sale· Added
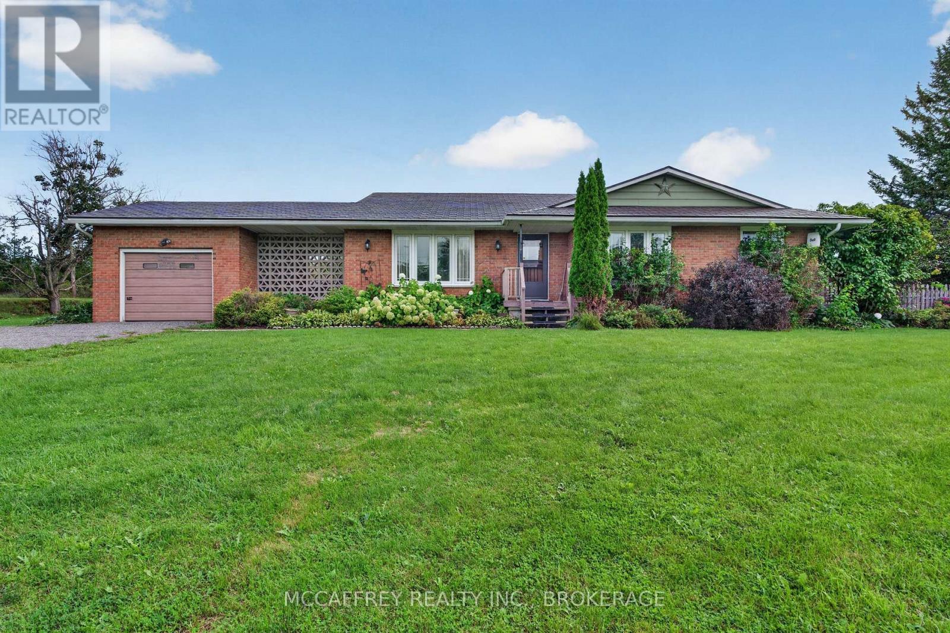
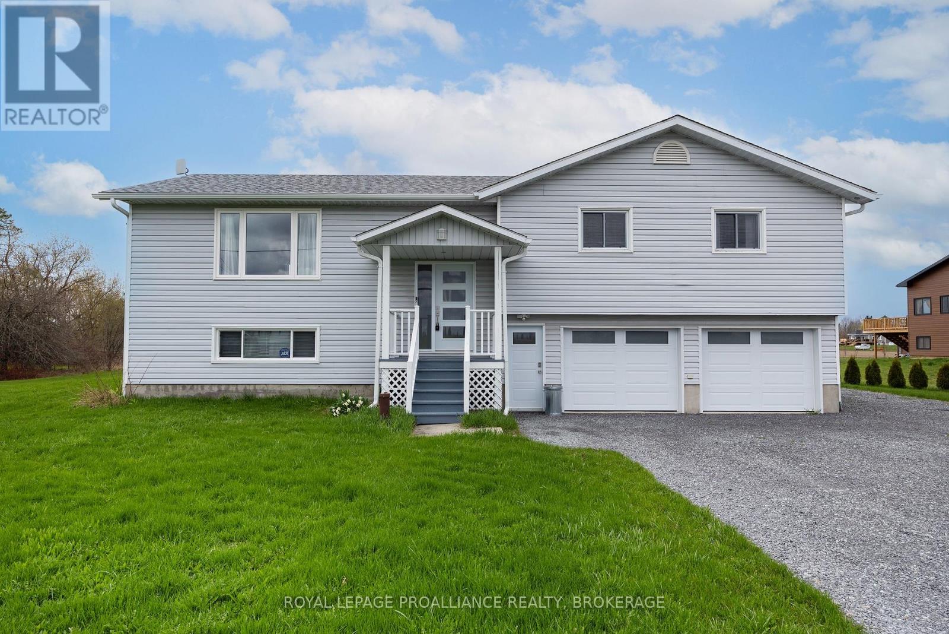
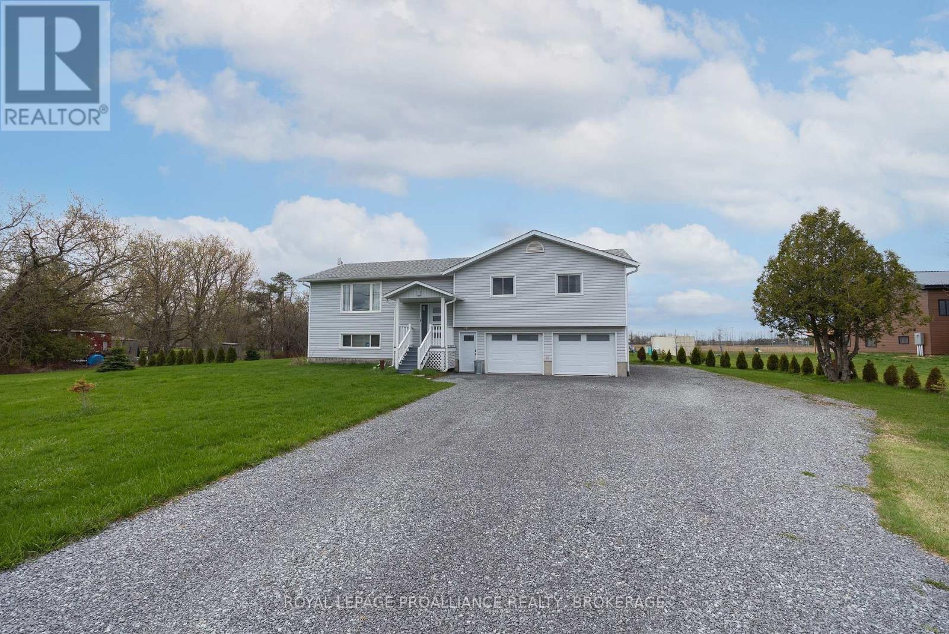
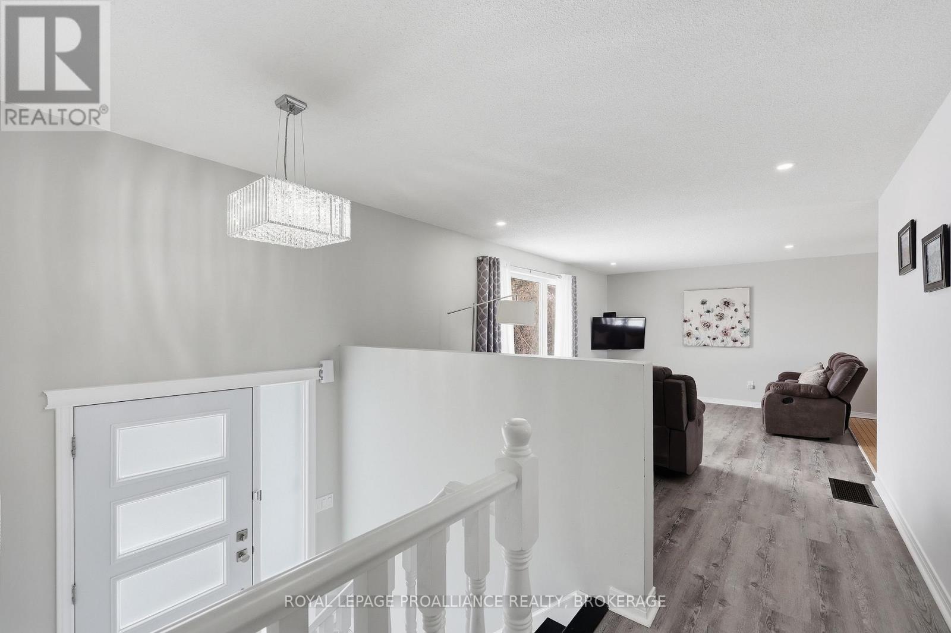
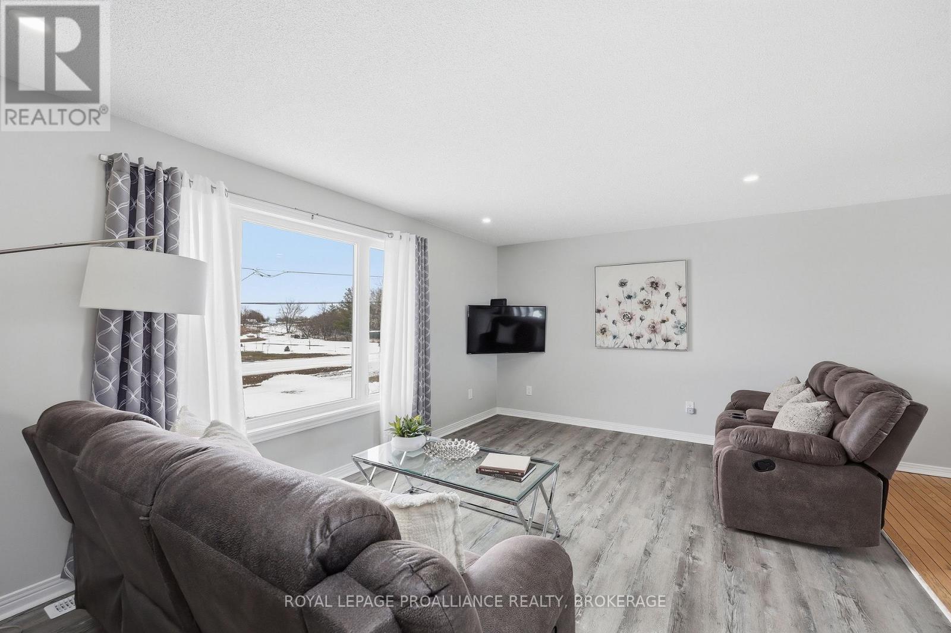
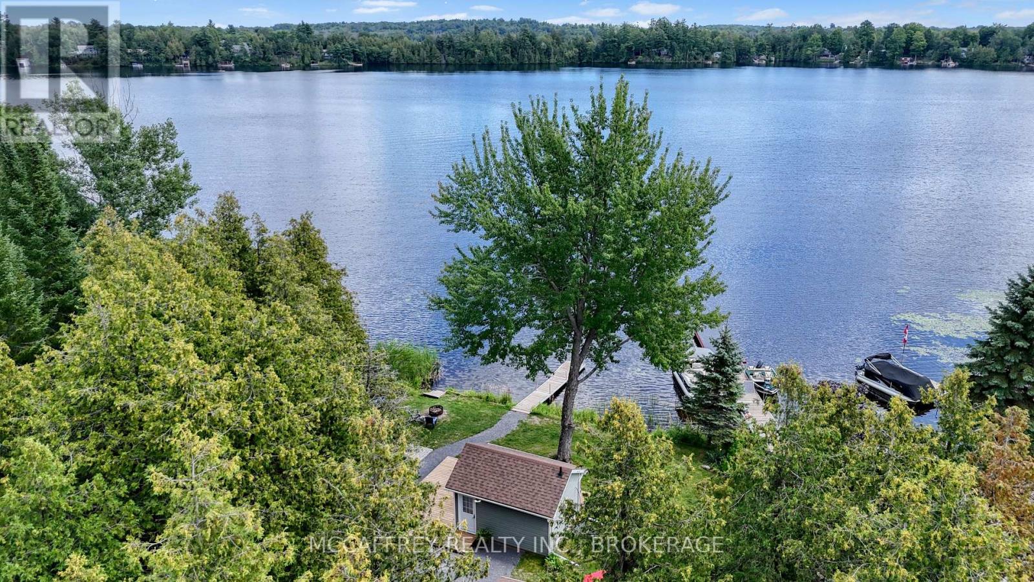
This beautifully-finished bungalow balances size, comfort and effortless living. With three bedrooms and two-full bathrooms, this meticulously-maintained home is modern, upgraded and provides a peaceful, country retreat. Spanning 1,457 sq. ft. on the main floor, plus a finished lower level, this home offers lots of space and functionality. The heart of the home is the kitchen, featuring clean white cabinetry, quartz countertops, a breakfast bar and a huge walk-in pantry. The patio sliding doors lead to a 12'x21' waterproof fiberglass deck with 8" slab- the perfect place to enjoy summer evenings, entertaining and endless panoramic views. Luxury vinyl flooring extends throughout the living room, dining room, main hallway and bedrooms, enhancing the home's warmth and character. Down the hall, you'll find the renovated, 4-piece main bathroom, main floor laundry and three bedrooms. The bright finished basement has lots of space for recreation, a home gym, watching a movie or the playoffs. The second full bathroom is very convenient on the lower level and easy access from the outside. The oversized attached 2-car garage has inside access and generous room to add a workshop and store outdoor equipment. There's additional exterior storage under the deck for lawn equipment, patio furniture and seasonal toys. Located just 20 minutes north of Napanee and Kingston and within walking distance to a park, church, and community centre. This exceptional home offers an extensive list of upgrades and has everything your family will love. Don't miss out!
Map data © OpenStreetMap contributors
No open houses are scheduled for this home.
Can't make it? Request a private viewing.
| Bedroom 2 | Main level | 2.88 x 3.5 m |
| Kitchen | Main level | 3.94 x 3.66 m |
| Living room | Main level | 3.58 x 6.11 m |
| Bedroom 3 | Main level | 2.88 x 4.33 m |
| Bathroom | Basement | 1.63 x 2.54 m |
| Primary Bedroom | Main level | 3.94 x 4.48 m |
| Dining room | Main level | 4.05 x 3.42 m |
| Recreational, Games room | Basement | 7.14 x 7.9 m |
| Bathroom | Main level | 3.94 x 3.29 m |
| Utility room | Basement | 3.8 x 1.6 m |