 For sale 50
$499,900
2 bed2 bath0–699 sq ft
154 A/B North Beaver Lake Road
63 - Stone Mills, Stone Mills
1 month agoMLS® X13731358
MCCAFFREY REALTY INC., BROKERAGE
595 Craigen Road
63 - Stone Mills, Stone Mills, Ontario K0K2S0
For sale· Added
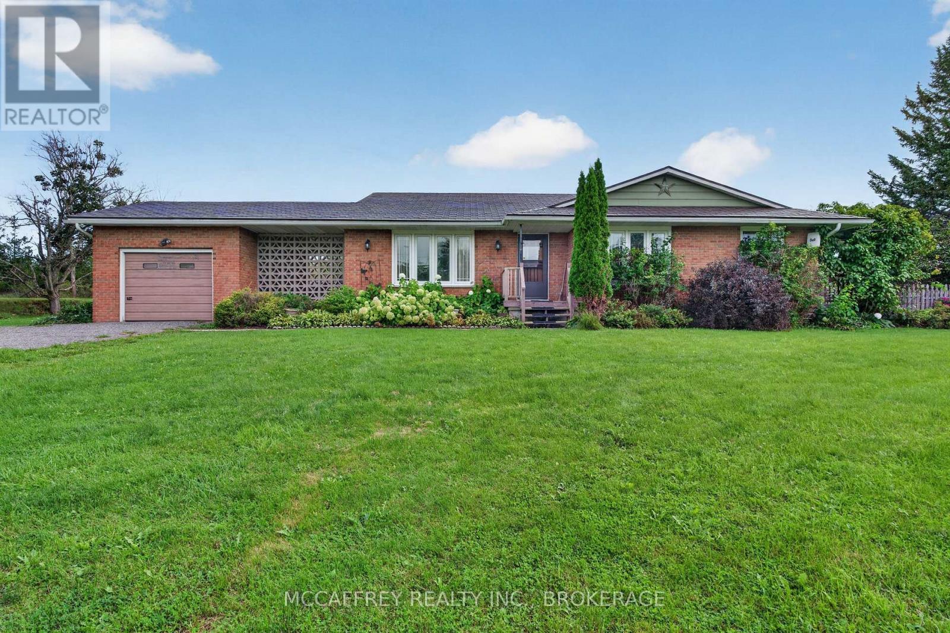
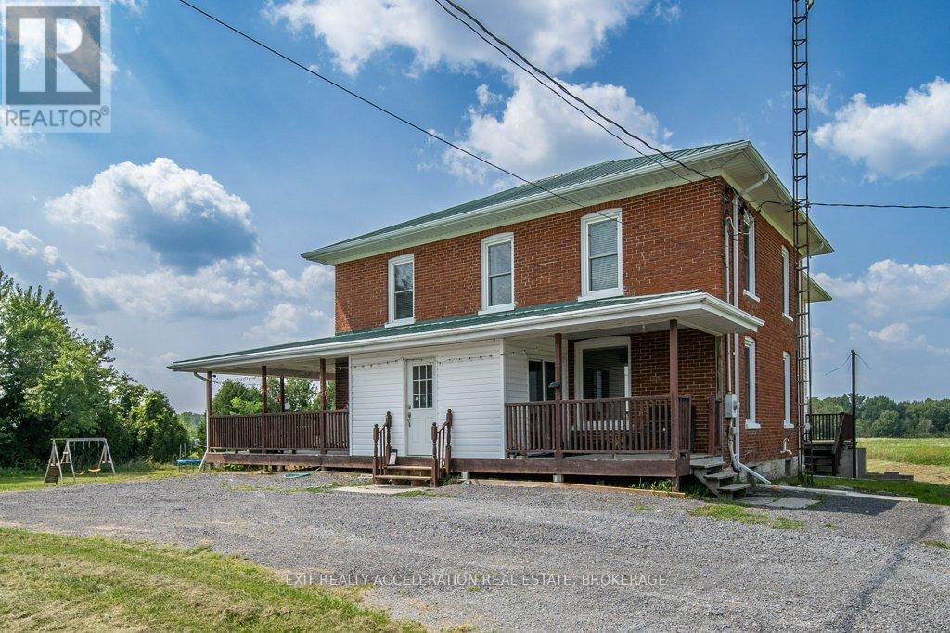
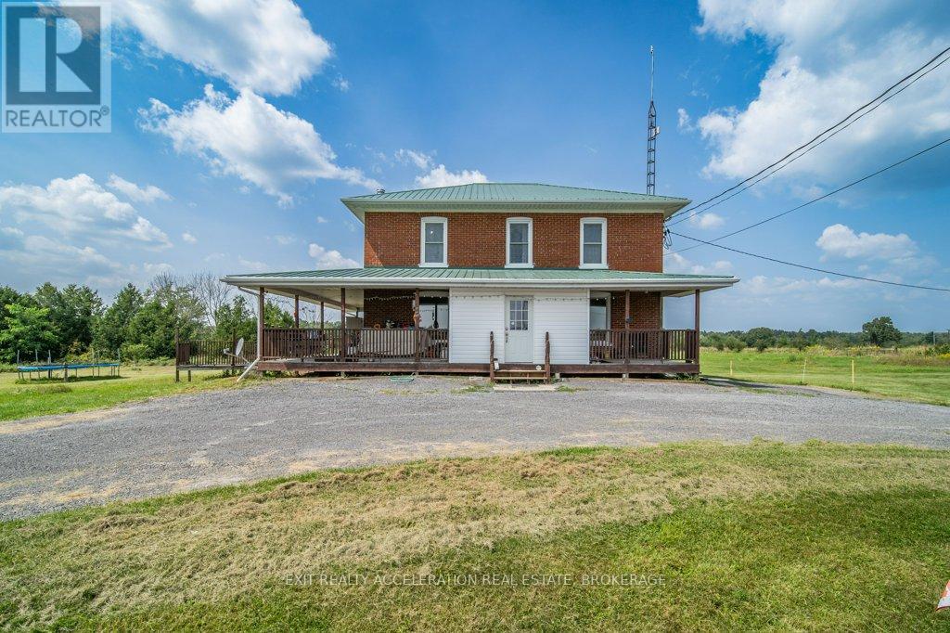
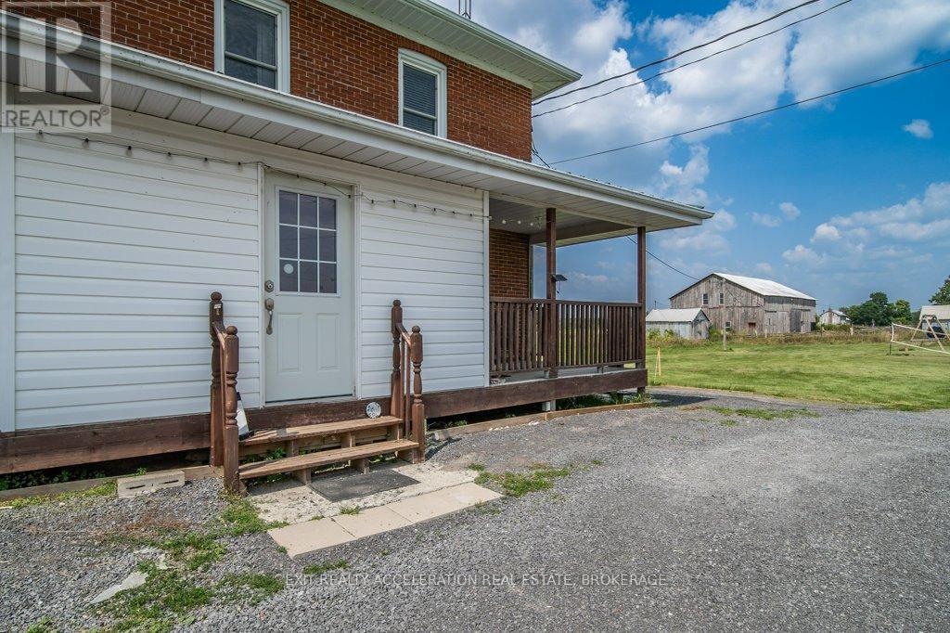
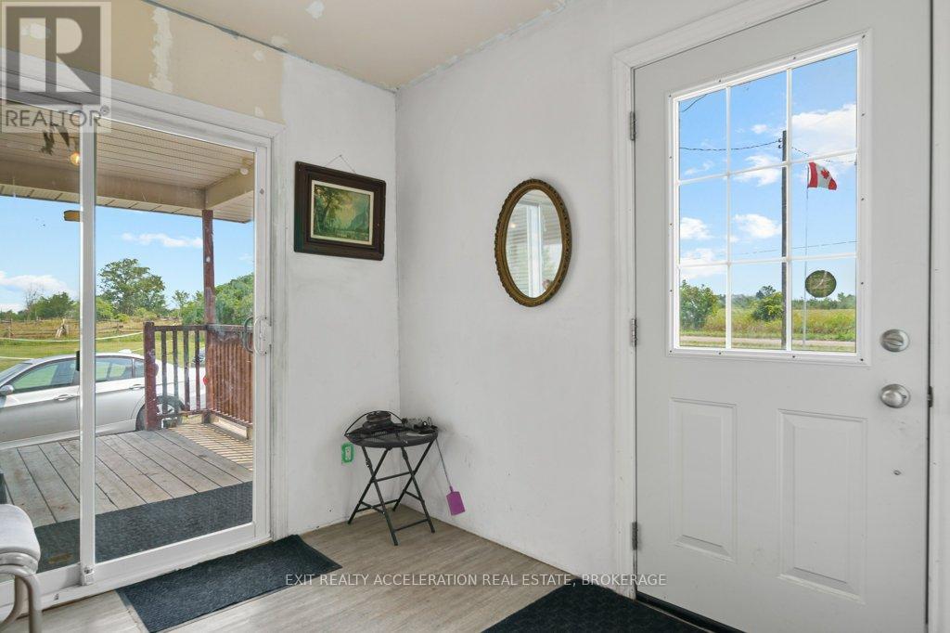
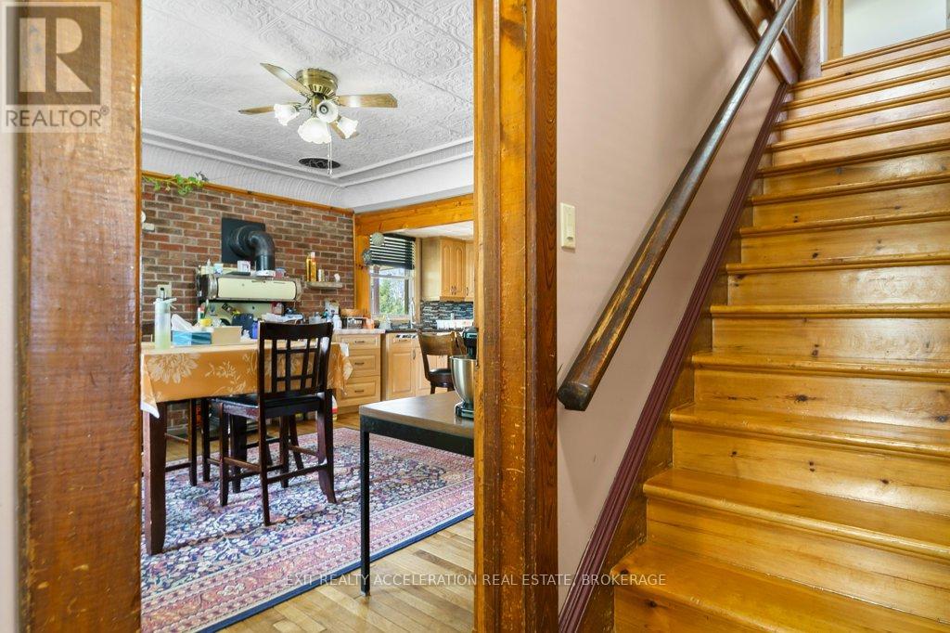
Discover the charm of rural living with this 5-bedroom, 2-bathroom home nestled in the peaceful countryside of Newburgh, Ontario. Sitting on a newly severed 2.7-acre parcel, this property offers plenty of room to breathe and enjoy the outdoors. The wrap-around porch invites you to take in the natural beauty of the surroundings, making it an ideal spot for quiet mornings or relaxing afternoons. Step inside to find original woodwork throughout, adding a touch of history and warmth to the home. The hardwood floors enhance the cozy atmosphere, giving each room a timeless appeal. The kitchen has been thoughtfully upgraded, blending modern convenience with rustic charm. A wood-burning cookstove adds character and practicality, perfect for those who appreciate a mix of the old and new. This home also features a walk-out basement with a durable concrete floor, offering endless possibilities for storage, a workshop, or future finishing. Roof was re-painted in 2023. Whether you're looking for a family home or a peaceful retreat, this property in Newburgh offers a blend of comfort, space, and rural charm.
Map data © OpenStreetMap contributors
No open houses are scheduled for this home.
Can't make it? Request a private viewing.
| Bedroom | Main level | 3.61 x 4.67 m |
| Bedroom | Second level | 5.74 x 4.67 m |
| Bathroom | Main level | 1.99 x 2.24 m |
| Eating area | Main level | 4.55 x 3.76 m |
| Dining room | Main level | 5.36 x 2.97 m |
| Kitchen | Main level | 4.55 x 3.25 m |
| Laundry room | Main level | 2.01 x 2.31 m |
| Living room | Main level | 4.11 x 4.04 m |
| Bathroom | Second level | 3.51 x 2.16 m |
| Bedroom | Second level | 4.14 x 3.02 m |
| Bedroom | Second level | 3.53 x 3.1 m |
| Bedroom | Second level | 4.11 x 3.78 m |