 For sale 50
$579,900
2+1 bed2 bath1,118 sq ft
500 Green Road #1118
Stoney Creek
1 month agoMLS® 40863531
RE/MAX Escarpment Realty Inc.
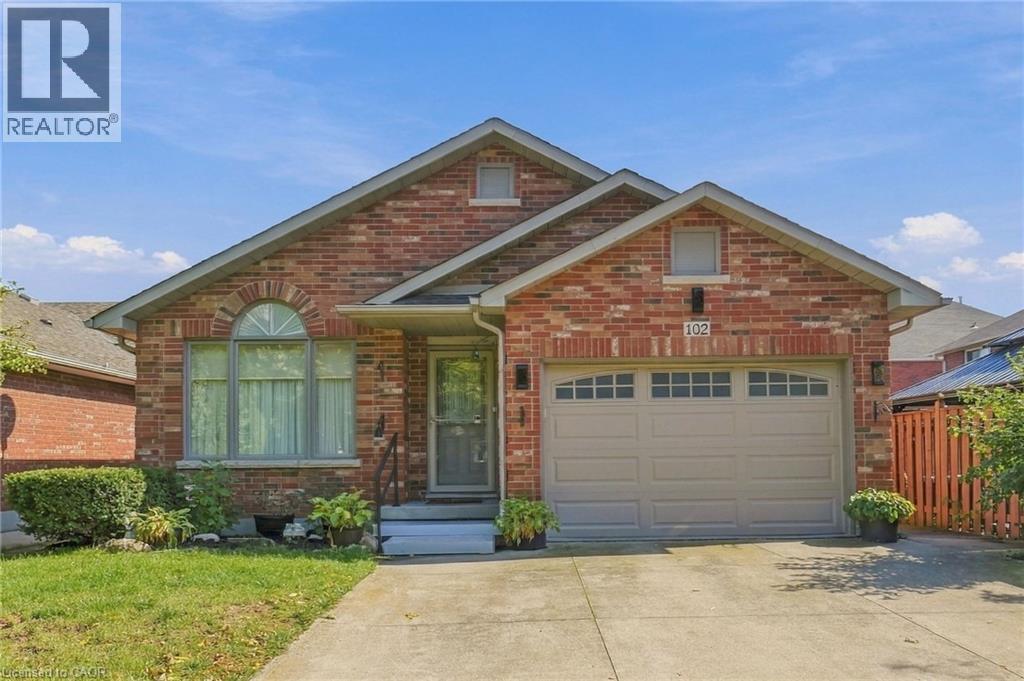
102 Cove Crescent
Stoney Creek, Ontario L8E5A1
For sale· Added
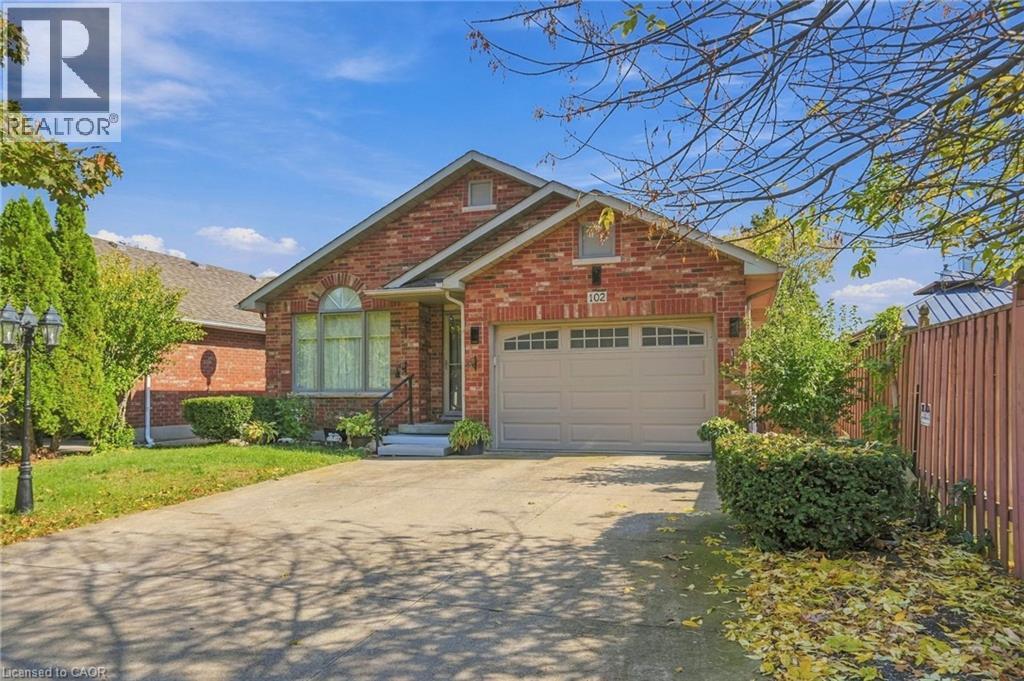
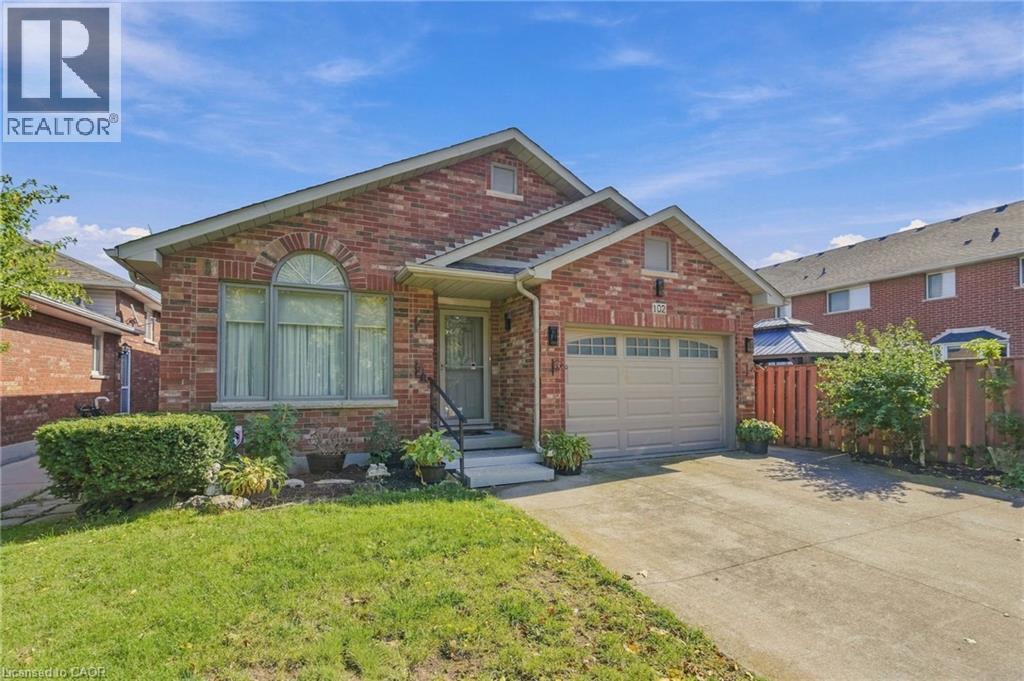
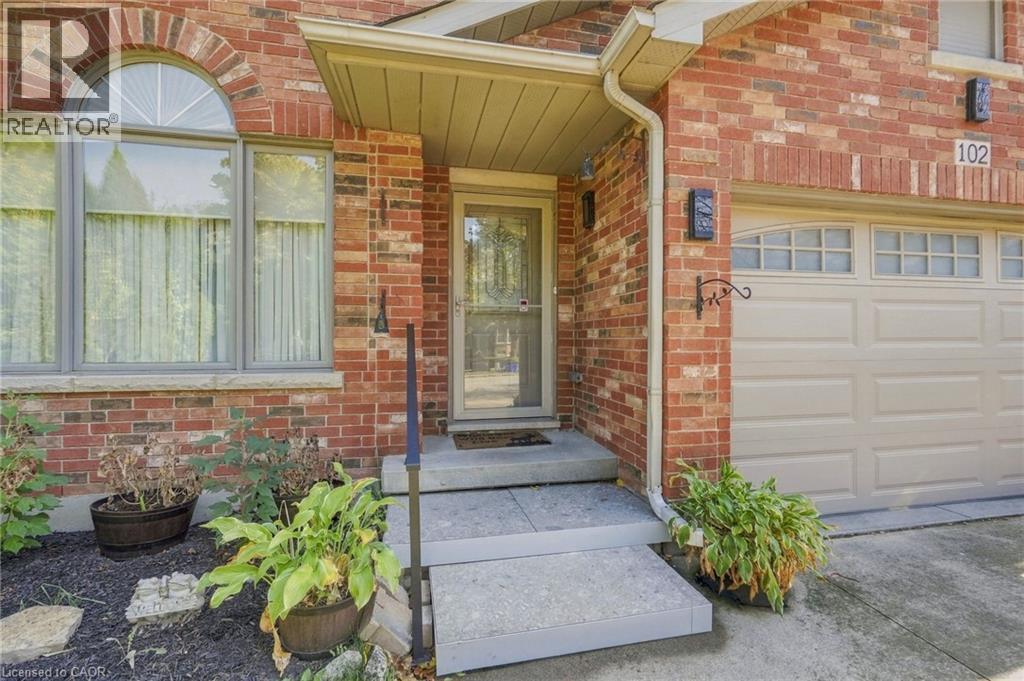
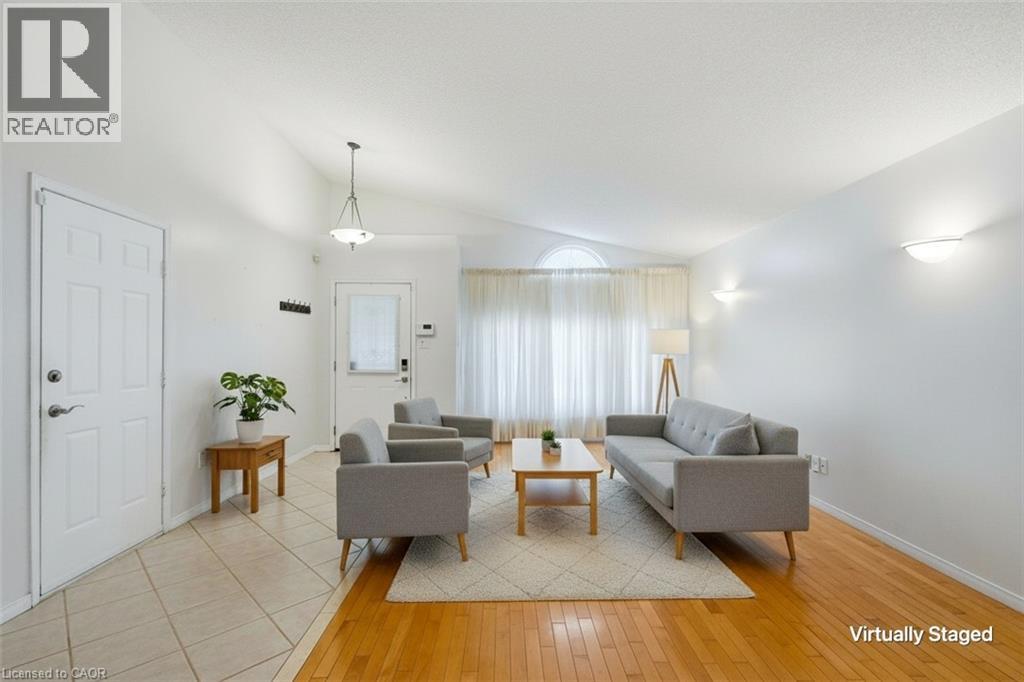
Welcome to 102 Cove Crescent on the Lake Side of Stoney Creek. 4 Bedrooms, 2 Full Baths, 4-Level Back Split Detached Home with Attached 1.5 Garage and Inside Entry. Enjoy the Lifestyle of fewer stairs. Open Concept Main Floor with Living Room/Dining Combination & Kitchen with Vaulted Ceilings over Maple Hardwood Flooring. Side Entrance off the Kitchen leads to Family Room with Gas Fireplace & Bedroom & 3 Piece Bathroom. Large Bedroom/Office in the Basement is very Convenient. Rear Deck, Fenced Yard & Shed Compliment your Backyard. Looking to Downsize or Start a Family, Book a Showing and see if you're the One. Great Neighbourhood to walk your dog and view the Water. Quiet Street and Mature Area. Winona Crossing/Costco Plaza, Marina, Hockey Rink and Quick Highway Access All Nearby. Great location for Commuters. Don't forget The Edgewater Restaurant. Imagine the Possibilities in this Cozy Home For Sale in Stoney Creek and One to Add to your Property Search. RSA.
Map data © OpenStreetMap contributors
Eastern time. Can't make it? Request a private viewing.
| Utility room | Basement | — |
| Laundry room | Basement | — |
| Bedroom | Basement | 13'0'' x 15'1'' |
| 3pc Bathroom | Lower level | — |
| Bedroom | Lower level | 9'6'' x 11'5'' |
| Family room | Lower level | 16'1'' x 16'3'' |
| 5pc Bathroom | Second level | — |
| Bedroom | Second level | 10'8'' x 11'5'' |
| Primary Bedroom | Second level | 11'6'' x 18'1'' |
| Living room/Dining room | Main level | 26'1'' x 15'1'' |
| Eat in kitchen | Main level | 10'5'' x 14'5'' |