 For sale 50
$444,900
1+1 bed1 bath705 sq ft
461 Green Road #822
Stoney Creek
1 month agoMLS® 40863271
RE/MAX Escarpment Realty Inc.
125 Shoreview Place #322
Stoney Creek, Ontario L8E0K3
For sale· Added
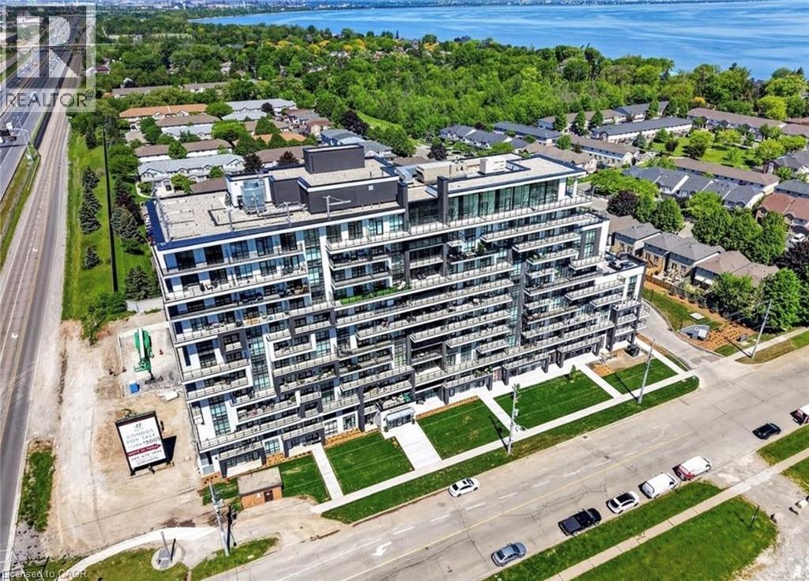
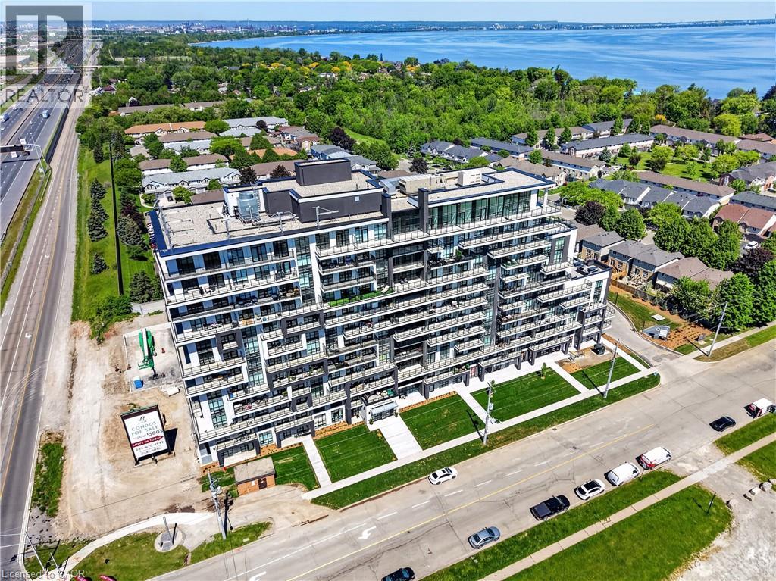
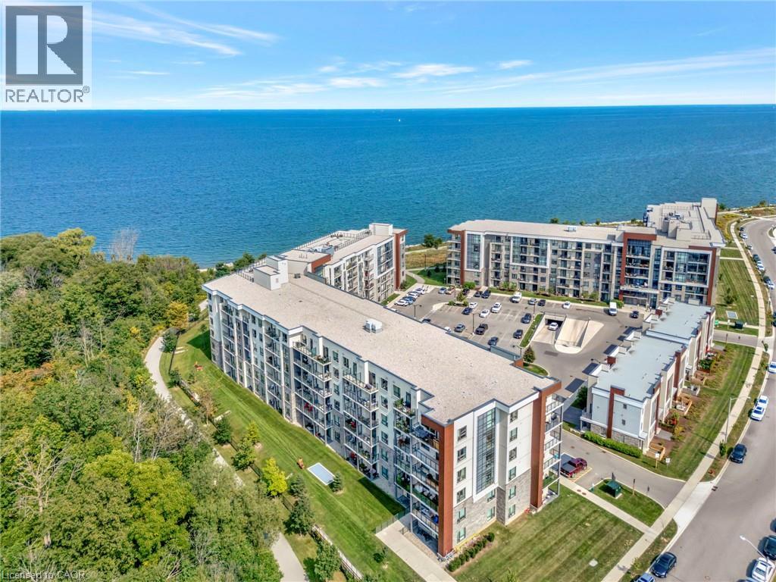
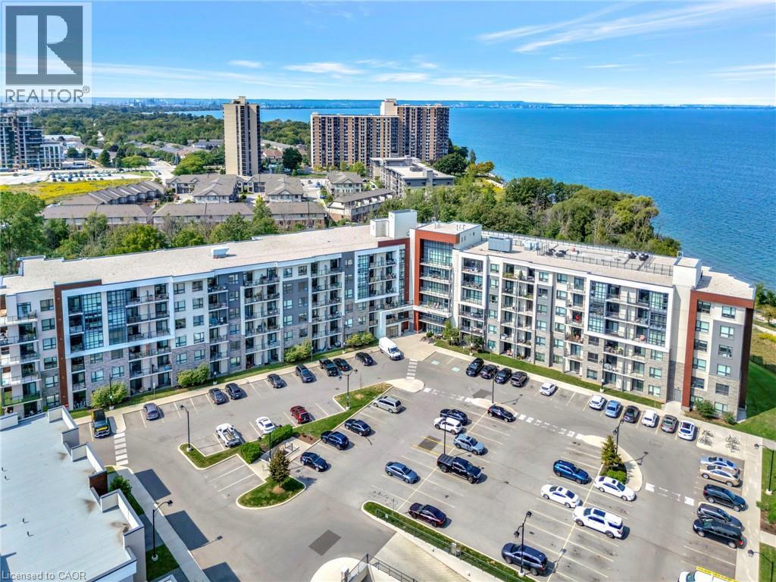
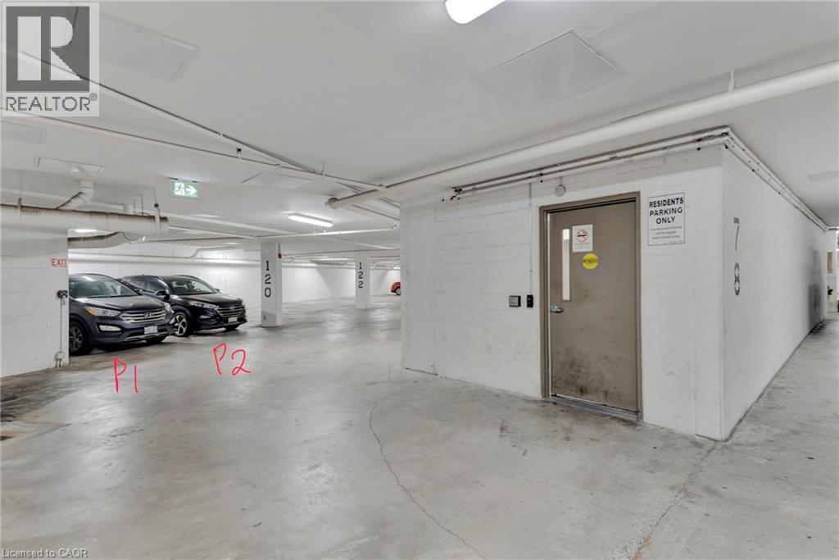
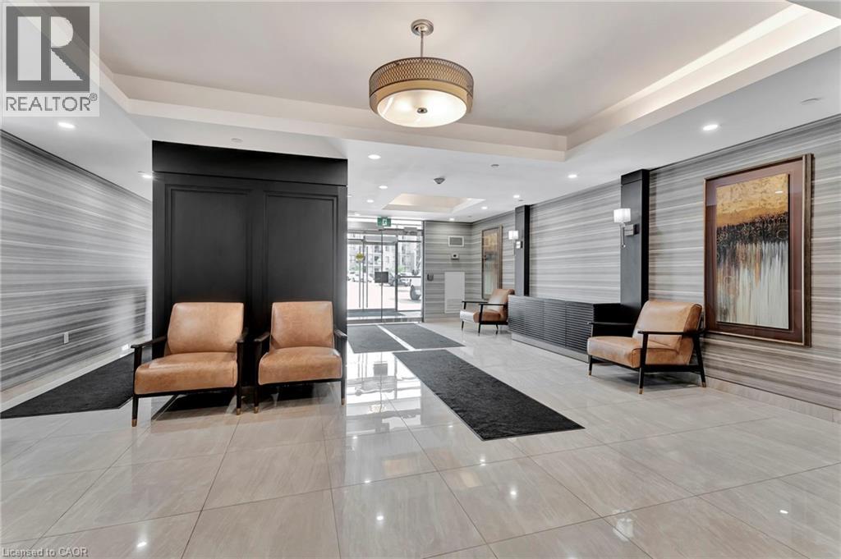
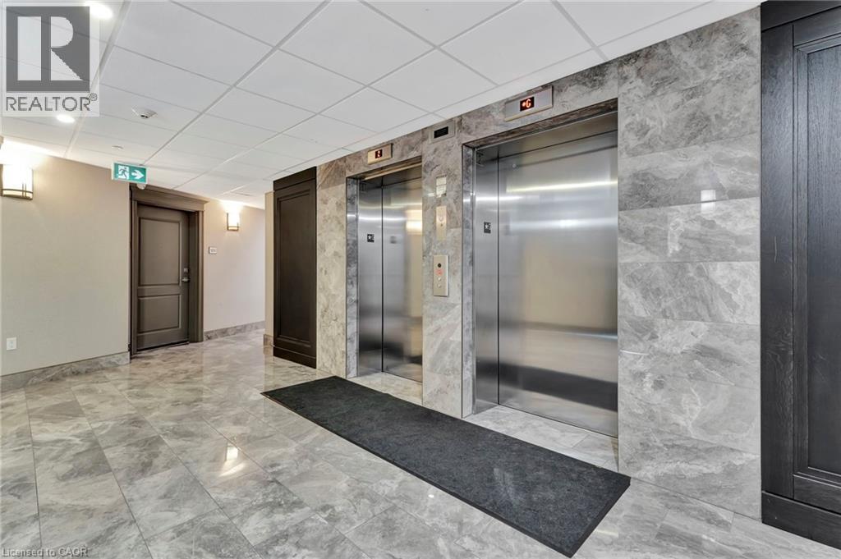
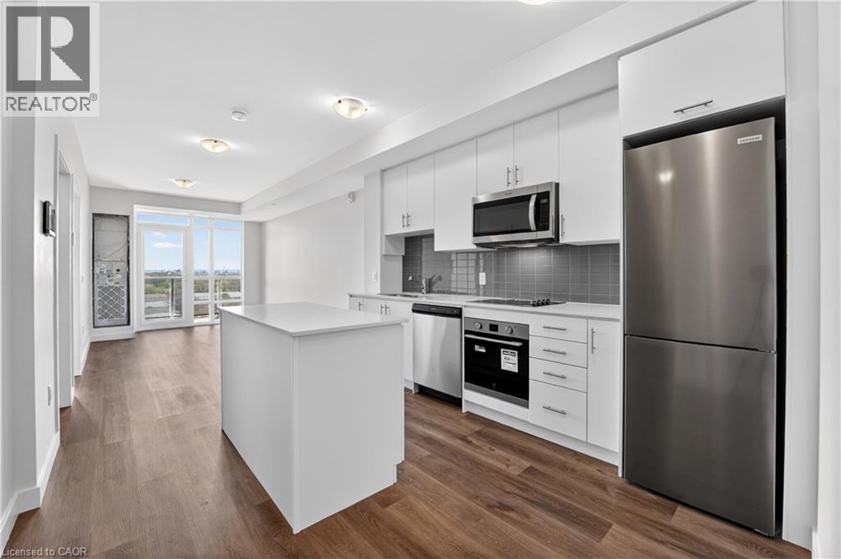
Welcome to one of the largest two bedroom, two bathroom units in this beautiful waterfront condo, featuring over 1000 sf of beautifully finished living space with a conveniently large den. The primary bedroom offers partial water views, and the balcony off the living room overlooks a walking path and green space, perfect for unwinding. The condo includes two underground parking spots, conveniently located right next to the elevator for easy access. Residents of this building enjoy a range of premium amenities, including a party room for entertaining, a fully equipped fitness room, a rooftop patio with breathtaking water views, and access to a beach and scenic walking paths. This condo combines comfort, convenience, and natural beauty. Dont hesitate, book your showing today!
Map data © OpenStreetMap contributors
Eastern time. Can't make it? Request a private viewing.
| Bedroom | Main level | 12'0'' x 9'4'' |
| 3pc Bathroom | Main level | 5'2'' x 8'9'' |
| Bedroom | Main level | 15'10'' x 14'10'' |
| 3pc Bathroom | Main level | 5'9'' x 9'4'' |
| Den | Main level | 8'2'' x 11'4'' |
| Living room | Main level | 10'8'' x 11'5'' |
| Kitchen | Main level | 12'7'' x 12'4'' |