 For rent 50
$2,900/mo
4 bed3 bath1,488 sq ft
115 Shoreview Place #9
Stoney Creek
18 days agoMLS® 40866316
Royal LePage Burloak Real Estate Services
14 Kenridge Terrace
Stoney Creek, Ontario L8J0G4
For rent· Added
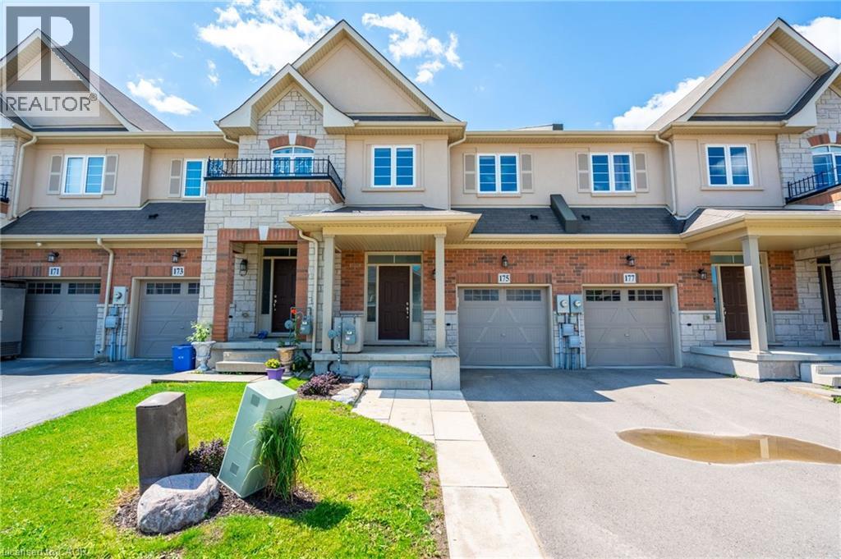
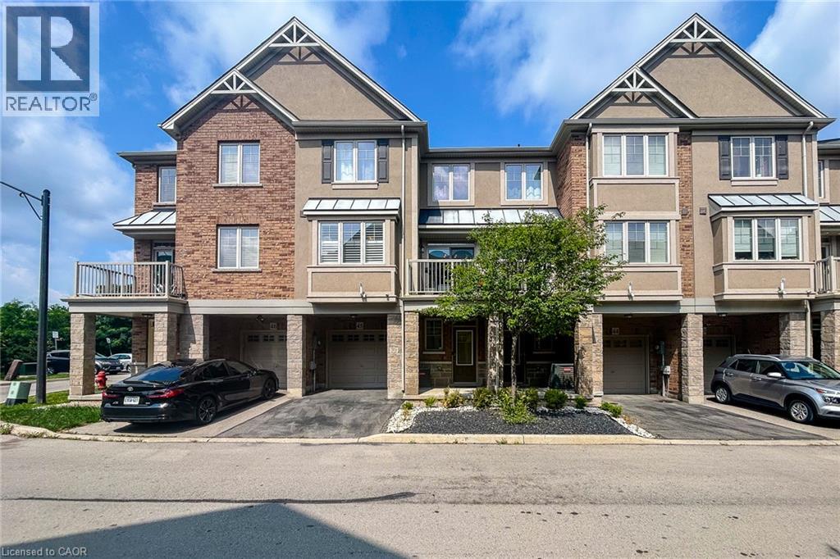
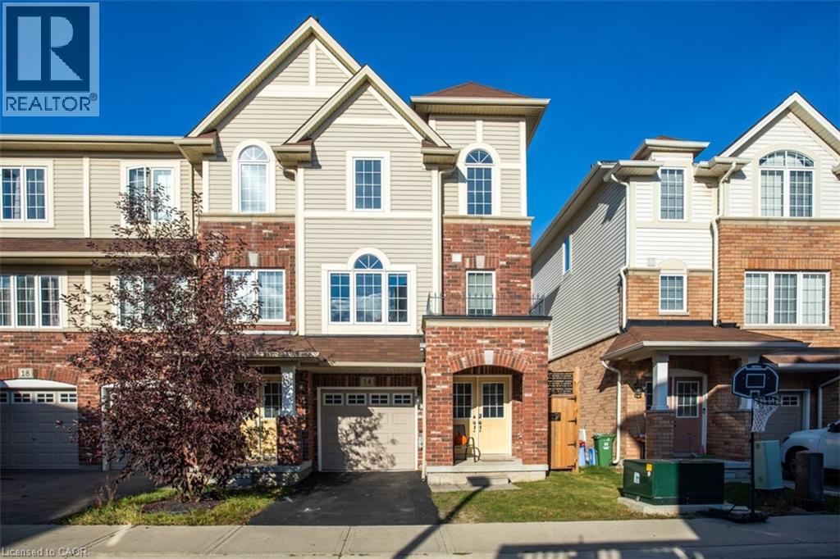
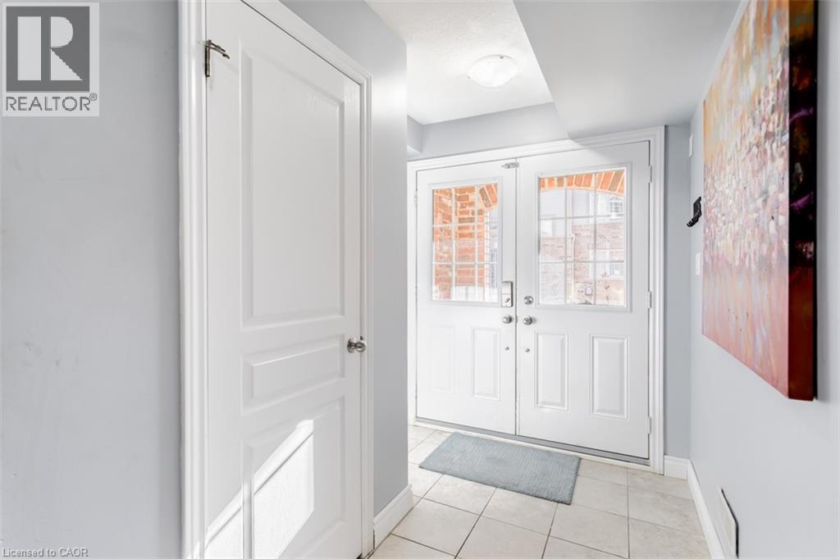
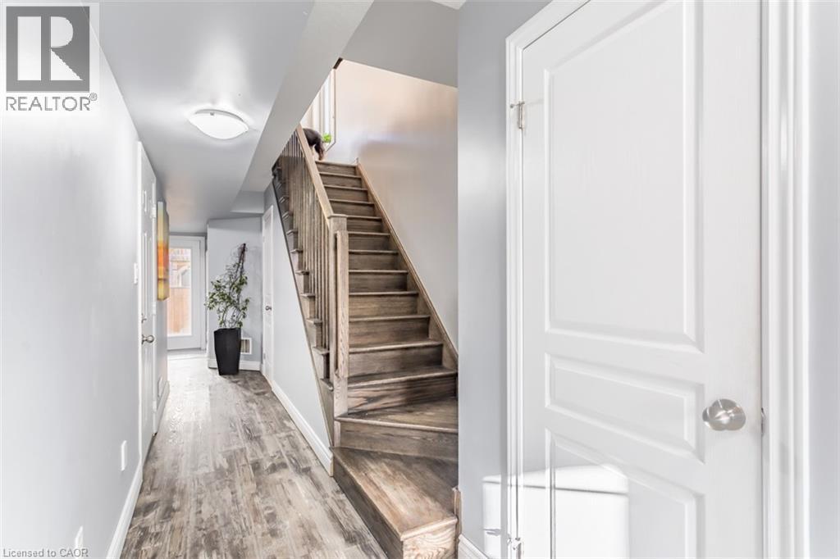
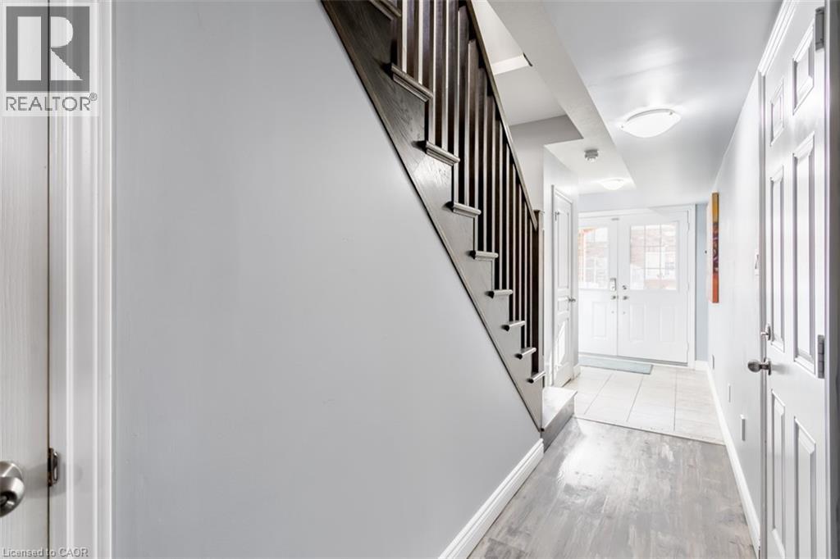
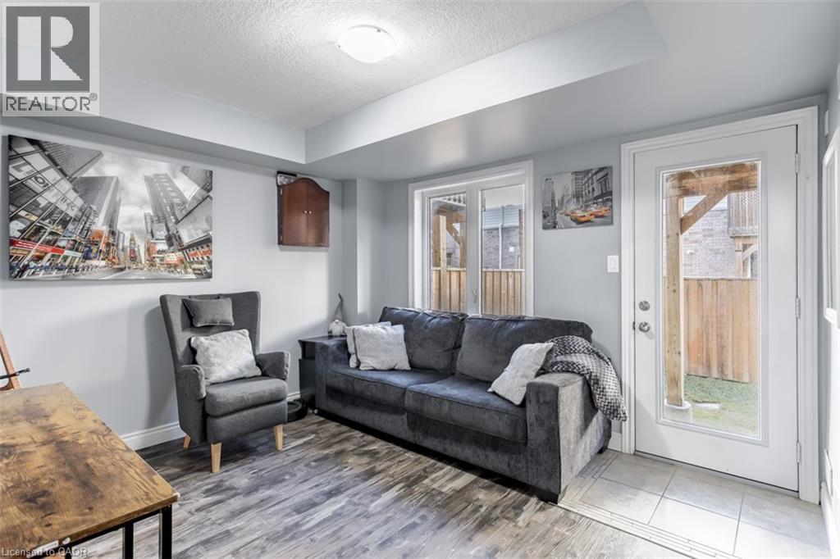
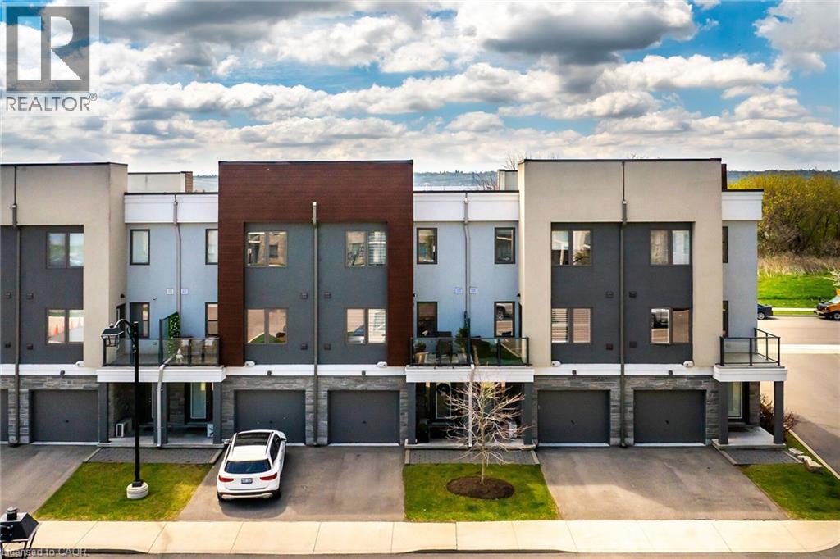
Welcome to 14 Kenridge Terrace Drive! This beautifully maintained end-unit townhome offers 3 bedrooms, 4 bathrooms, and a bright, functional layout. The main level features a spacious recreation room, a convenient 2-piece bathroom, and a walkout to the backyard. Upstairs, the open concept second floor is ideal for both everyday living and entertaining. The kitchen is equipped with quartz countertops, a large island, a generous pantry, and plenty of storage. Step out onto the second-floor deck to enjoy your morning coffee or unwind at the end of the day. The third level includes a spacious primary bedroom with a 4-piece ensuite, two additional bright bedrooms, a 4-piece main bathroom, convenient bedroom-level laundry, and abundant storage. Situated in a family-friendly neighbourhood close to schools, shopping, all amenities, and with easy access to the LINC, Red Hill Parkway, and QEW.
Map data © OpenStreetMap contributors
No open houses are scheduled for this home.
Can't make it? Request a private viewing.
| 4pc Bathroom | Third level | — |
| Bedroom | Third level | 13'1'' x 7'1'' |
| Bedroom | Third level | 8'1'' x 8'1'' |
| 4pc Bathroom | Third level | 5'1'' x 9' |
| Primary Bedroom | Third level | 10'1'' x 11'9'' |
| 2pc Bathroom | Second level | 6'0'' x 2'1'' |
| Living room/Dining room | Second level | 12' x 23' |
| Kitchen | Second level | 10'0'' x 17'0'' |
| 2pc Bathroom | Main level | 2'1'' x 6'1'' |
| Recreation room | Main level | 10'0'' x 13'1'' |