 For sale 50
$579,900
2+1 bed2 bath1,118 sq ft
500 Green Road #1118
Stoney Creek
28 days agoMLS® 40863531
RE/MAX Escarpment Realty Inc.
249 Mcneilly Road
Stoney Creek, Ontario L8E5H2
For sale· Added
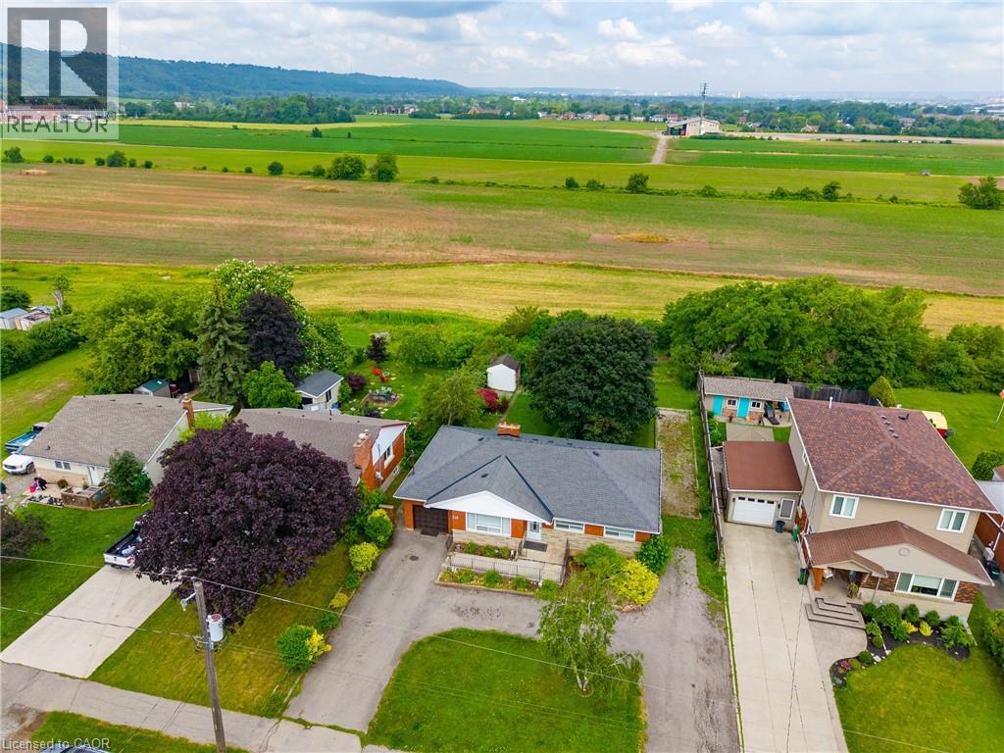
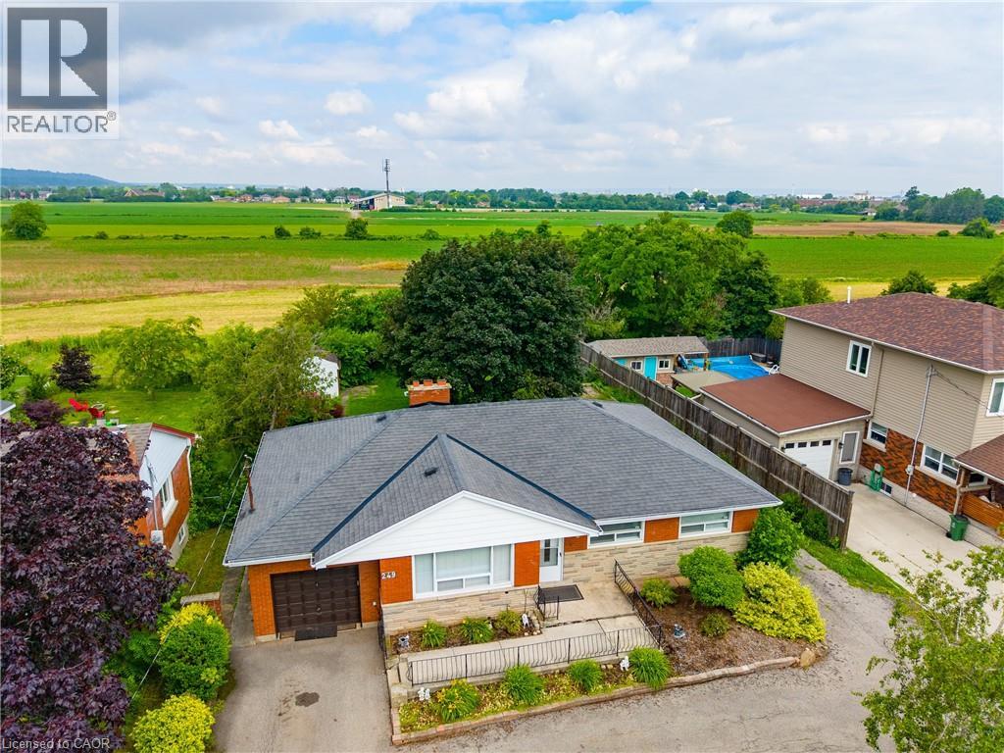
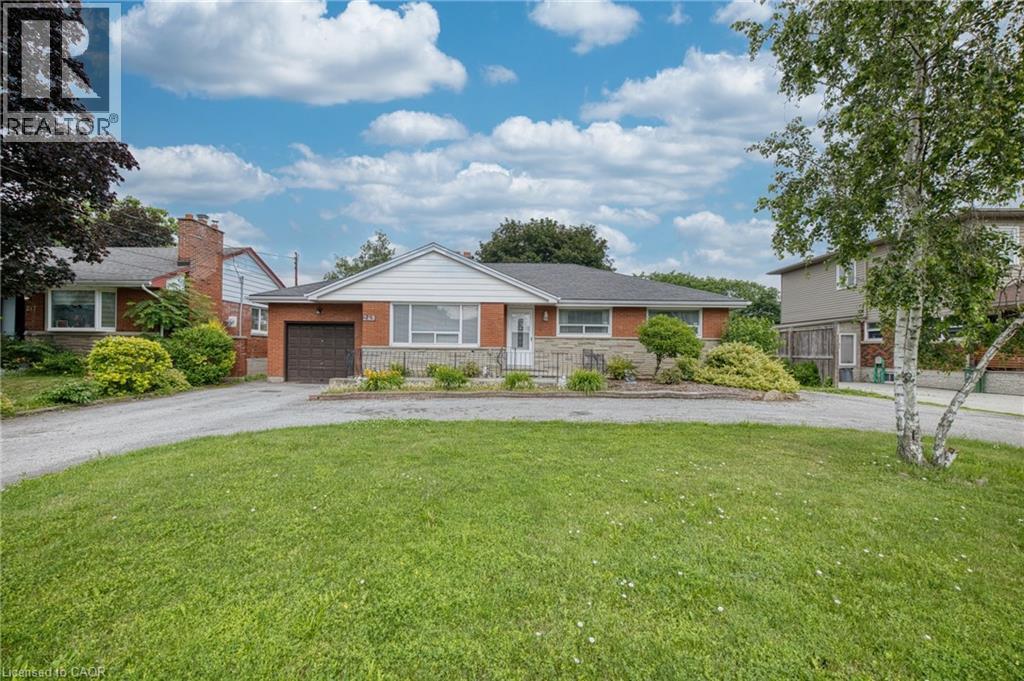
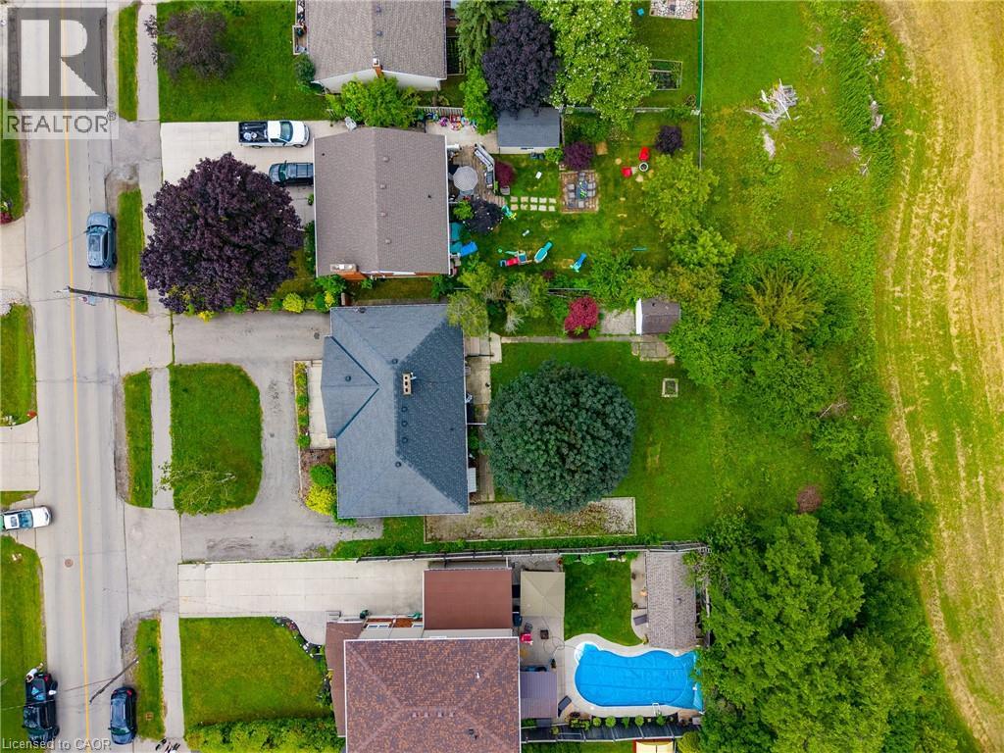
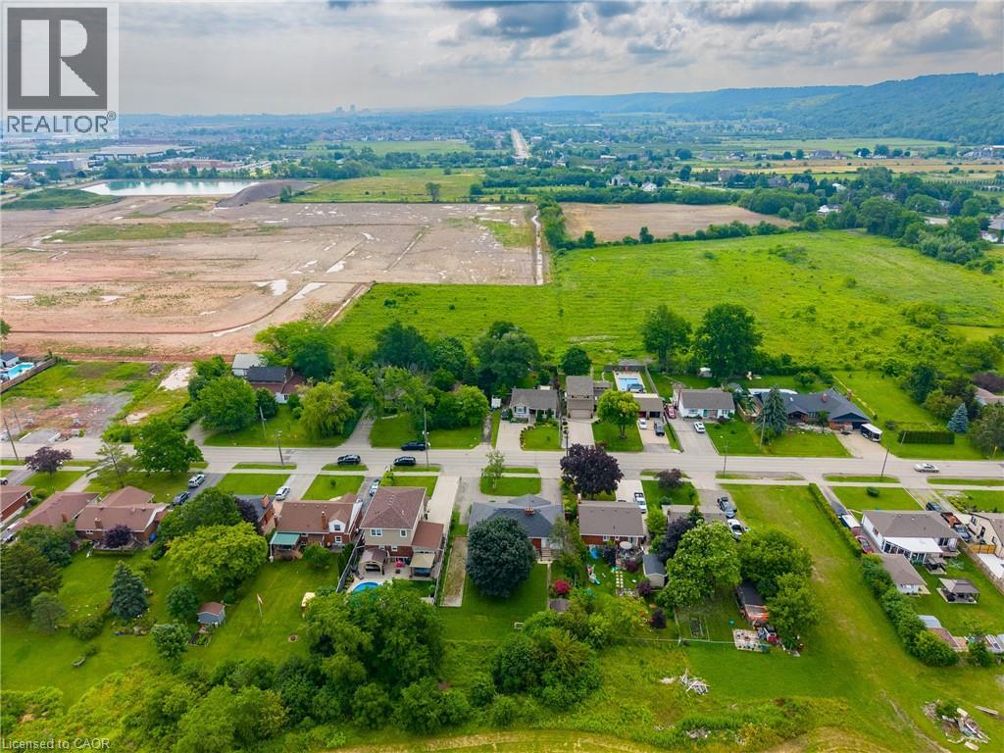
Endless possibilities await on exceptional 75' x 150' lot backing onto tranquil green-space. Nestled in a highly sought-after location with quick highway access, this 1,466 sq. ft. bungalow offers 3 bedrooms and 2 bathrooms and presents a rare opportunity for investors, builders, renovators, or anyone dreaming of creating their forever home. Whether you envision restoring the existing residence, completing a stunning renovation, or building a custom home on this premium property, the setting provides the perfect foundation to bring your vision to life. Large lots in desirable locations like this are becoming increasingly hard to find.
Map data © OpenStreetMap contributors
No open houses are scheduled for this home.
Can't make it? Request a private viewing.
| Sep 30, 2026 | $660,000 | ▼ $39,900 |
| Sep 4, 2026 | $699,900 | First recorded price |
Price changes since Sep 4, 2026.
| 3pc Bathroom | Basement | — |
| Storage | Basement | 15'3'' x 21'0'' |
| Utility room | Basement | 15'0'' x 15'4'' |
| Other | Basement | 10'5'' x 15'10'' |
| Recreation room | Basement | 14'7'' x 22'3'' |
| Laundry room | Main level | 5'11'' x 11'7'' |
| 4pc Bathroom | Main level | — |
| Bedroom | Main level | 10'6'' x 12'5'' |
| Bedroom | Main level | 9'10'' x 12'5'' |
| Primary Bedroom | Main level | 12'2'' x 13'11'' |
| Eat in kitchen | Main level | 11'5'' x 14'0'' |
| Family room | Main level | 13'9'' x 20'2'' |