 For sale 50
$939,900
4+1 bed3 bath2,297 sq ft
104 Glen Cannon Drive
Stoney Creek
1 month agoMLS® 40861378
Realty Network
253 Upper Mount Albion Road
Stoney Creek, Ontario L8J1V1
For sale· Added
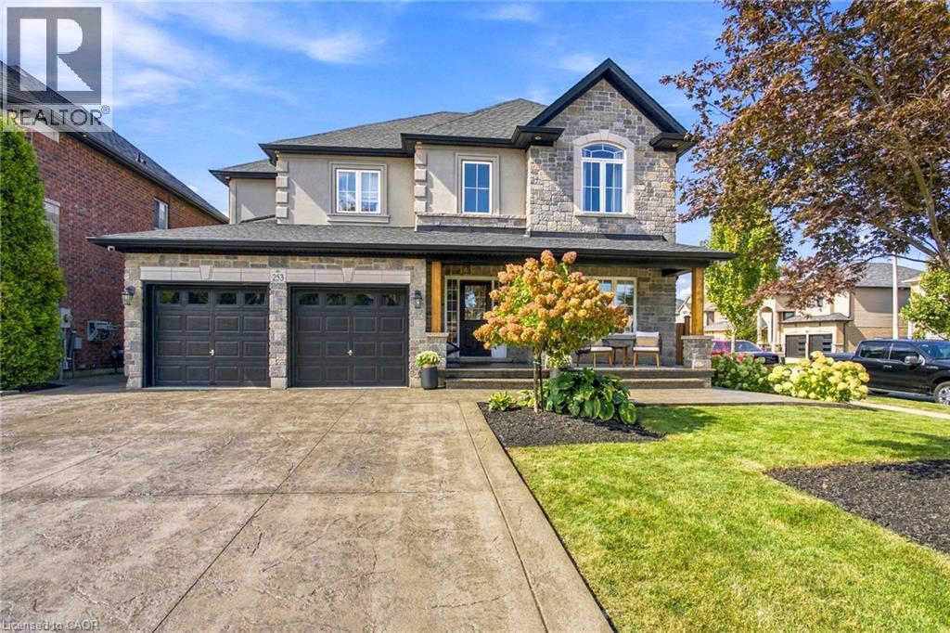
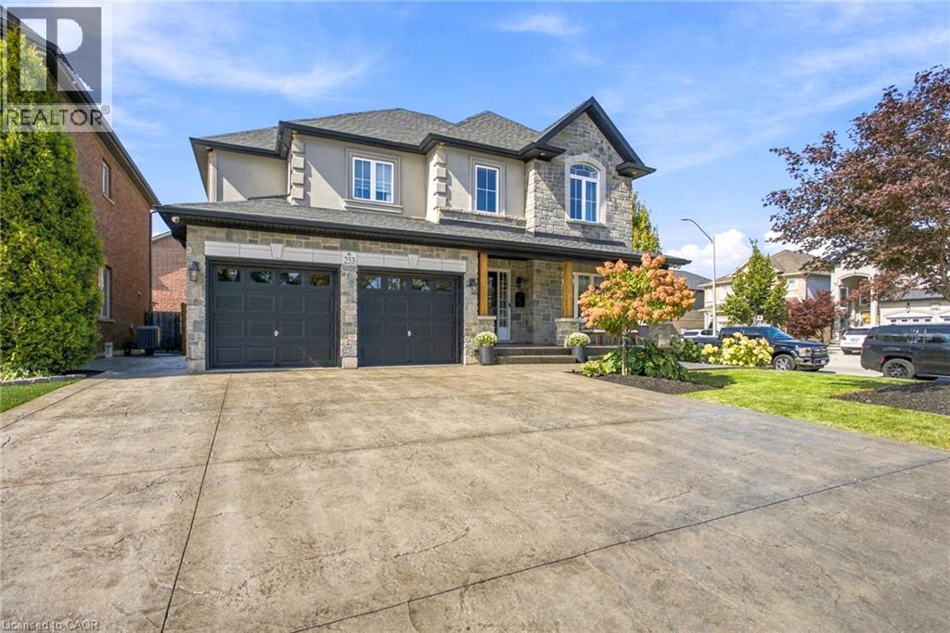
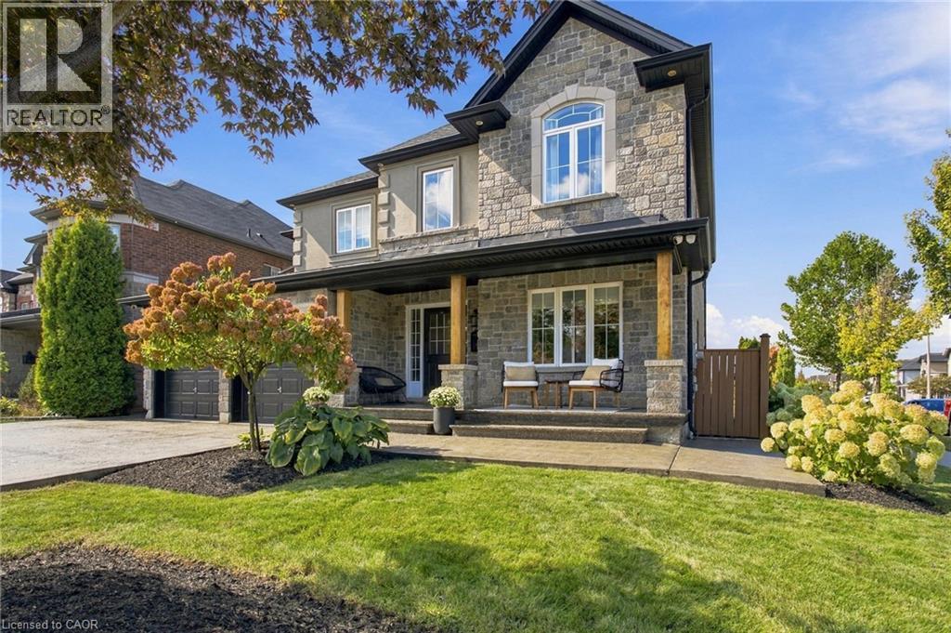
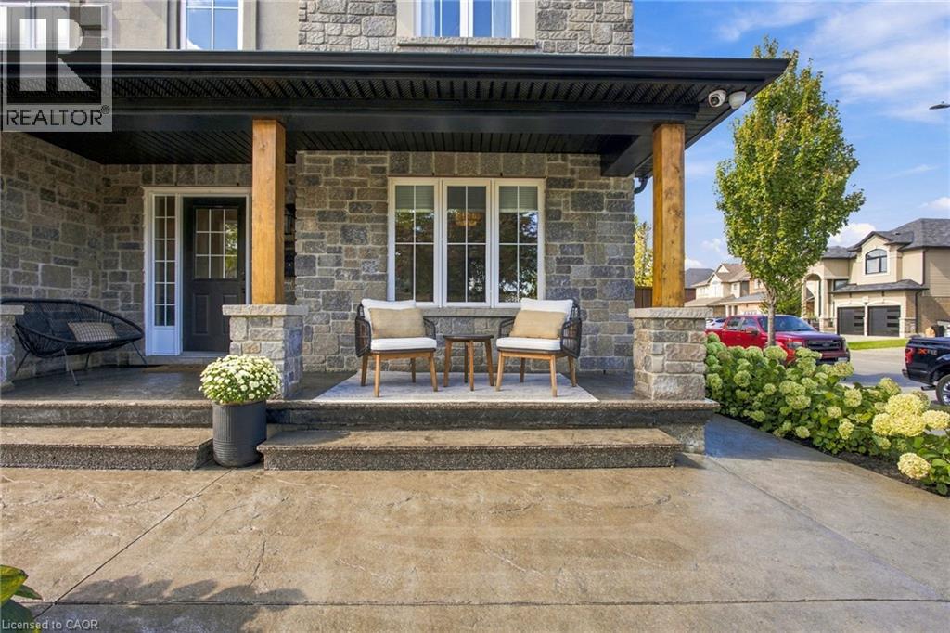
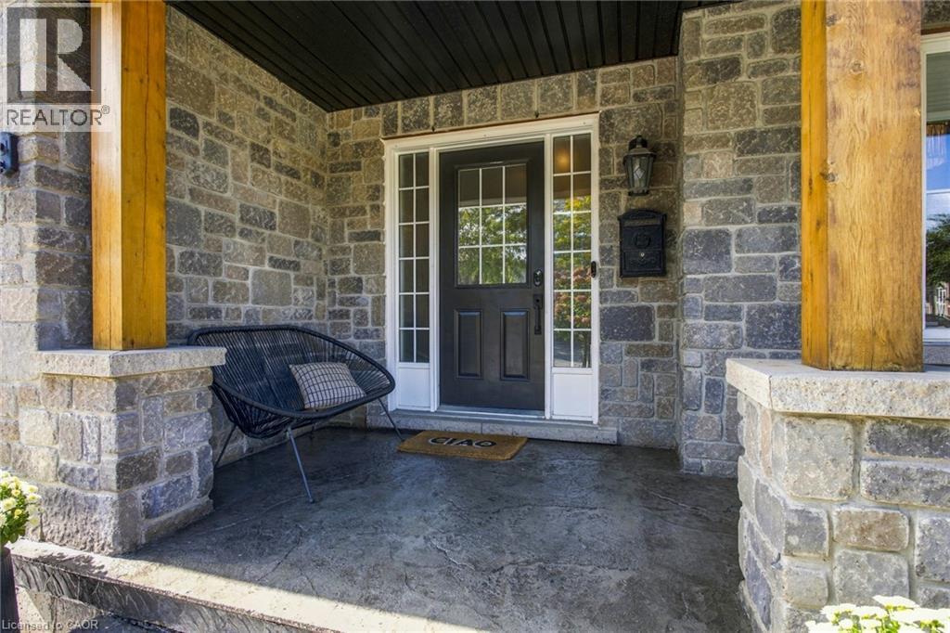
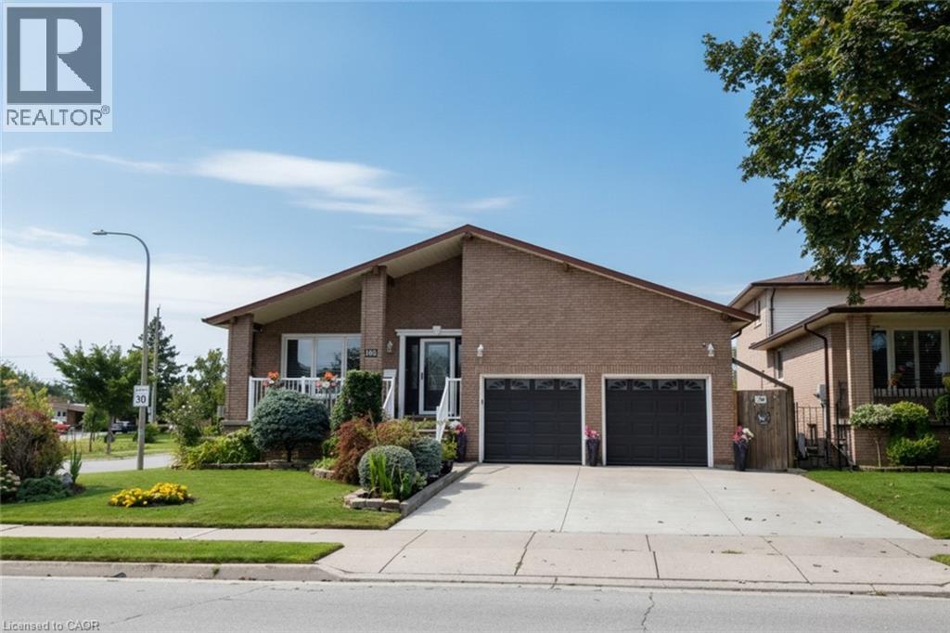
Welcome to 253 Upper Mount Albion Rd, a beautifully updated family home in one of Hamilton Mountain’s most convenient locations. Fully updated from top to bottom and showing perfectly, this move in ready home is the kind of property that makes a lasting first impression. Thoughtfully finished throughout, the home offers the space, modern finishes and everyday functionality today’s buyers are looking for. Whether you are hosting family and friends or enjoying a quiet night at home, every space has been designed with comfort and style in mind. The location is just as impressive. Walk to movies, restaurants, shopping, parks and everyday amenities, while enjoying quick access to the Red Hill Parkway for an easy commute throughout Hamilton and beyond. Beautifully updated, exceptionally well located and ready to enjoy, 253 Upper Mount Albion Rd is a standout opportunity for families looking to make their next move.
Map data © OpenStreetMap contributors
No open houses are scheduled for this home.
Can't make it? Request a private viewing.
| Bedroom | Second level | 14'11'' x 11'9'' |
| 2pc Bathroom | Basement | 6' x 7'5'' |
| Utility room | Basement | 6' x 9'1'' |
| Bedroom | Basement | 13'8'' x 15'4'' |
| Recreation room | Basement | 39'4'' x 23'6'' |
| Storage | Basement | 6'5'' x 20'5'' |
| Laundry room | Second level | 12'3'' x 6'4'' |
| 5pc Ensuite bath | Second level | 9'10'' x 16'9'' |
| Primary Bedroom | Second level | 16'0'' x 15'4'' |
| Bedroom | Second level | 11'8'' x 12'7'' |
| 4pc Bathroom | Second level | 5'6'' x 12'7'' |
| Bedroom | Second level | 11'11'' x 12'7'' |
| 2pc Bathroom | Main level | 6' x 4'11'' |
| Pantry | Main level | 6' x 6'4'' |
| Kitchen | Main level | 13'8'' x 11'7'' |
| Breakfast | Main level | 13'8'' x 11'1'' |
| Family room | Main level | 15'3'' x 16'6'' |
| Dining room | Main level | 15'1'' x 12'11'' |
| Living room | Main level | 10'11'' x 10'7'' |
| Foyer | Main level | 18'6'' x 9'6'' |