 For rent 50
$2,900/mo
4 bed3 bath1,488 sq ft
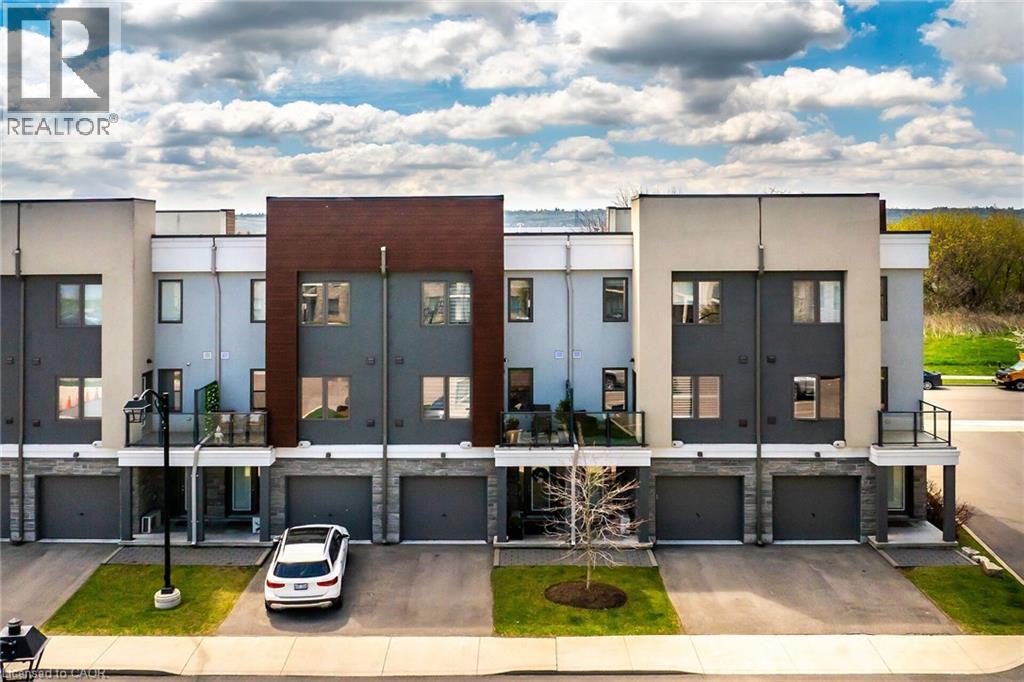
115 Shoreview Place #9
Stoney Creek
18 days agoMLS® 40866316
Royal LePage Burloak Real Estate Services
29 Napoleon Drive
Stoney Creek, Ontario L8E4Y7
For rent· Added
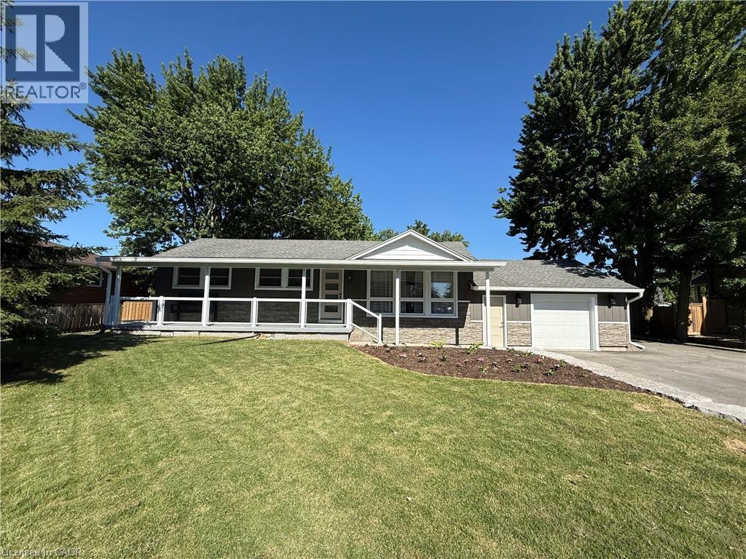
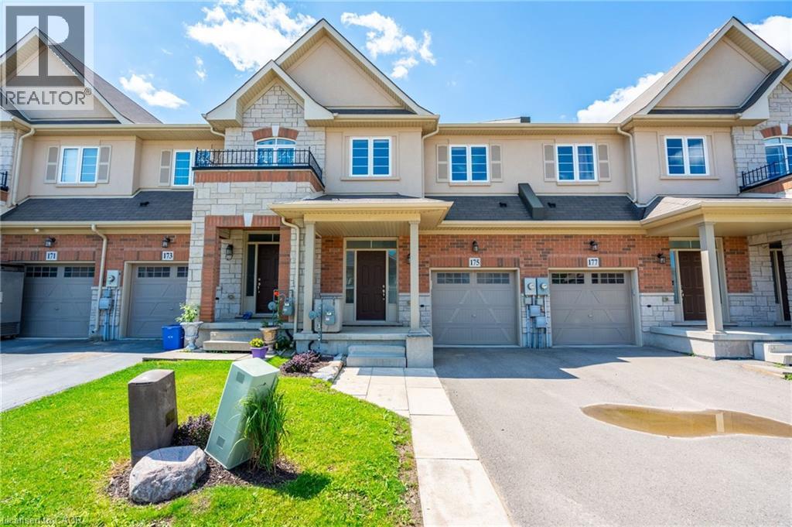
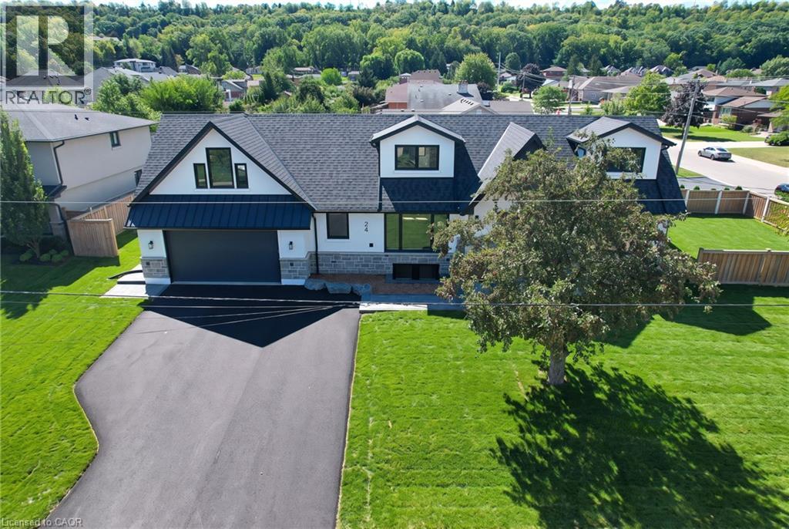
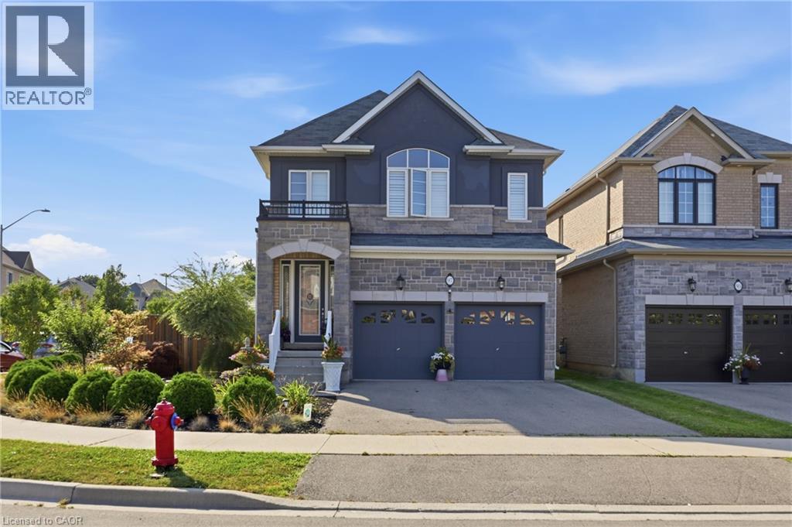
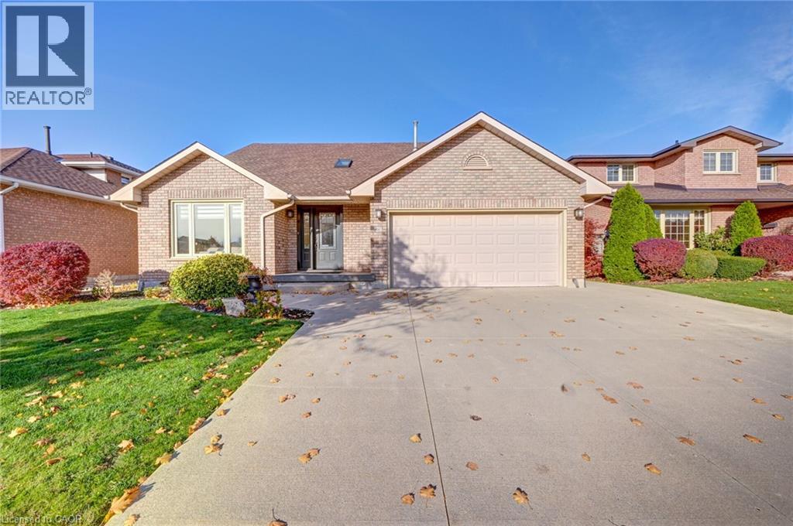
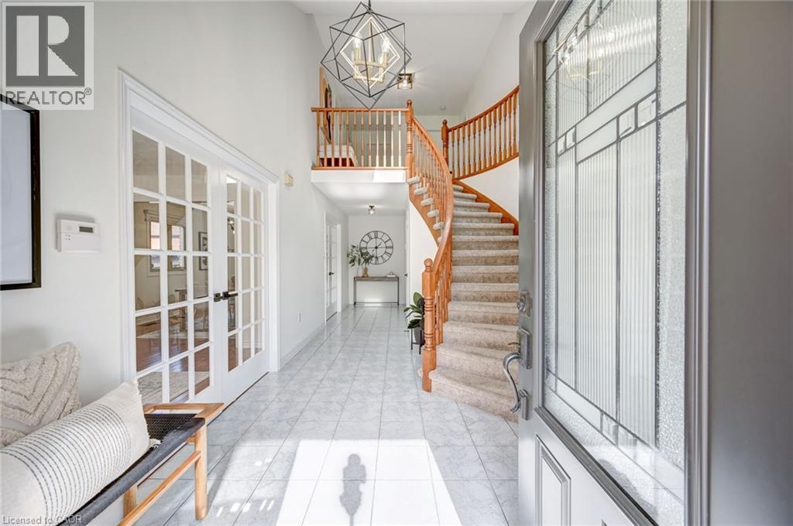
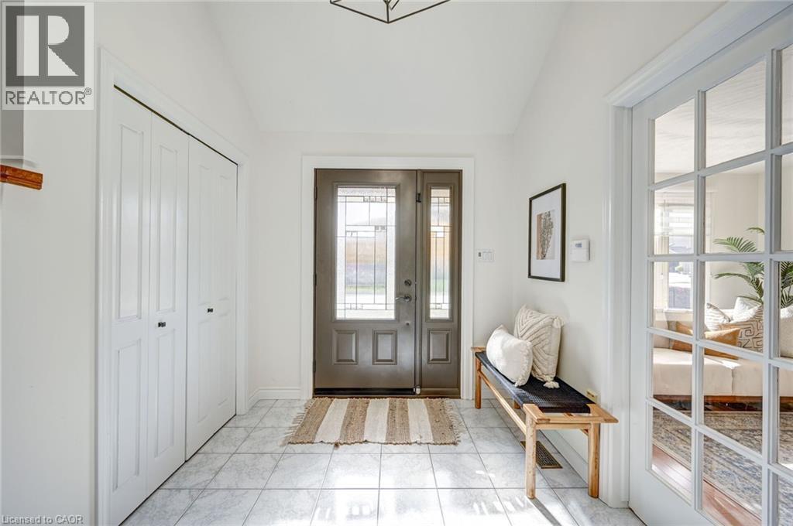
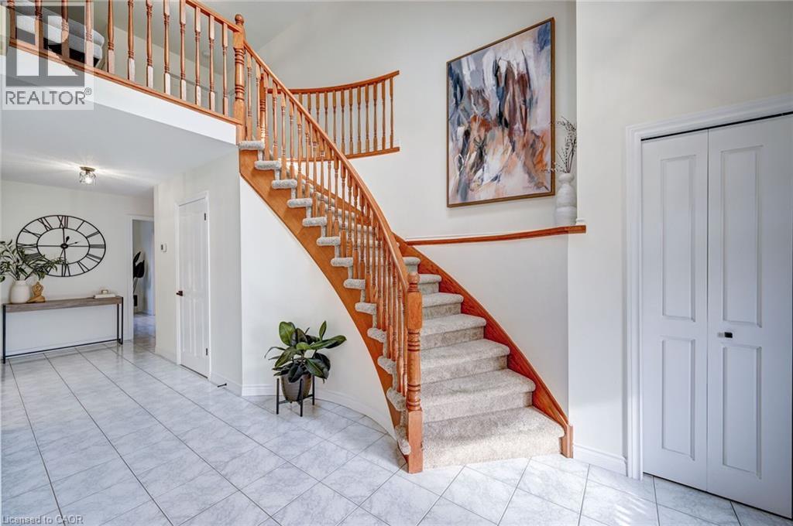
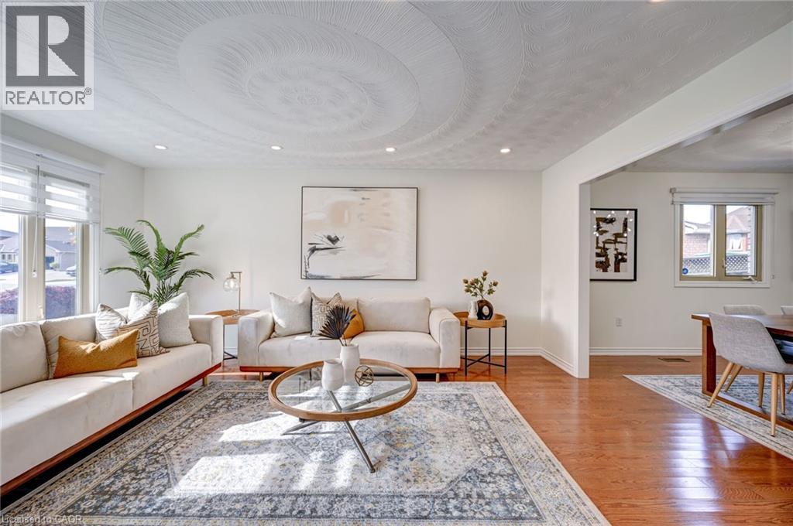
Welcome to 29 Napoleon Drive, a beautifully appointed 2-storey detached home in the heart of Stoney Creek! This spacious 4-bedroom, 3-bathroom home offers approximately over 2,500 sq. ft. of comfortable living space above grade and sits on a premium huge fully fenced lot with a double attached garage. The main floor features a welcoming living room with French doors, formal dining room, spacious family room with fireplace, dedicated home office, main floor laundry and a generous kitchen with granite countertops and stainless steel appliances. The second floor offers generously sized bedrooms, including a spacious primary retreat with walk-in closet and 5-piece ensuite. Enjoy the private backyard featuring a gazebo, hot tub and expansive patio—perfect for entertaining, relaxing and enjoying the outdoors. Excellent location close to Costco, Fortinos, Metro, Walmart, Home Depot, schools, parks, the QEW and GO Transit. A fantastic opportunity to lease a spacious family home in a highly convenient Stoney Creek location.
Map data © OpenStreetMap contributors
No open houses are scheduled for this home.
Can't make it? Request a private viewing.
| 3pc Bathroom | Basement | — |
| 2pc Bathroom | Main level | — |
| 4pc Bathroom | Second level | — |
| 4pc Bathroom | Second level | — |
| Kitchen | Basement | 8'1'' x 11'0'' |
| Recreation room | Basement | 16'0'' x 29'1'' |
| Bedroom | Basement | 10'0'' x 13'0'' |
| Bedroom | Second level | 13'4'' x 11'0'' |
| Bedroom | Second level | 12'0'' x 10'5'' |
| Bedroom | Second level | 12'0'' x 10'5'' |
| Primary Bedroom | Second level | 15'4'' x 18'0'' |
| Office | Main level | 7'0'' x 11'0'' |
| Kitchen | Main level | 12'4'' x 19'3'' |
| Family room | Main level | 11'2'' x 30'2'' |
| Dining room | Main level | 13'3'' x 11'5'' |
| Living room | Main level | 19'0'' x 11'5'' |