 For sale 50
$579,900
2+1 bed2 bath1,118 sq ft
500 Green Road #1118
Stoney Creek
28 days agoMLS® 40863531
RE/MAX Escarpment Realty Inc.
3 Prideaux Street
Stoney Creek, Ontario L8J1C9
For sale· Added
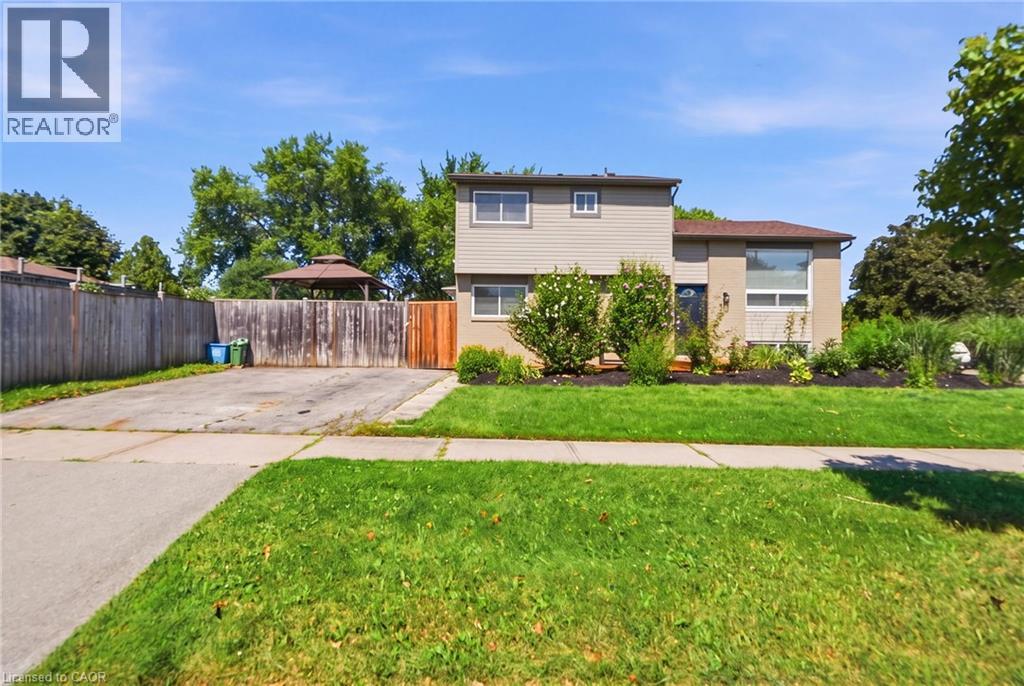
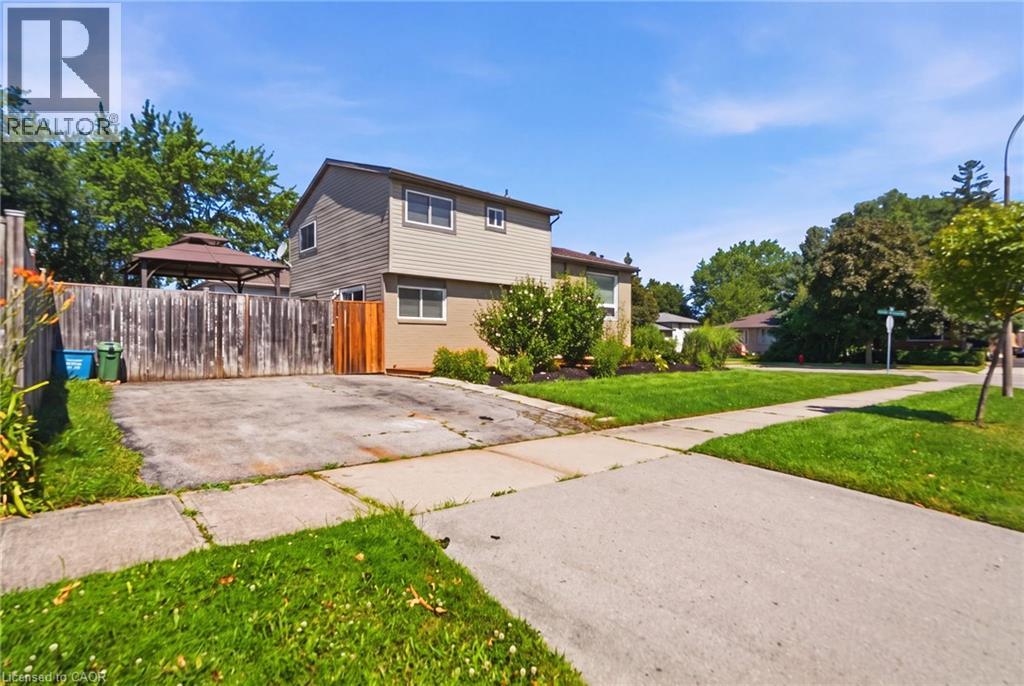
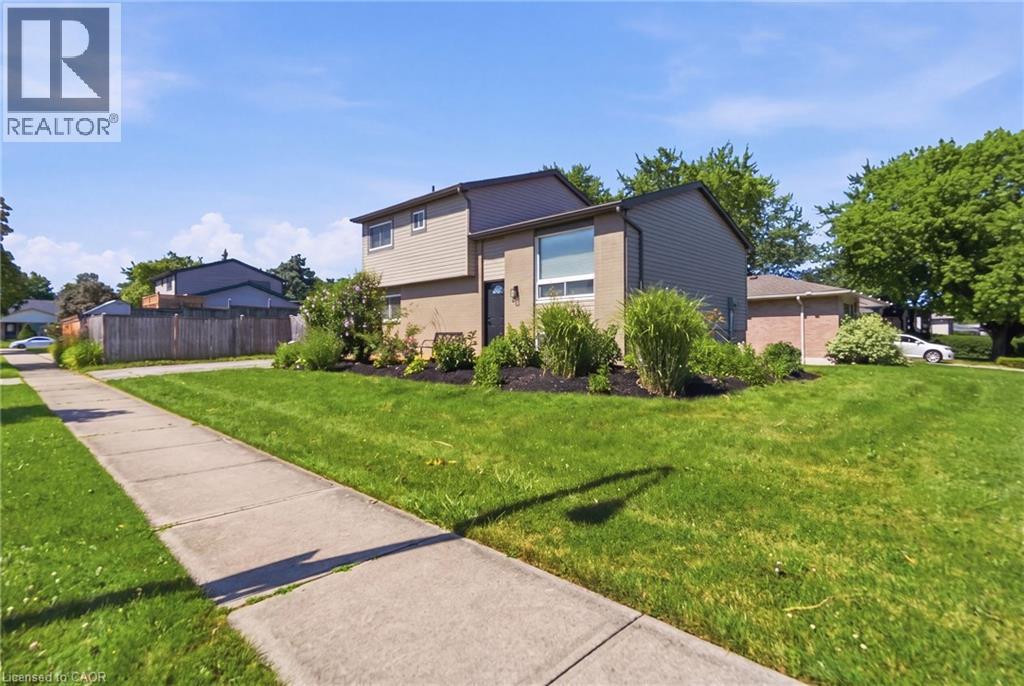
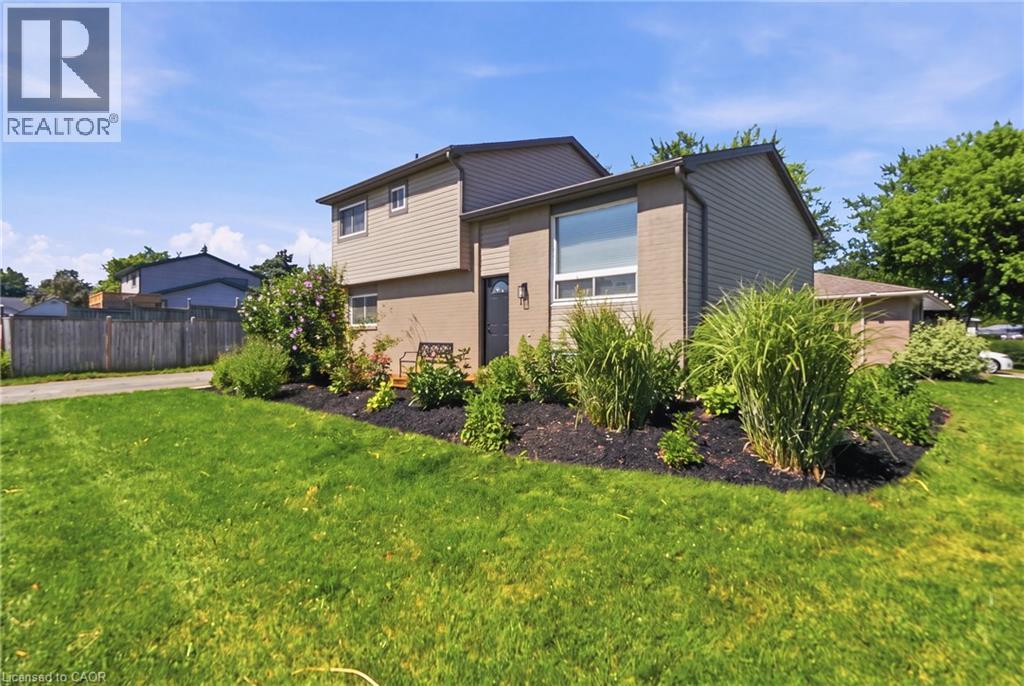
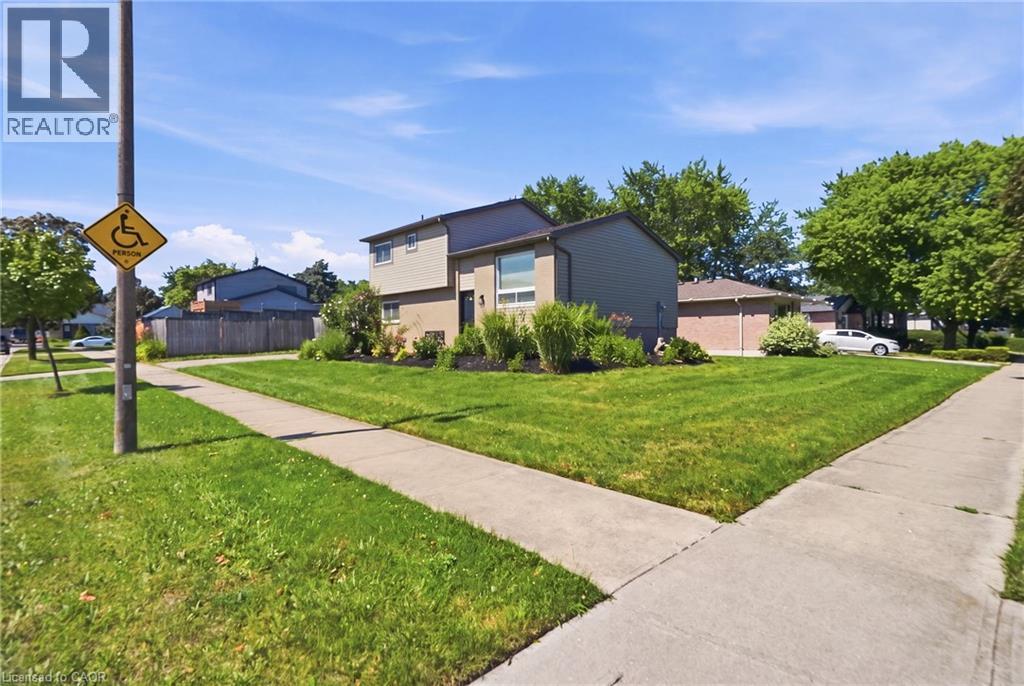
Welcome to this updated side split, ideally situated on a spacious corner lot offering added privacy, curb appeal, and plenty of outdoor space to enjoy. Featuring 3 bedrooms plus a versatile den / potential 4th bedroom, 1.5 bathrooms, and a finished basement, this move-in-ready home combines modern updates with a functional family-friendly layout. The bright main level showcases new flooring throughout, creating a fresh, contemporary feel. The fully renovated kitchen features quartz countertops, stainless steel appliances, and stylish finishes perfect for both everyday living and entertaining. The finished basement provides additional living space ideal for a family room, home office, gym, or playroom, while the den offers flexibility to suit your family's needs. The expansive corner lot provides endless possibilities for outdoor entertaining, gardening, or simply enjoying the extra green space. Conveniently located close to parks, schools, shopping, and everyday amenities, this beautifully updated home is ready for you to move in and make it your own.
Map data © OpenStreetMap contributors
No open houses are scheduled for this home.
Can't make it? Request a private viewing.
| Recreation room | Basement | 22'8'' x 23'9'' |
| 4pc Bathroom | Third level | — |
| Primary Bedroom | Third level | 11'5'' x 12'6'' |
| Bedroom | Third level | 10'2'' x 9'2'' |
| Living room | Second level | 12'2'' x 11'2'' |
| Dining room | Second level | 10'5'' x 10'10'' |
| Kitchen | Second level | 11'4'' x 10'7'' |
| 2pc Bathroom | Main level | — |
| Bedroom | Main level | 11'4'' x 12'6'' |
| Den | Main level | 8'9'' x 9'3'' |