 For sale 50
$579,900
2+1 bed2 bath1,118 sq ft
500 Green Road #1118
Stoney Creek
28 days agoMLS® 40863531
RE/MAX Escarpment Realty Inc.
30 Times Square Boulevard #23
Stoney Creek, Ontario L8J0L8
For sale· Added
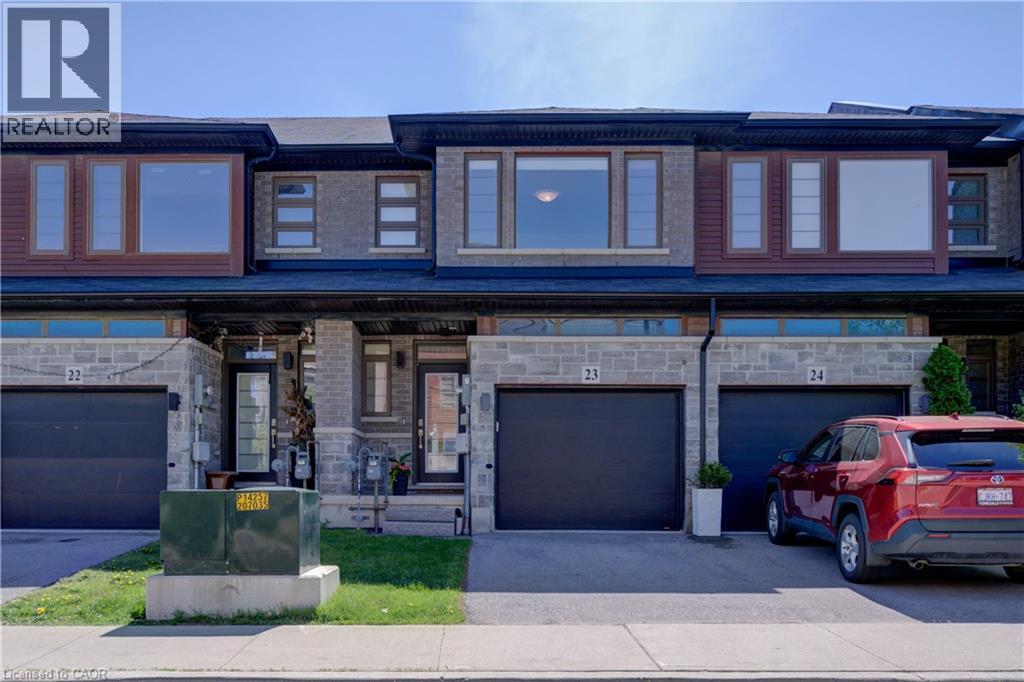
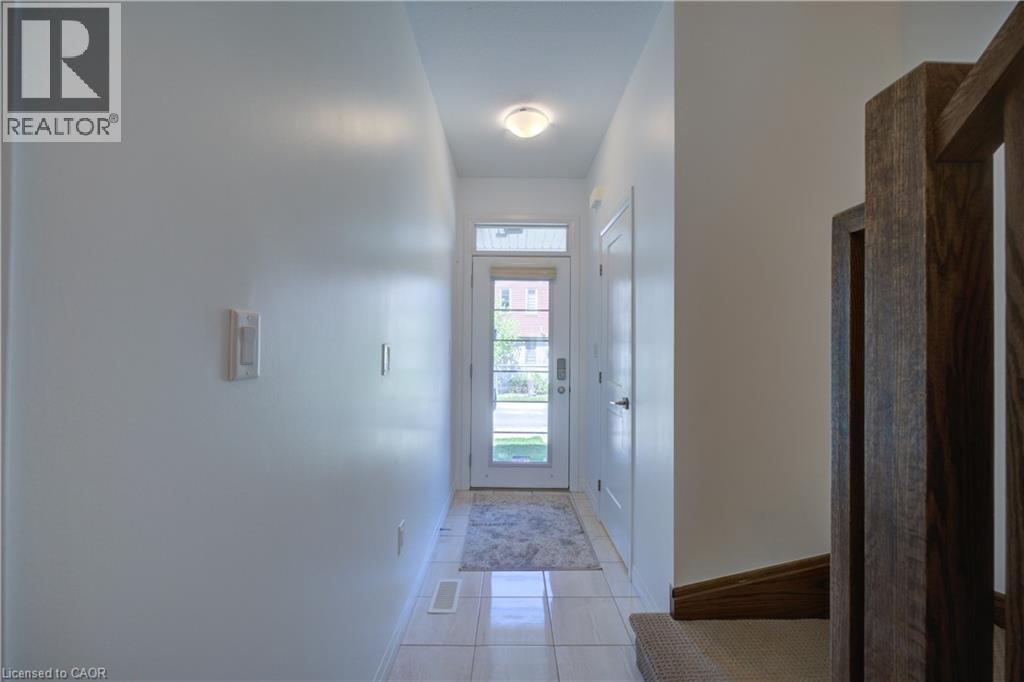
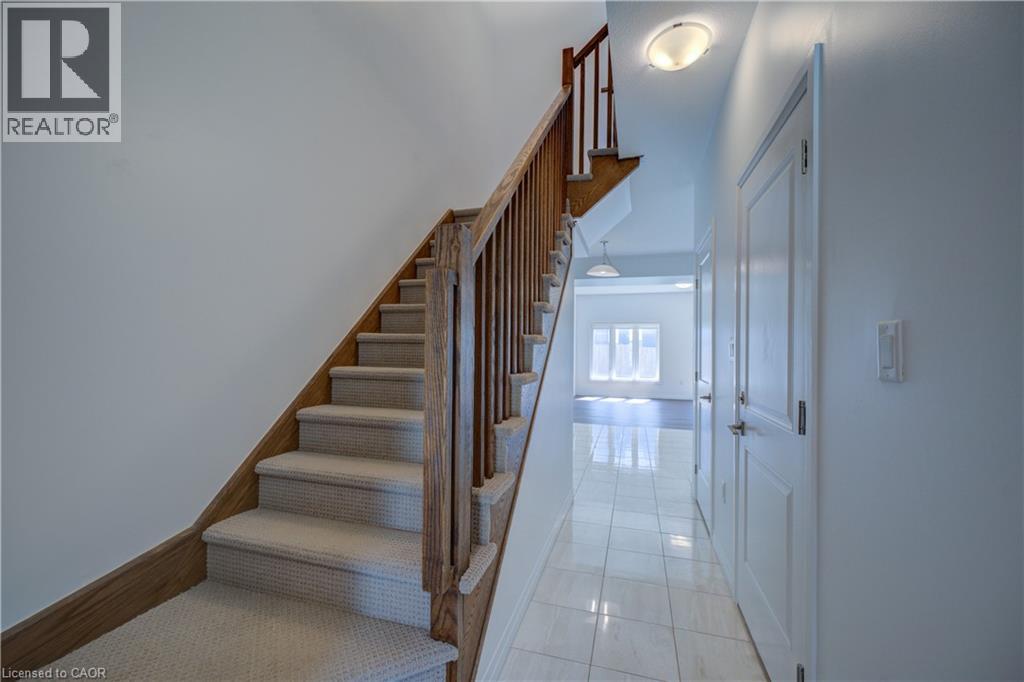
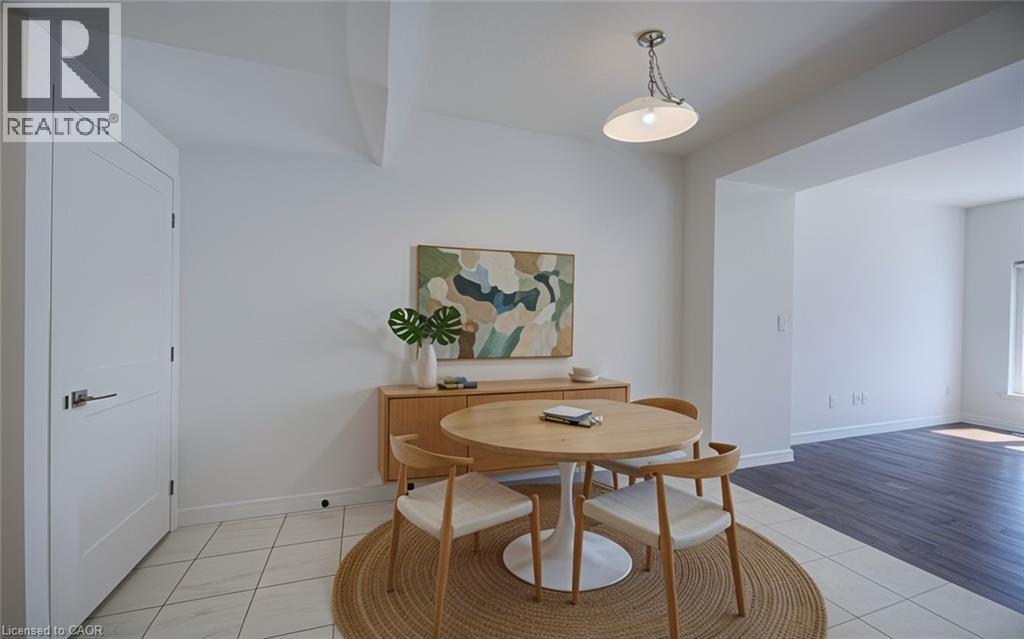
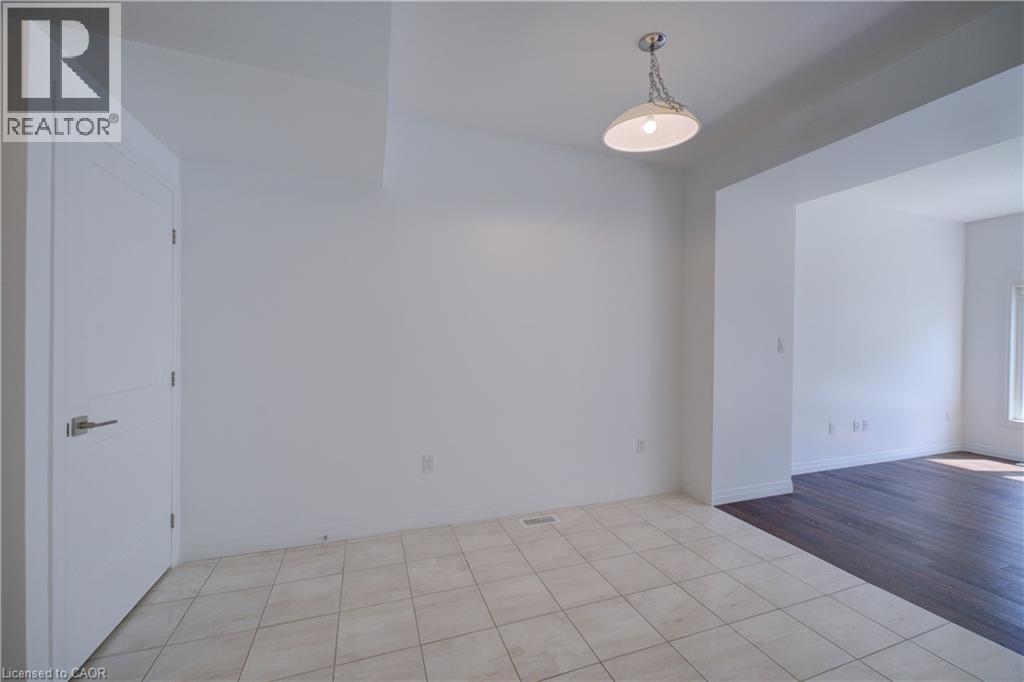
Nestled in the sought-after Central Park community, this modern urban freehold townhouse offers stylish living in a family-friendly neighbourhood on the desirable Stoney Creek Mountain. Featuring approx 1481 sq. ft. of thoughtfully designed living space, this home features a bright open-concept main floor ideal for both everyday living and entertaining. The spacious kitchen showcases ample cabinetry, granite countertops, and an island, flowing seamlessly into the dining and living areas to create the perfect gathering space for family and friends.Upstairs, you’ll find 3 generously sized bedrooms, including a primary retreat complete with a walk-in closet and private 4-piece ensuite bath. Convenient bedroom-level laundry adds ease to your daily routine. With 2.5 bathrooms in total, this home provides both comfort and functionality for growing families, professionals, or first-time buyers alike. Additional features include a single driveway, attached garage with inside entry, and an unfinished basement that provides a blank canvas ready for your own design and future living space possibilities. Located close to parks, schools, shopping, restaurants, movie theatre, Eramosa Karst Conservation area and easy highway access, this move-in ready townhouse combines modern living with an excellent Stoney Creek Mountain location. Some photos are virtually staged
Map data © OpenStreetMap contributors
No open houses are scheduled for this home.
Can't make it? Request a private viewing.
| Utility room | Basement | — |
| Laundry room | Second level | — |
| 4pc Bathroom | Second level | 5'1'' x 8'3'' |
| 4pc Ensuite bath | Second level | 5'3'' x 8'3'' |
| Bedroom | Second level | 8'3'' x 13'8'' |
| Bedroom | Second level | 8'5'' x 13'8'' |
| Primary Bedroom | Second level | 12'0'' x 16'3'' |
| 2pc Bathroom | Main level | — |
| Family room | Main level | 13'7'' x 17'1'' |
| Dining room | Main level | 6'6'' x 9'6'' |
| Kitchen | Main level | 10'2'' x 13'6'' |