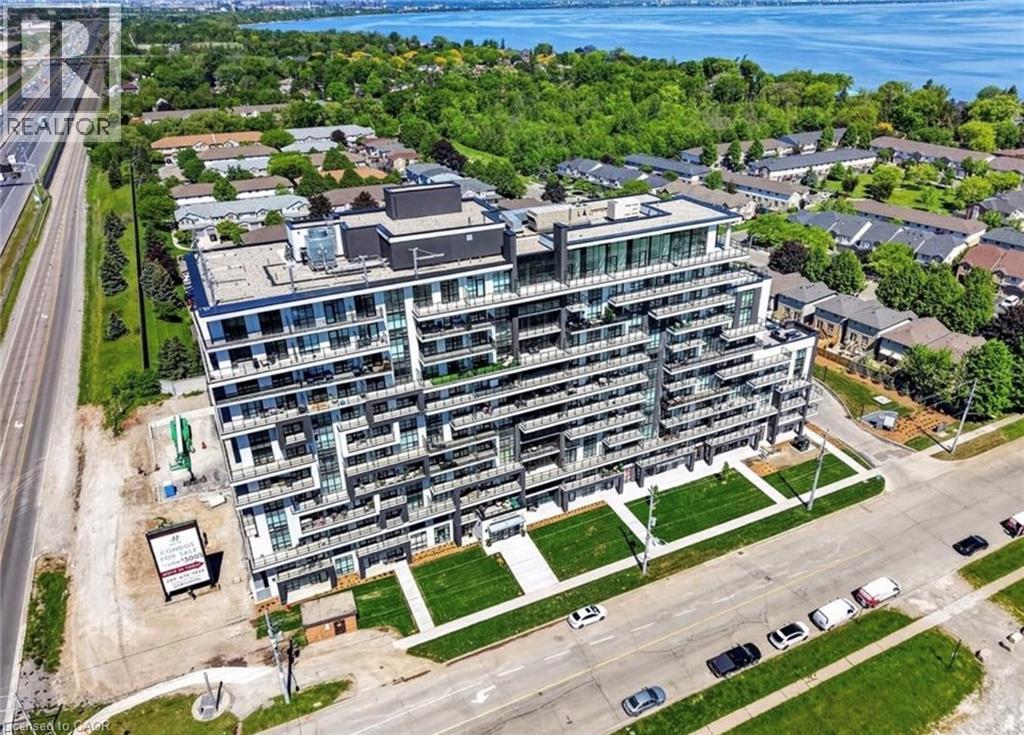
 For sale 50
$474,900
1+1 bed1 bath669 sq ft
461 Green Road #205
Stoney Creek
1 month agoMLS® 40858795
RE/MAX Escarpment Realty Inc.
311 Highway 8 #12
Stoney Creek, Ontario L8G5G5
For sale· Added
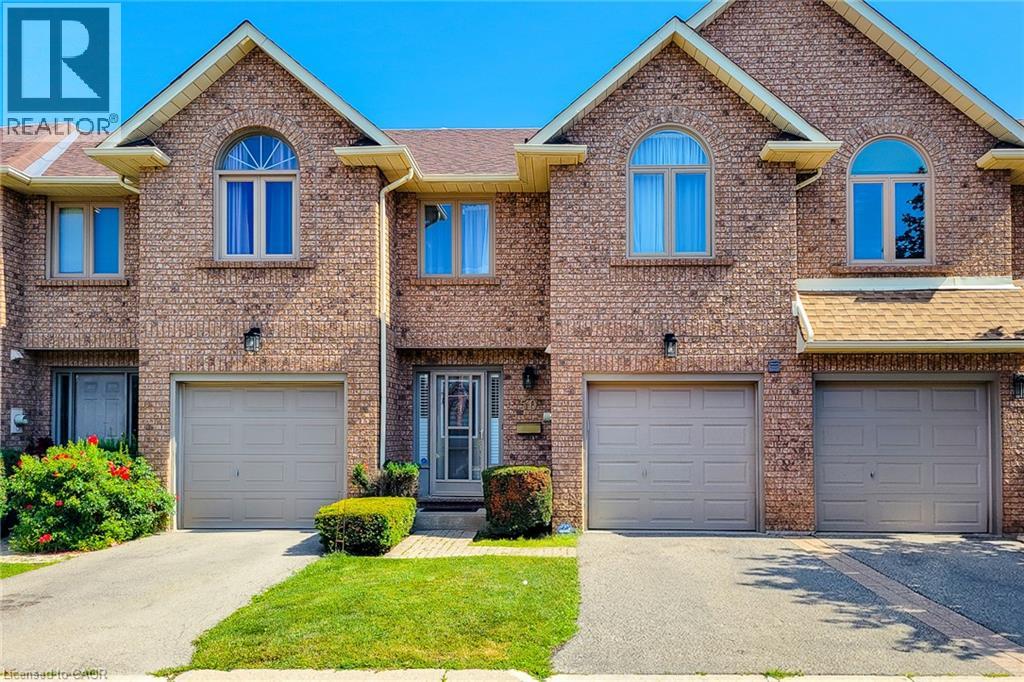
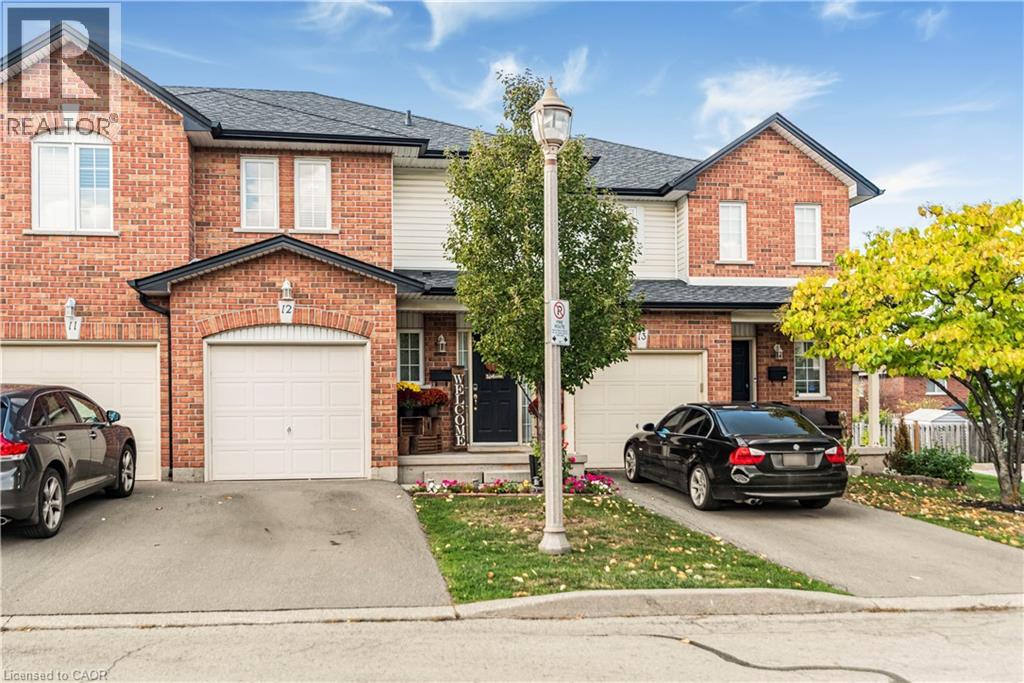
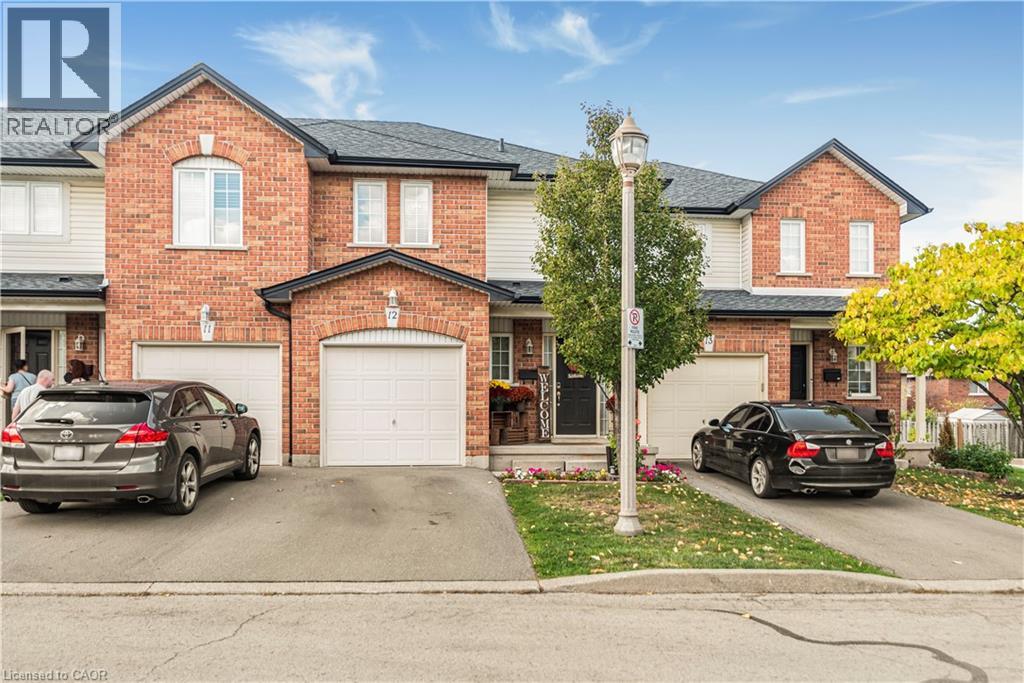
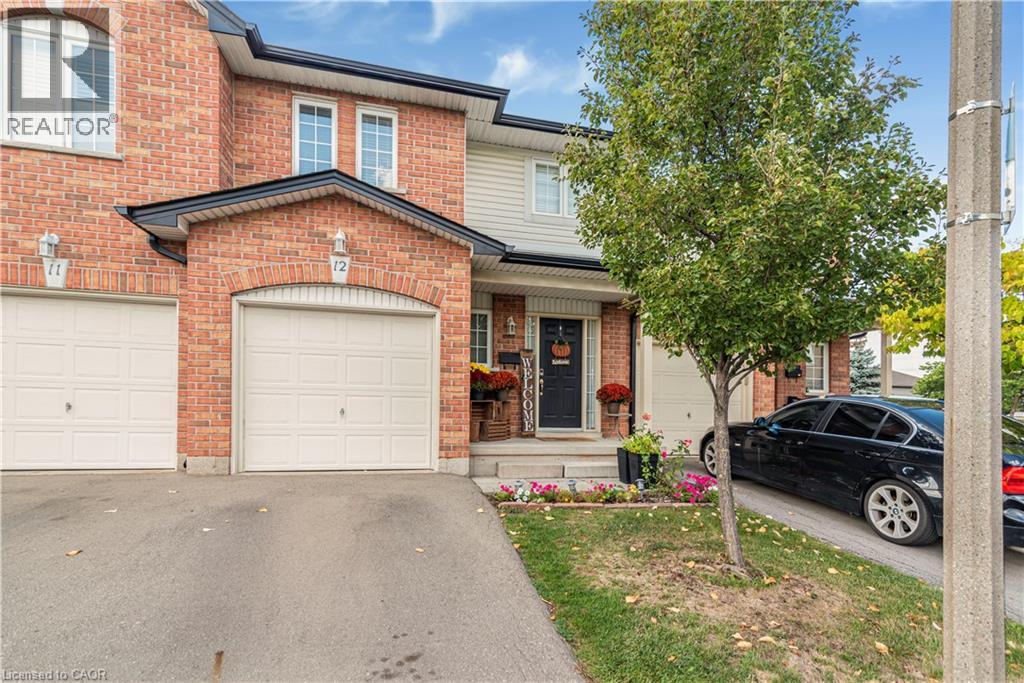
Welcome to this beautifully maintained 3-bedroom, 2.5-bathroom townhouse, perfectly suited for first-time homebuyers or those looking to transition into a more manageable, downsized lifestyle. The home features elegant hardwood flooring throughout, leading you into a modernized kitchen complete with sleek quartz countertops and a contemporary backsplash. Recent updates provide peace of mind for years to come, including a fully renovated main bathroom (2023) and a refreshed primary ensuite (2020). The living space extends outdoors to a patio-ready yard, offering a fenced in private retreat for morning coffee or weekend hosting. Convenience is key to this property, which boasts ample visitor parking and a prime location just minutes from local schools, shopping, dining, and places of worship. With access to main commuter roads this home represents an exceptional opportunity the Stoney Creek community. The sellers are highly motivate to sell! Don't miss out!
Map data © OpenStreetMap contributors
No open houses are scheduled for this home.
Can't make it? Request a private viewing.
| Bedroom | Second level | 14'8'' x 9'6'' |
| Laundry room | Basement | 8'10'' x 8'7'' |
| Storage | Basement | 8'4'' x 8'9'' |
| Recreation room | Basement | 19'6'' x 11'10'' |
| 4pc Bathroom | Second level | 14'8'' x 9'6'' |
| Bedroom | Second level | 14'7'' x 10'0'' |
| 3pc Bathroom | Second level | 7'7'' x 6'10'' |
| Primary Bedroom | Second level | 14'0'' x 12'1'' |
| 2pc Bathroom | Main level | 6'5'' x 2'11'' |
| Living room/Dining room | Main level | 20'0'' x 11'2'' |