 For rent 50
$2,900/mo
4 bed3 bath1,488 sq ft
115 Shoreview Place #9
Stoney Creek
18 days agoMLS® 40866316
Royal LePage Burloak Real Estate Services
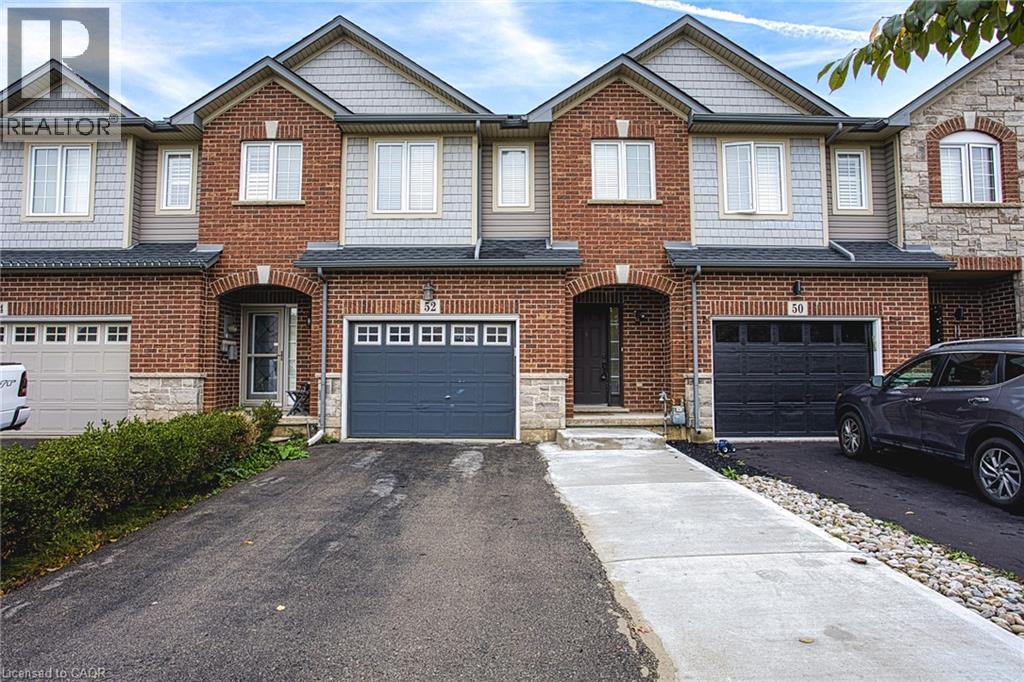
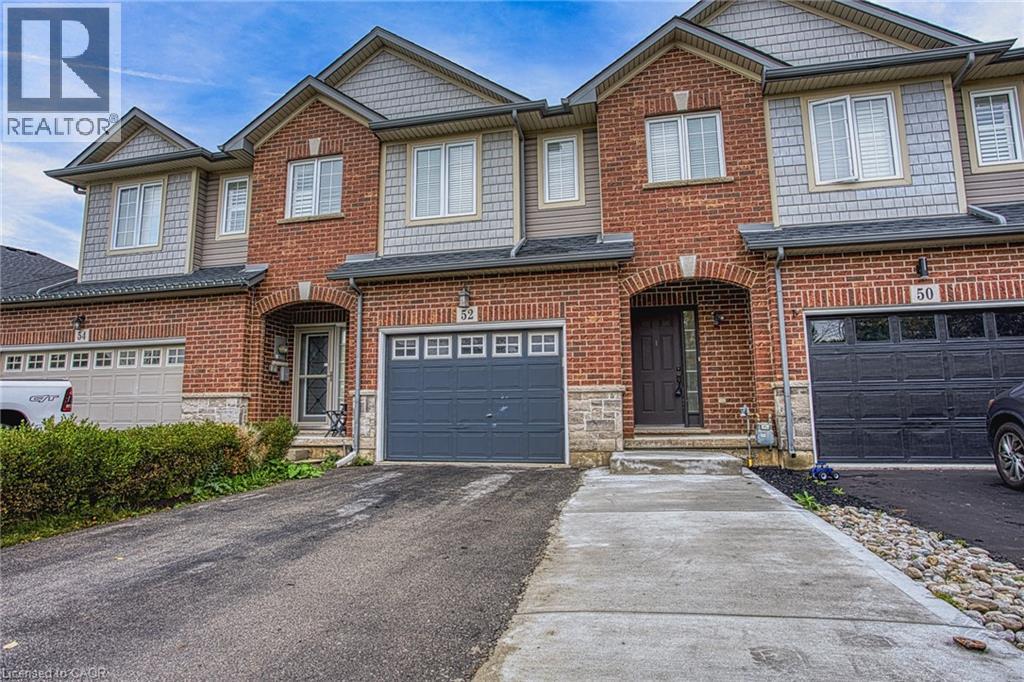
52 Dartmouth Gate #Main
Stoney Creek, Ontario L8E0B9
For rent· Added
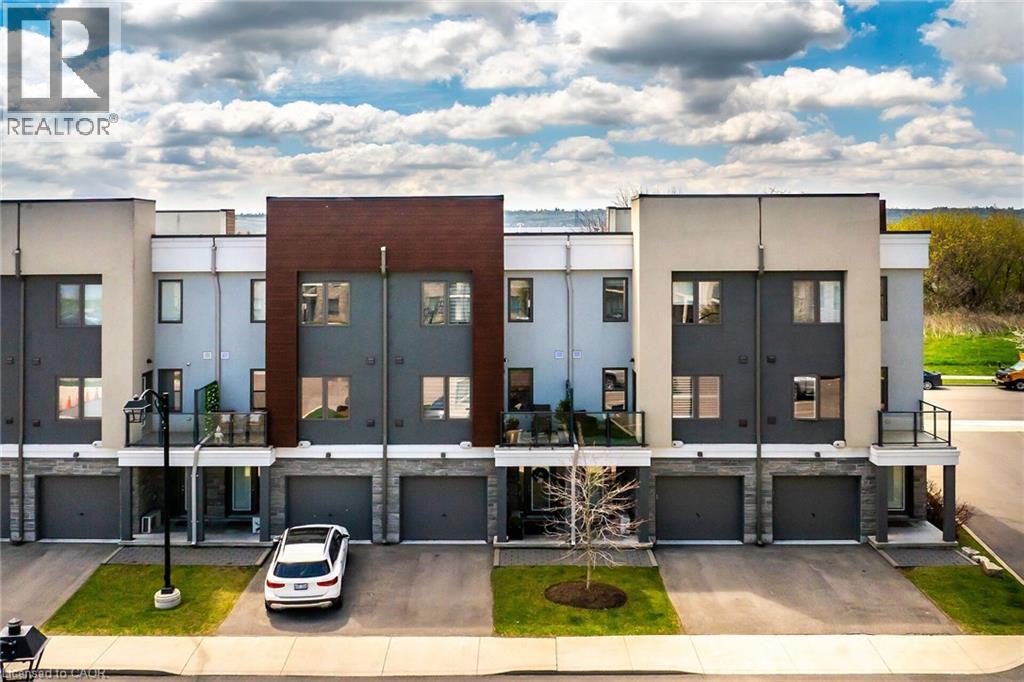
Welcome to 52 Dartmouth Gate, located in a great Stoney Creek neighbourhood close to shopping, parks and everyday amenities. This spacious main and upper level lease offers a comfortable layout and the added convenience of direct backyard access, providing a great space to enjoy some fresh air or spend time outdoors. The location is a standout, with the Costco plaza just minutes away along with a variety of shopping, restaurants and services. Quick highway access makes commuting throughout Stoney Creek, Hamilton and surrounding communities convenient and efficient. Situated in a welcoming residential neighbourhood, this home offers the perfect combination of comfort and convenience. Whether you are looking for easy access to shopping, a simple commute or a great place to settle in and call home, 52 Dartmouth Gate is a fantastic leasing opportunity in Stoney Creek.
Map data © OpenStreetMap contributors
No open houses are scheduled for this home.
Can't make it? Request a private viewing.
| Laundry room | Second level | 5'8'' x 3'4'' |
| Bedroom | Second level | 10'1'' x 9'6'' |
| Bedroom | Second level | 14'2'' x 10'6'' |
| 4pc Bathroom | Second level | 4'10'' x 10'6'' |
| Storage | Second level | 6'8'' x 3'0'' |
| 3pc Ensuite bath | Second level | 7'9'' x 6'11'' |
| Primary Bedroom | Second level | 14'7'' x 13'2'' |
| Kitchen | Main level | 9'11'' x 8'11'' |
| Dining room | Main level | 9'3'' x 8'11'' |
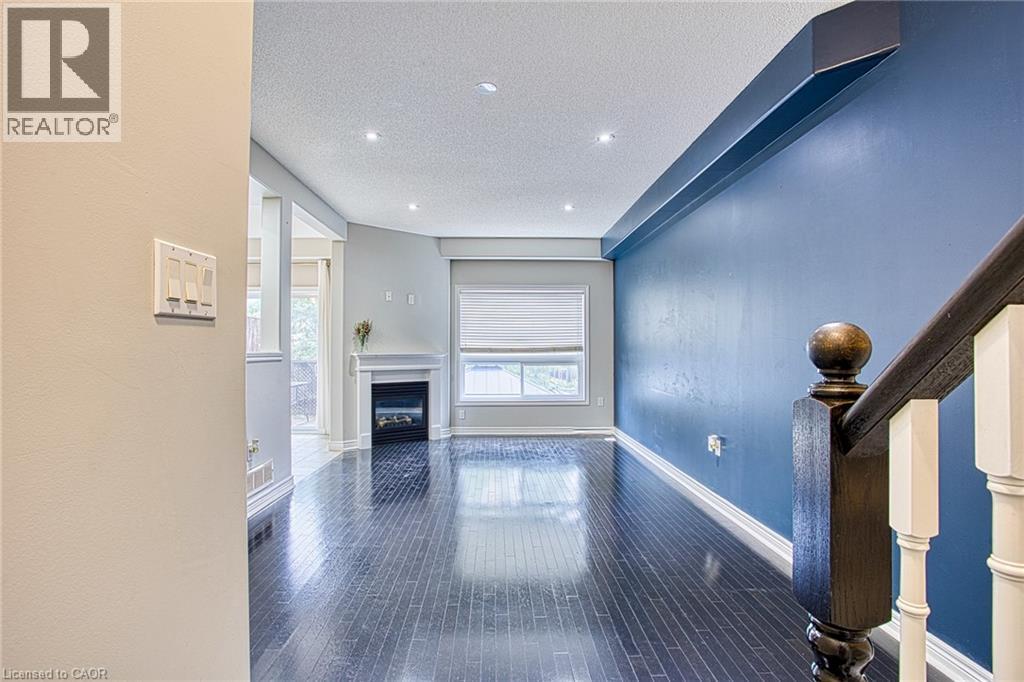
| Living room | Main level | 24'2'' x 11'1'' |
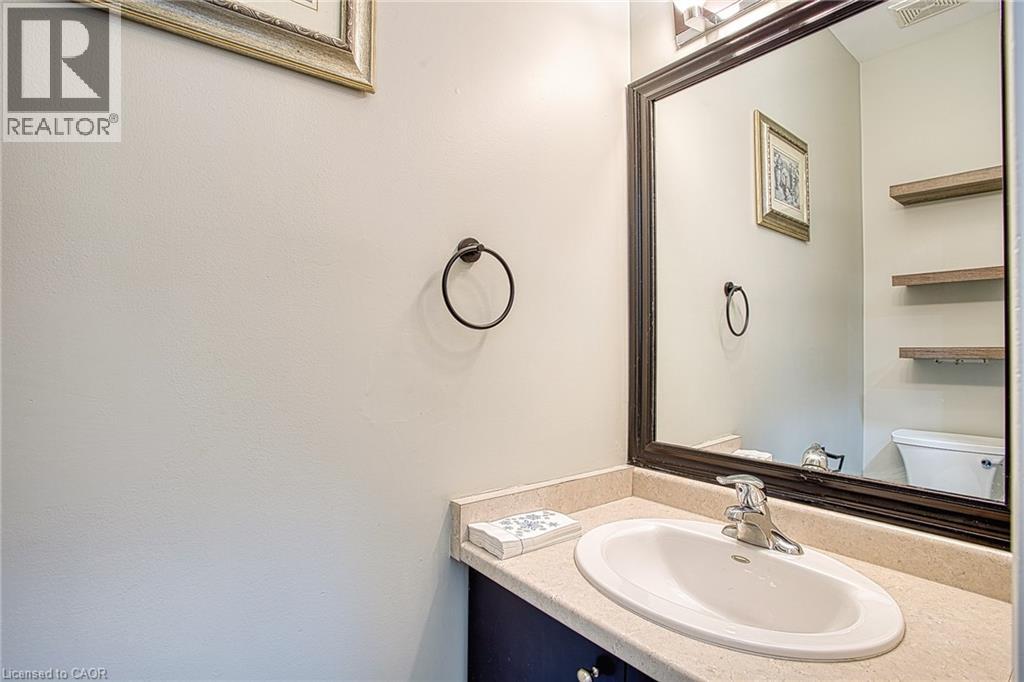
| 2pc Bathroom | Main level | 6'9'' x 2'10'' |
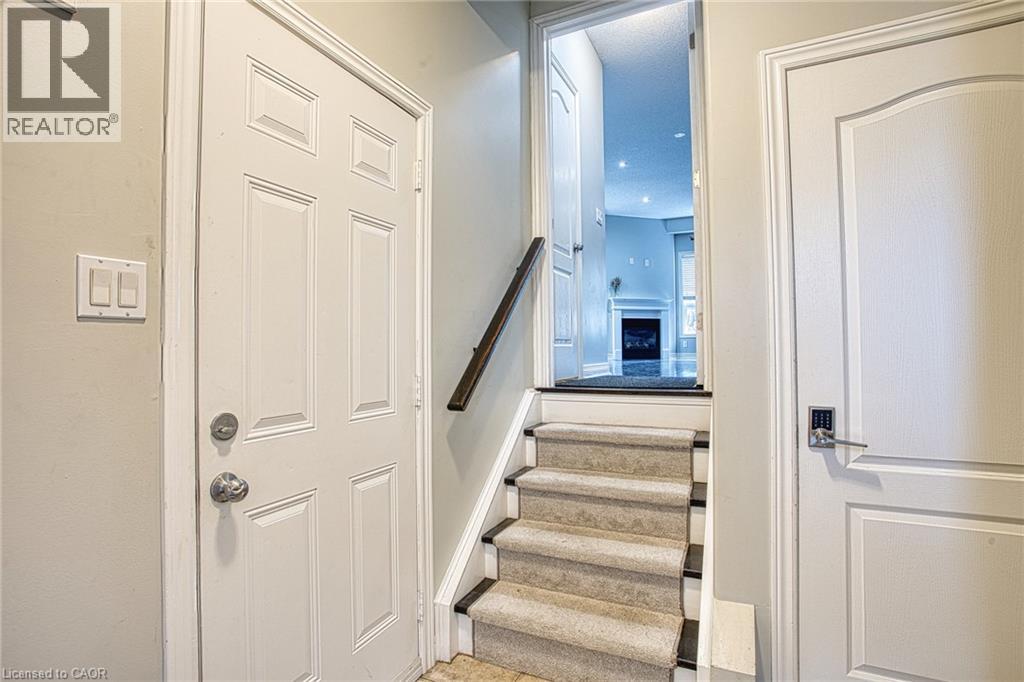
| Foyer | Main level | 7'5'' x 6'11'' |