 For sale 50
$888,000
3 bed4 bath2,000–2,500 sq ft
29 Kay Street
Stratford
28 days agoMLS® X13784914
Royal LePage Heartland Realty
2 Findlay Place
Stratford, Ontario N5A0A7
For sale· Added
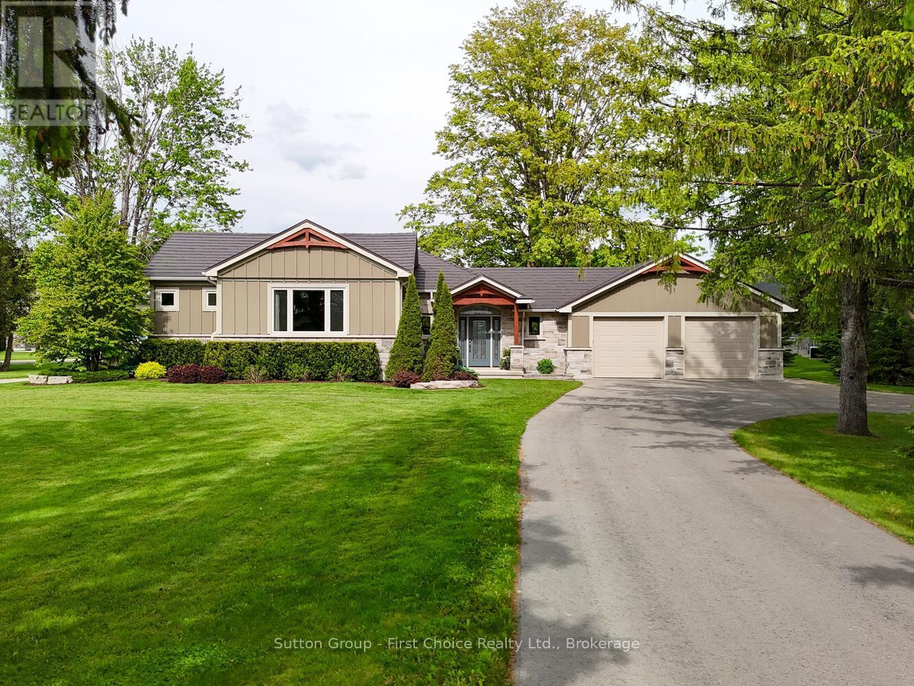
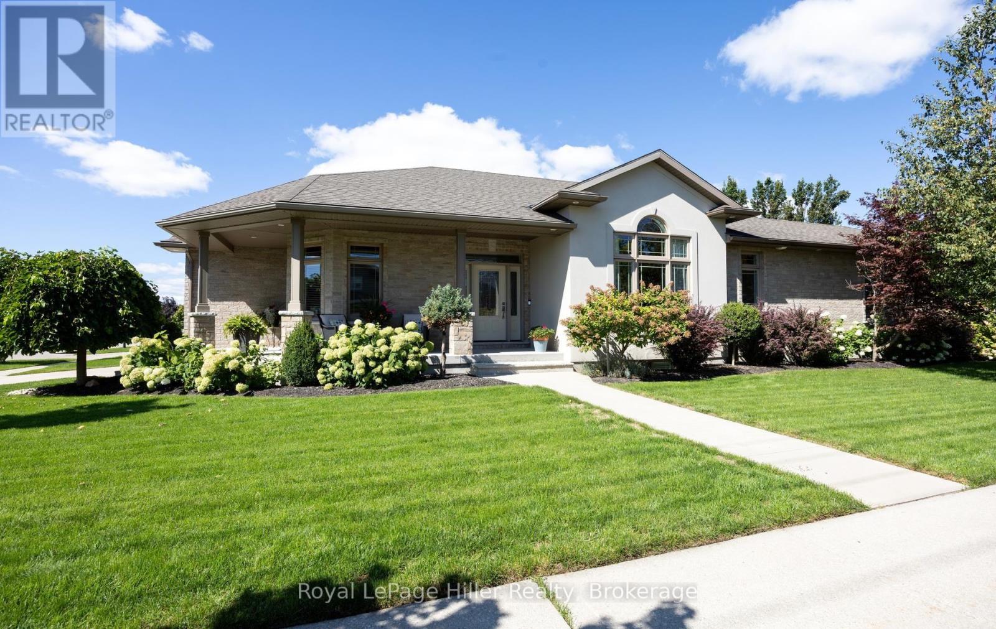
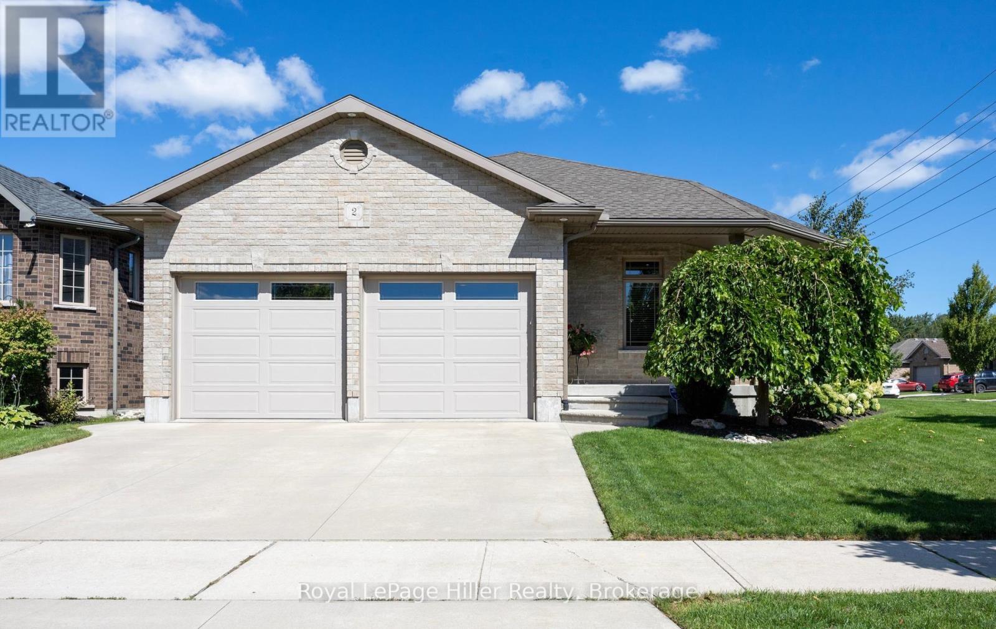
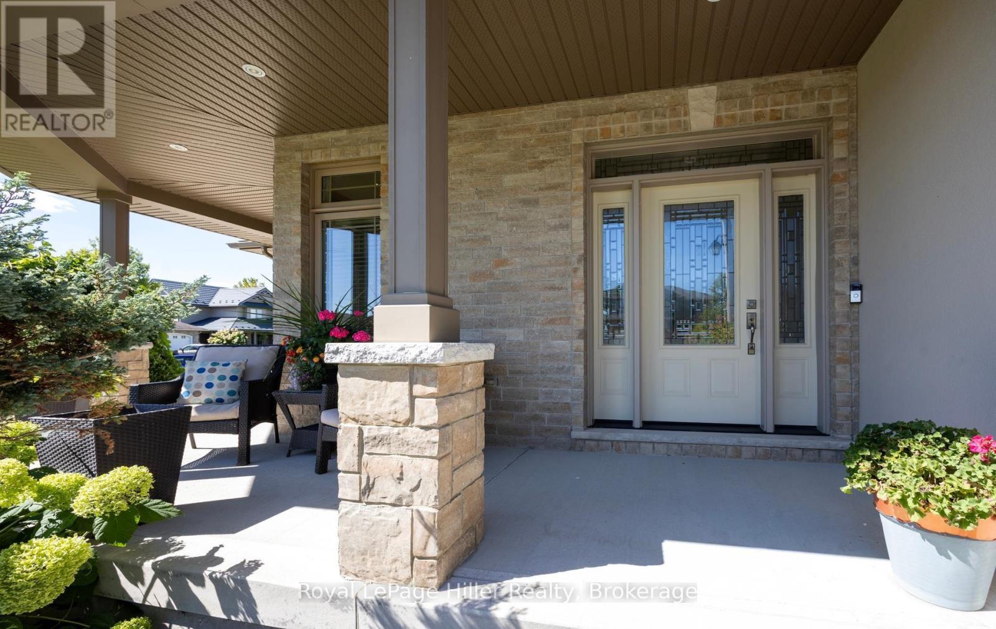
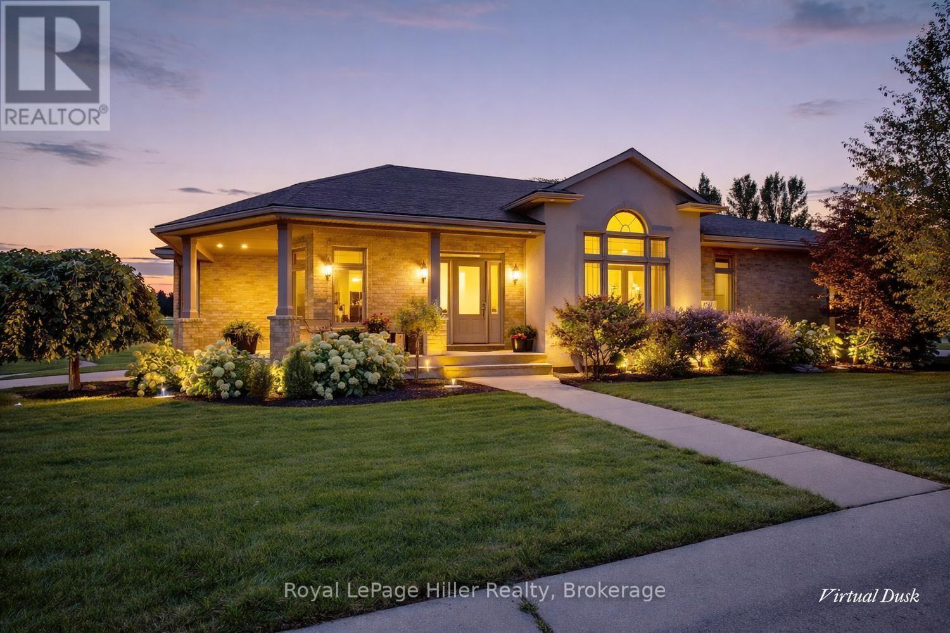
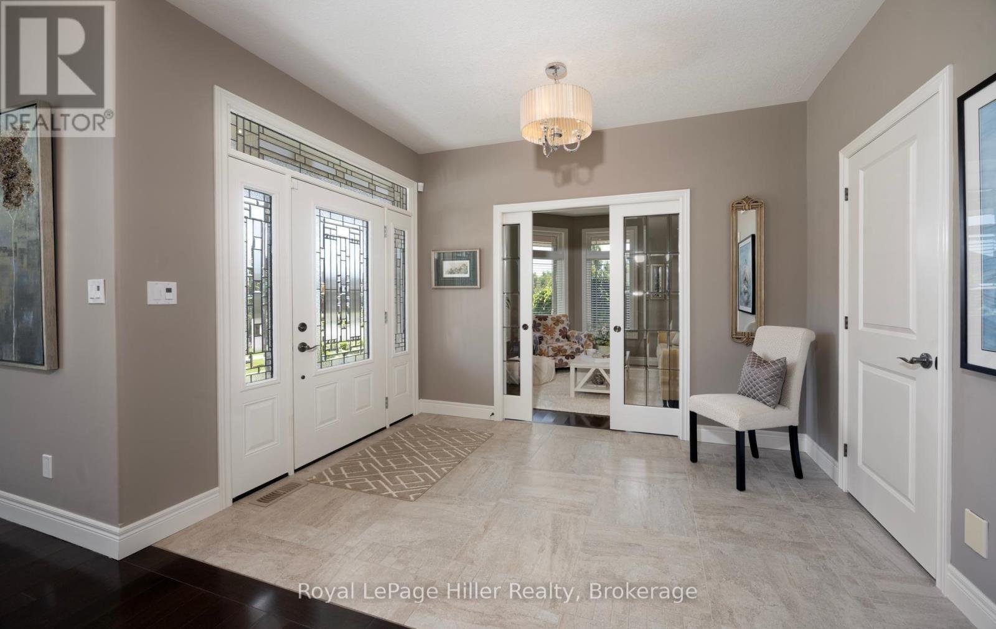
Welcome to 2 Findlay Place! Custom built bungalow features over 3100 square feet of finished living space with 3 bedrooms, 2-1/2 bathrooms, concrete driveway, 2 car garage, expansive windows fill the living spaces with natural light, main floor laundry, kitchen with ample stone countertops, main floor primary with ensuite and walk in closet, gas fireplace, walk up from lower level to garage, exercise space, heated floors in lower level, oversized 22'x26' family room ensures plenty of room for everyone! All located on a beautifully landscaped lot on a quiet, peaceful street near the country club. Call your Realtor today to arrange your private tour.
Map data © OpenStreetMap contributors
No open houses are scheduled for this home.
Can't make it? Request a private viewing.
| Foyer | Main level | 2.54 x 3.53 m |
| Bathroom | Main level | 1.91 x 2.77 m |
| Other | Lower level | 1.93 x 4.5 m |
| Other | Lower level | 6.33 x 3.3 m |
| Other | Lower level | 4.5 x 1.78 m |
| Bedroom | Lower level | 3.84 x 4.27 m |
| Other | Lower level | 3.43 x 1.12 m |
| Bathroom | Lower level | 3.3 x 2.69 m |
| Bedroom | Lower level | 5.72 x 3.94 m |
| Family room | Lower level | 6.71 x 8.05 m |
| Utility room | Lower level | 4.24 x 3.81 m |
| Dining room | Main level | 4.01 x 5.99 m |
| Office | Main level | 3.73 x 3.51 m |
| Bathroom | Main level | 2.95 x 4.19 m |
| Primary Bedroom | Main level | 7.72 x 4.19 m |
| Other | Main level | 2.49 x 1.68 m |
| Living room | Main level | 6.88 x 4.09 m |
| Eating area | Main level | 3.84 x 3.96 m |
| Kitchen | Main level | 4.27 x 3.96 m |
| Laundry room | Main level | 3.12 x 2.97 m |