 For sale 50
$449,800
2 bed1 bath700–1,100 sq ft
79 Brydges Street
Stratford
7 days agoMLS® X13882104
RE/MAX ESCARPMENT REALTY INC.
246 Patricia Road
Stratford, Ontario N5A7B4
For sale· Added
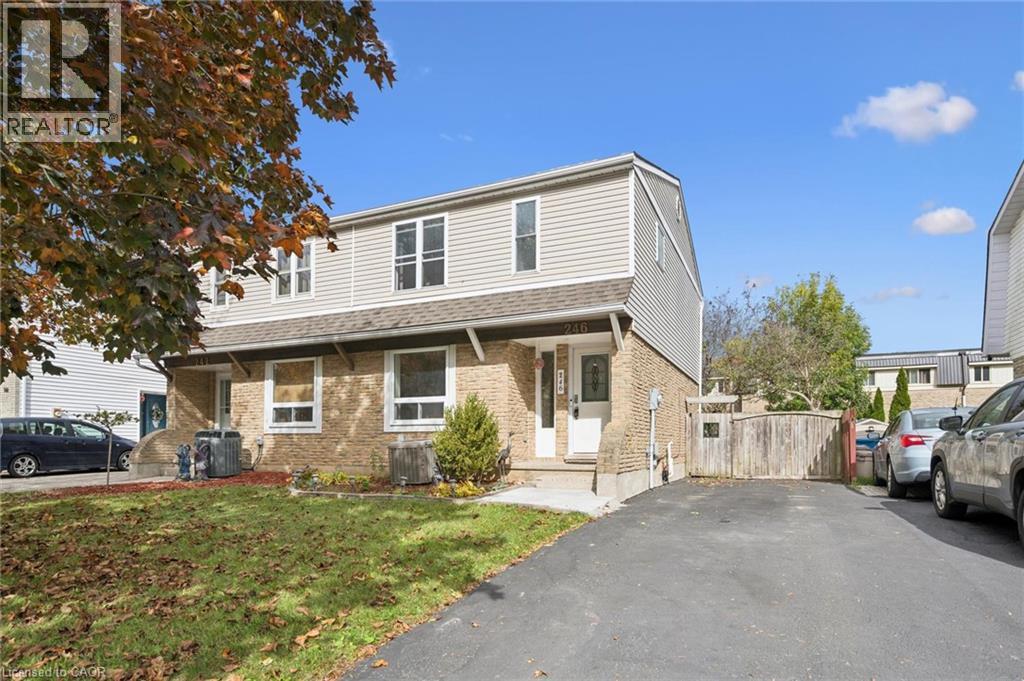
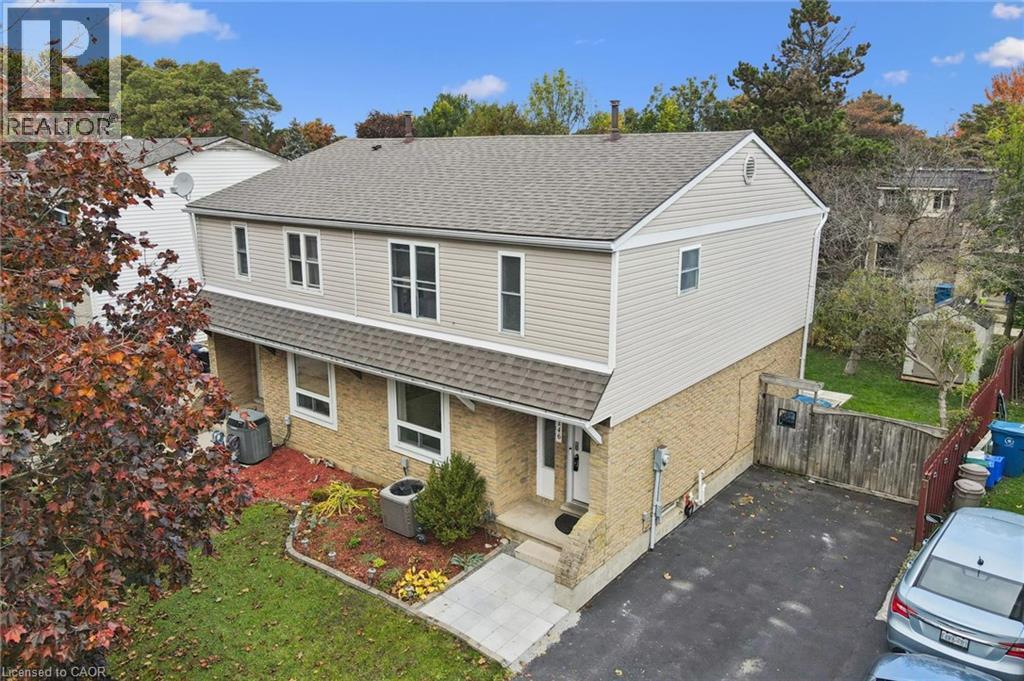
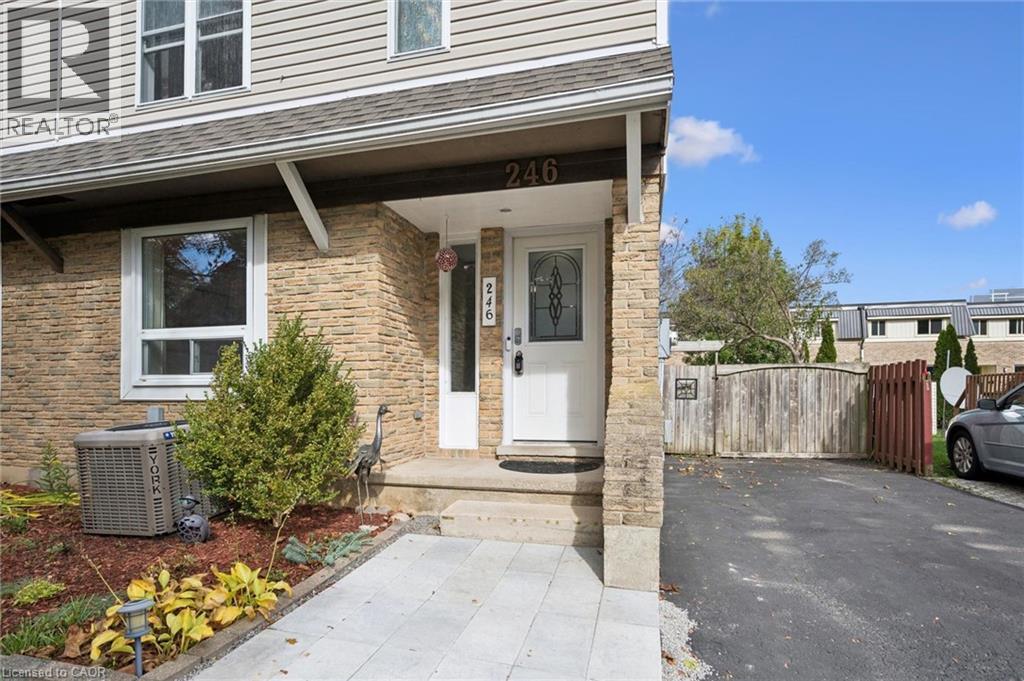
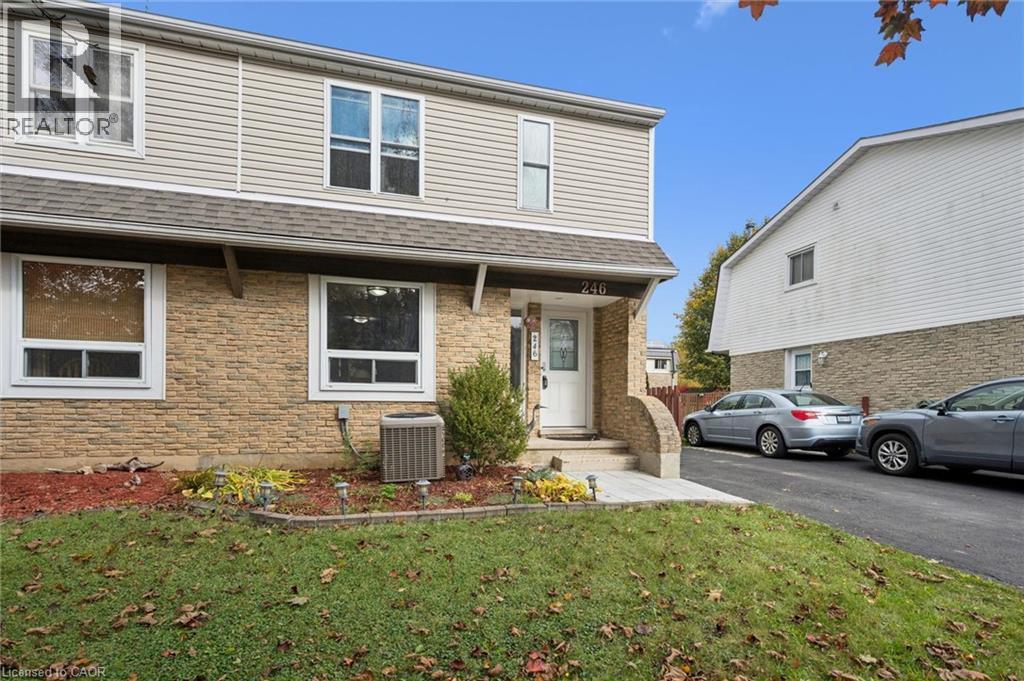
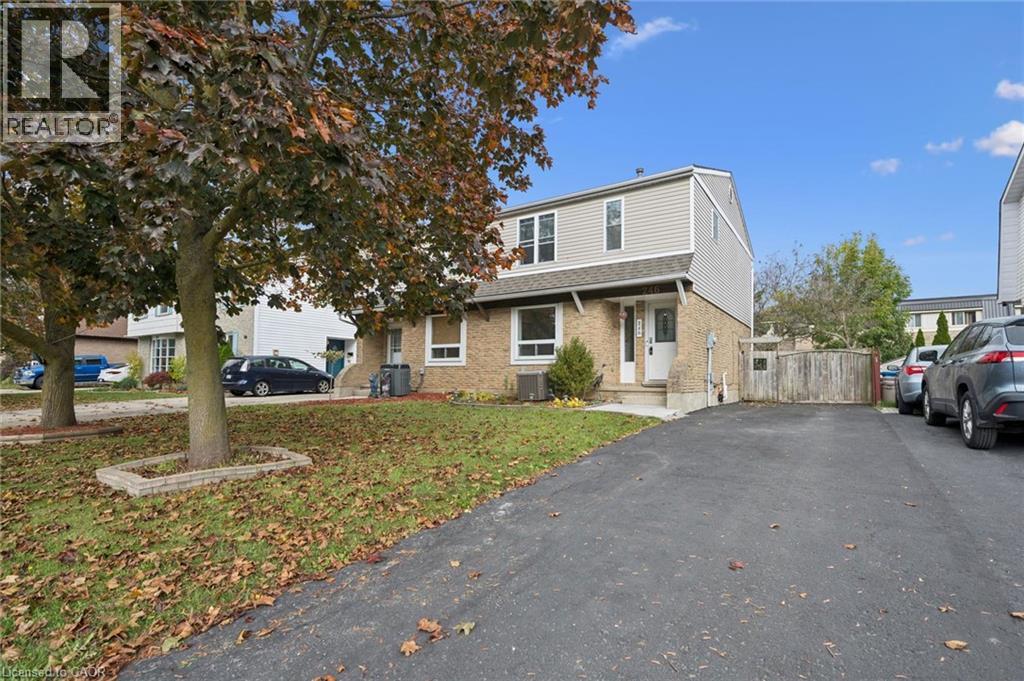
WELCOME TO YOUR NEW HOME! Attention first-time homebuyers and investors alike: this is the one you've been waiting for! Tucked away in a family-friendly Stratford neighbourhood, this well-maintained home is located within 500m of the nearest park and school. As you arrive, you'll notice the driveway offers parking for 3 cars. Step into the bright main floor, where updated laminate flooring flows throughout. The kitchen features a newer range hood (October 2026) and a pass-through window to the living room. Head upstairs to find updated vinyl plank flooring. The bathroom features a renovated shower with newer tiles for an updated look. The basement offers plenty of possibilities and features a 2-piece bathroom with an additional shower rough-in. Outside, the fully fenced yard offers a newer shed giving you extra room for tools, bikes, and seasonal storage. Book your showing today!
Map data © OpenStreetMap contributors
Eastern time. Can't make it? Request a private viewing.
| Utility room | Basement | — |
| 2pc Bathroom | Basement | — |
| Recreation room | Basement | 20'3'' x 16'11'' |
| Bedroom | Second level | 13'7'' x 10'1'' |
| Bedroom | Second level | 10'6'' x 9'2'' |
| Primary Bedroom | Second level | 13'9'' x 10'1'' |
| 4pc Bathroom | Second level | — |
| Living room | Main level | 11'6'' x 17'7'' |
| Dining room | Main level | 8'11'' x 10'5'' |
| Kitchen | Main level | 7'11'' x 7'10'' |