 For sale 50
$888,000
3 bed4 bath2,000–2,500 sq ft
29 Kay Street
Stratford
28 days agoMLS® X13784914
Royal LePage Heartland Realty
88 Norman Street
Stratford, Ontario N5A5R7
For sale· Added
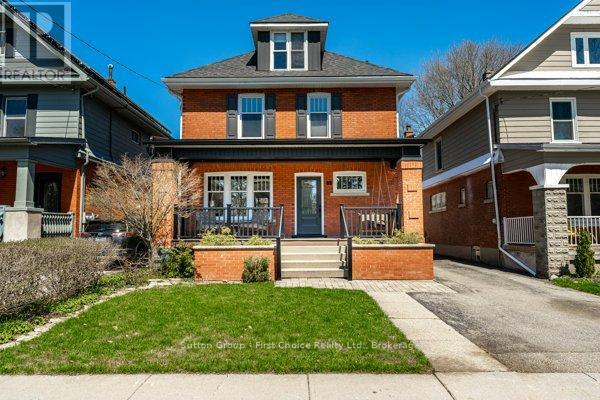
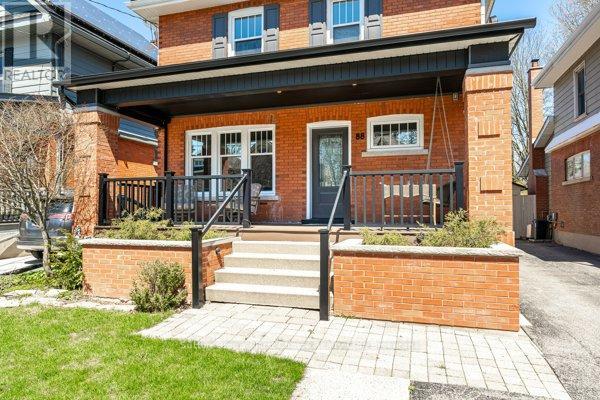
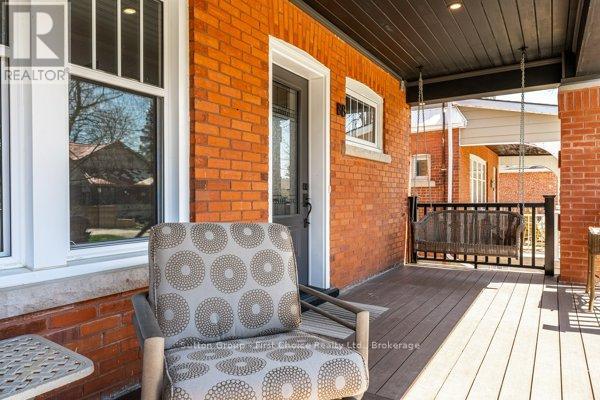
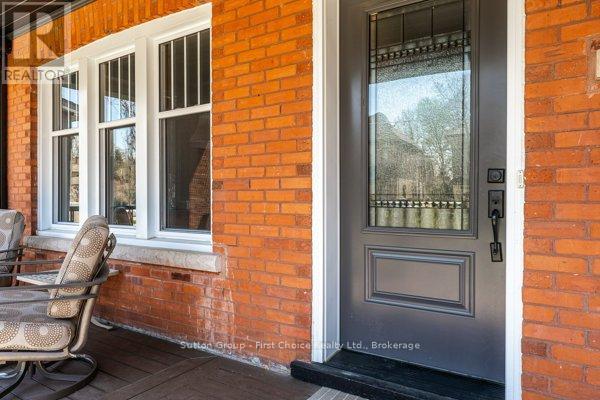
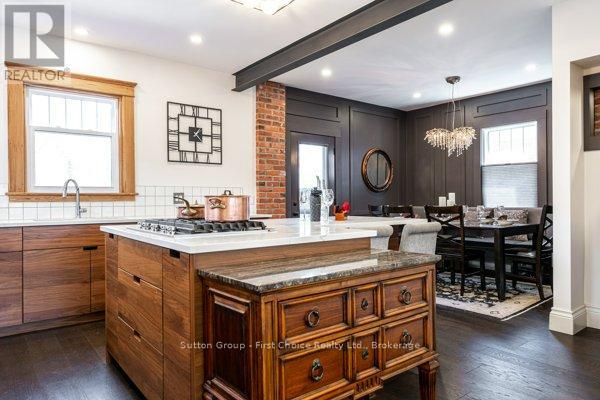
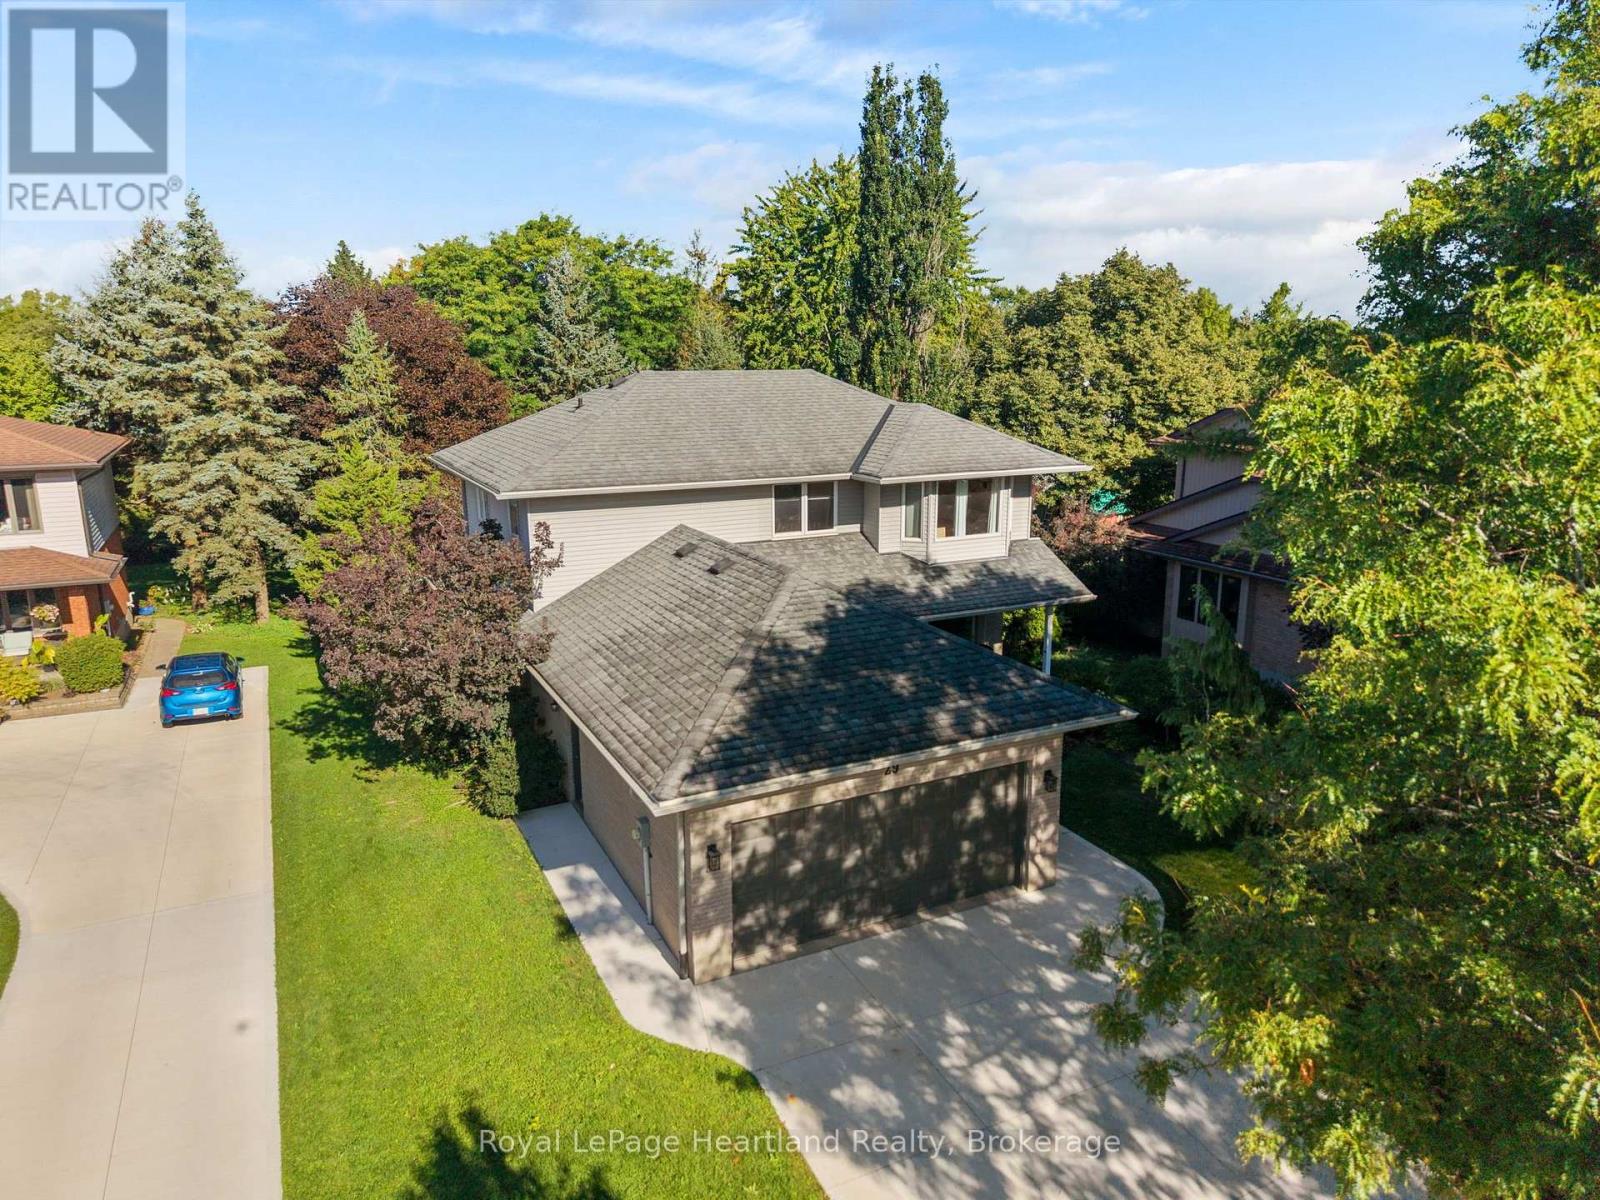
I am pleased to share the details for 88 Norman Street, Stratford.This home has been extensively and professionally renovated from top to bottom, inside and out. Located in a desirable neighbourhood with excellent schools, it features an open-concept kitchen, dining, and living room with classic walnut cabinetry and modern finishes throughout.The property includes a generous, mature yard and is just a short walk from Stratford's vibrant city centre, the Old Grove Nature Trail, and local amenities.88 Norman Street is being offered with flexible possession options, and all offers are invited. Please contact a Realtor if you would like to arrange a viewing or receive additional details.
Map data © OpenStreetMap contributors
No open houses are scheduled for this home.
Can't make it? Request a private viewing.
| Living room | Ground level | 3.51 x 4.69 m |
| Recreational, Games room | Basement | 3.38 x 6.07 m |
| Kitchen | Ground level | 3.51 x 3.99 m |
| Partial bathroom | Basement | 1.71 x 1.49 m |
| Utility room | Basement | 6.46 x 4.21 m |
| Utility room | Basement | 1.43 x 1.55 m |
| Dining room | Ground level | 3.66 x 4.75 m |
| Partial bathroom | Ground level | 1.86 x 1.07 m |
| Primary Bedroom | Second level | 3.47 x 3.11 m |
| Bedroom 2 | Second level | 3.47 x 3.36 m |
| Bedroom 3 | Second level | 3.47 x 3.36 m |
| Bathroom | Second level | 3.57 x 3.08 m |
| Bathroom | Second level | 2.17 x 2.1 m |
| Family room | Third level | 3.38 x 6.68 m |