 For sale 50
$589,900
2+1 bed2 bath1,100–1,500 sq ft
359 Oak Avenue
SW, Strathroy-Caradoc
1 month agoMLS® X13783130
CENTURY 21 RED ROBIN REAL ESTATE LTD.
11 Allison Court
NE, Strathroy-Caradoc, Ontario N7G4C2
For sale· Added
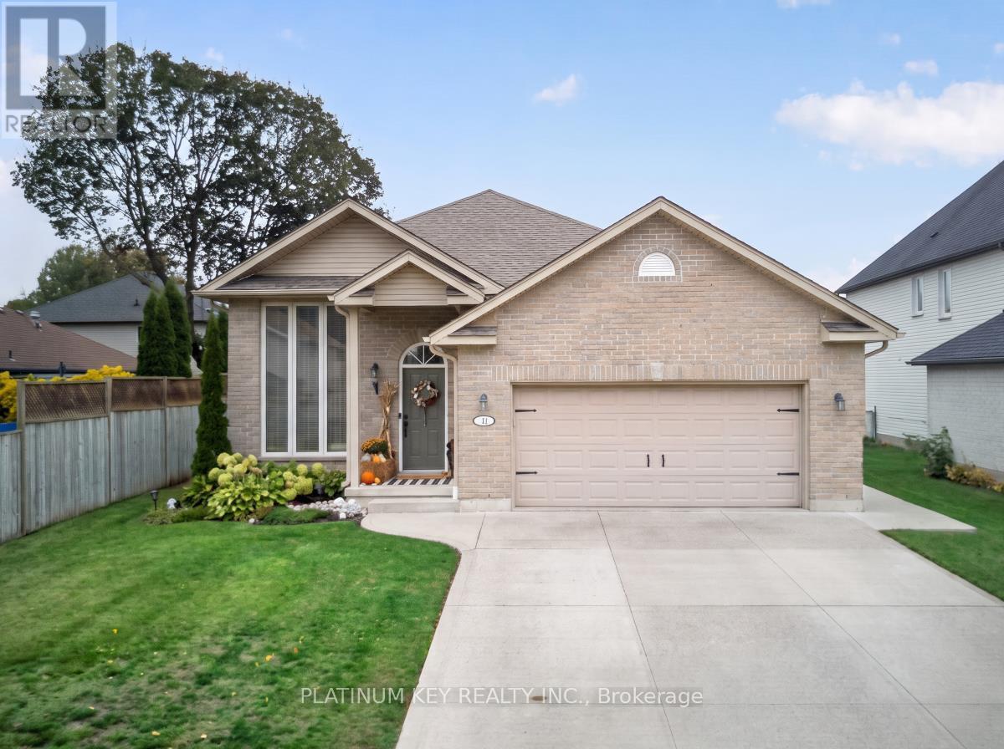
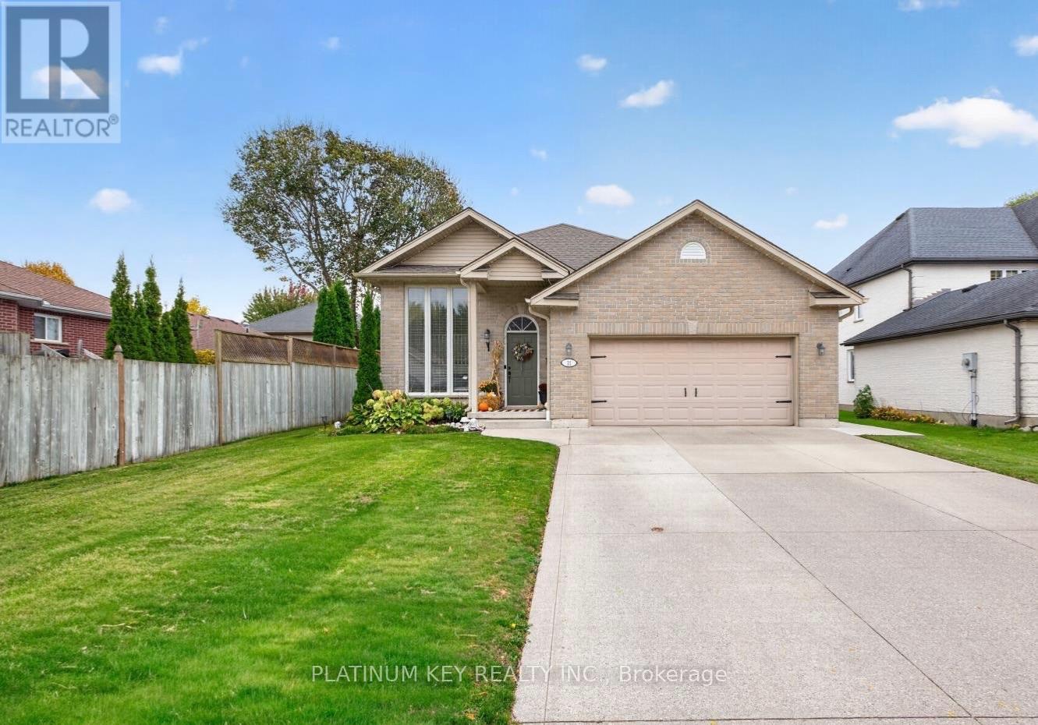
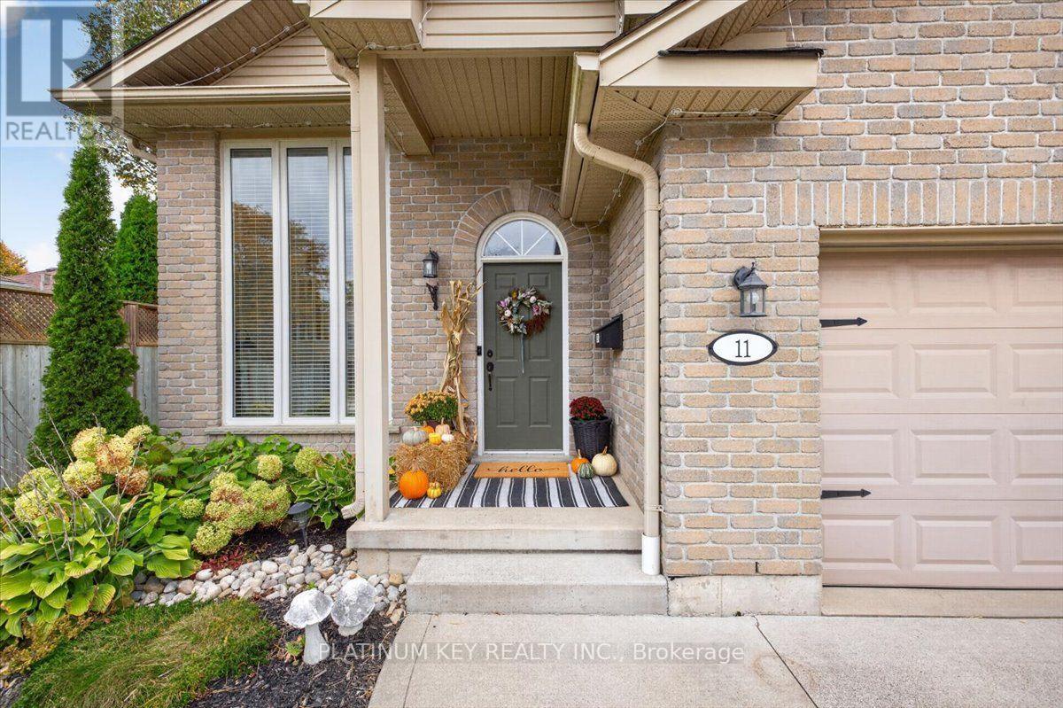
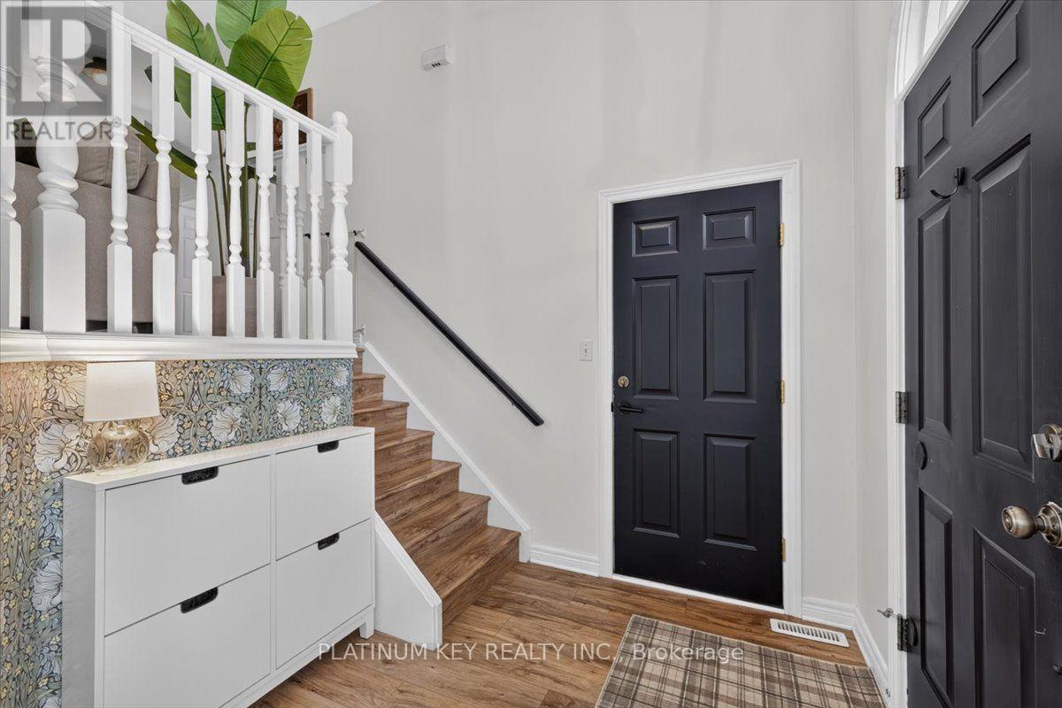
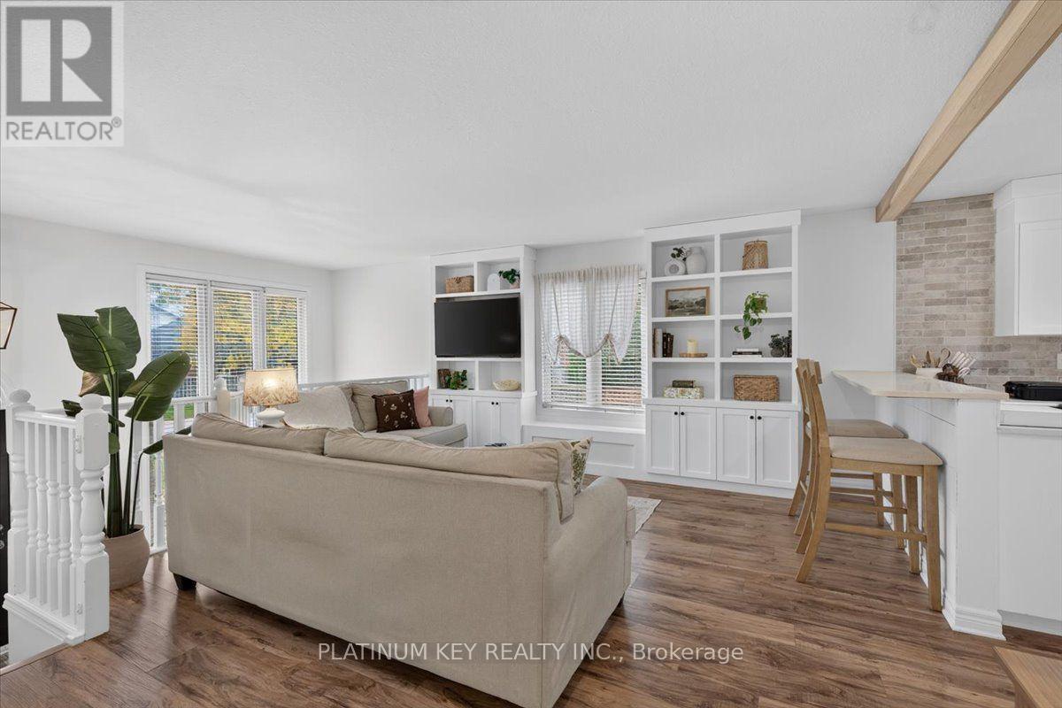
Located on a quiet court in Strathroy's north end, this raised ranch offers spacious living areas, thoughtful updates and a large backyard. Featuring 5 bedrooms (3+2) and 2 bathrooms, the home includes a bright living room with built-in cabinetry and updated flooring, both replaced in 2021. The kitchen was also updated in 2021 with granite countertops and all new appliances, and offers a spacious dining area with patio door access to the large deck overlooking the backyard. Three bedrooms are located on the main level, offering a functional layout with room for the whole family. The finished lower level provides additional living space with a comfortable family room featuring a gas fireplace, plus two additional bedrooms and a 3 piece bath. The gas heated, double car garage provides ample space for vehicles, storage and a separate entrance to the back yard. Conveniently located close to schools, shopping, parks and other local amenities, with easy access to Highway 402 and convenient connections to London, Sarnia and surrounding communities.
Map data © OpenStreetMap contributors
No open houses are scheduled for this home.
Can't make it? Request a private viewing.
| Living room | Main level | 4.744 x 4.564 m |
| Kitchen | Main level | 3.013 x 6.826 m |
| Primary Bedroom | Main level | 3.403 x 4.177 m |
| Bedroom | Main level | 3.327 x 3.401 m |
| Bedroom | Main level | 3.017 x 2.726 m |
| Family room | Lower level | 4.504 x 9.439 m |
| Bedroom | Lower level | 4.562 x 4.56 m |
| Bedroom | Lower level | 3.148 x 4.56 m |