 For sale 50
$589,900
2+1 bed2 bath1,100–1,500 sq ft
359 Oak Avenue
SW, Strathroy-Caradoc
28 days agoMLS® X13783130
CENTURY 21 RED ROBIN REAL ESTATE LTD.
456 Saulsbury Street
NW, Strathroy-Caradoc, Ontario N7G2B6
For sale· Added
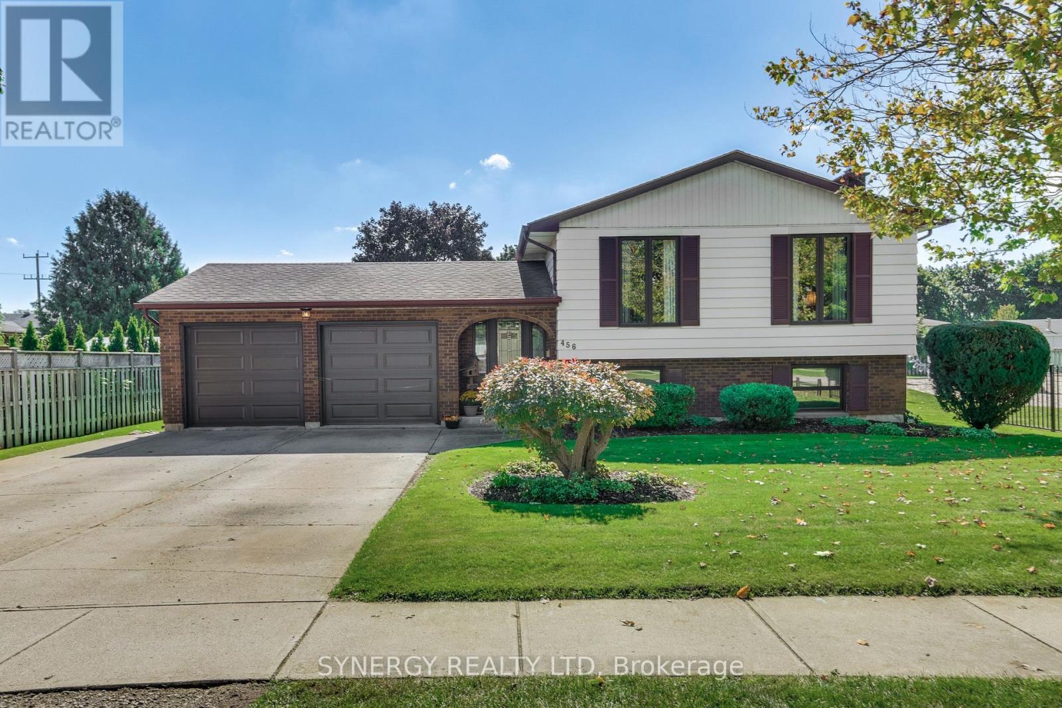
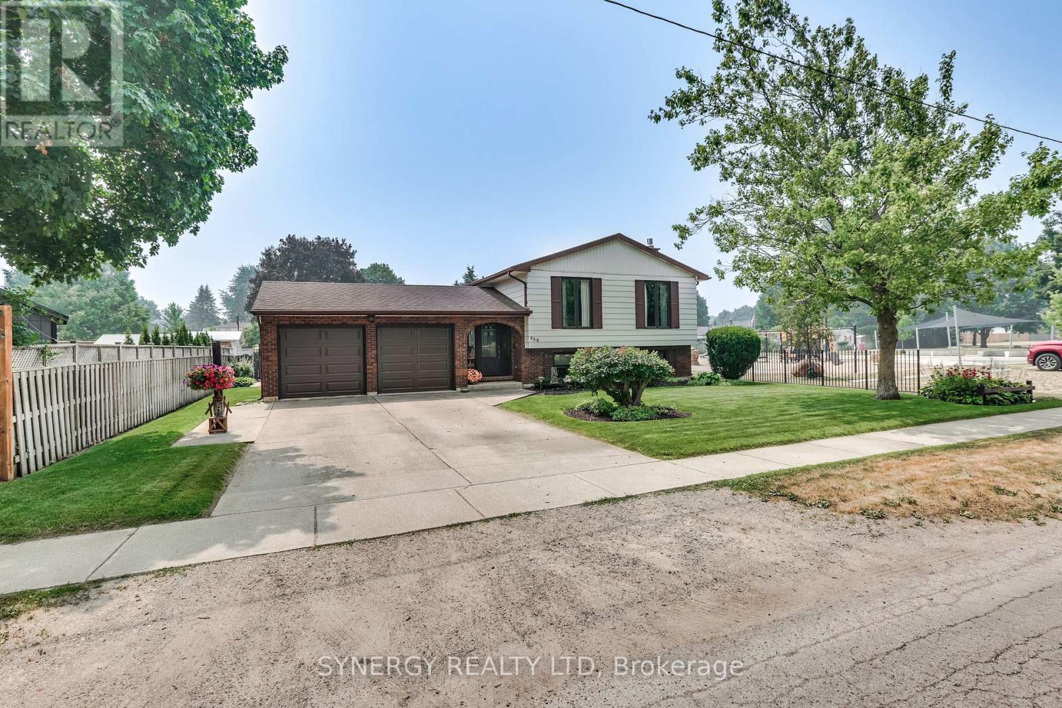
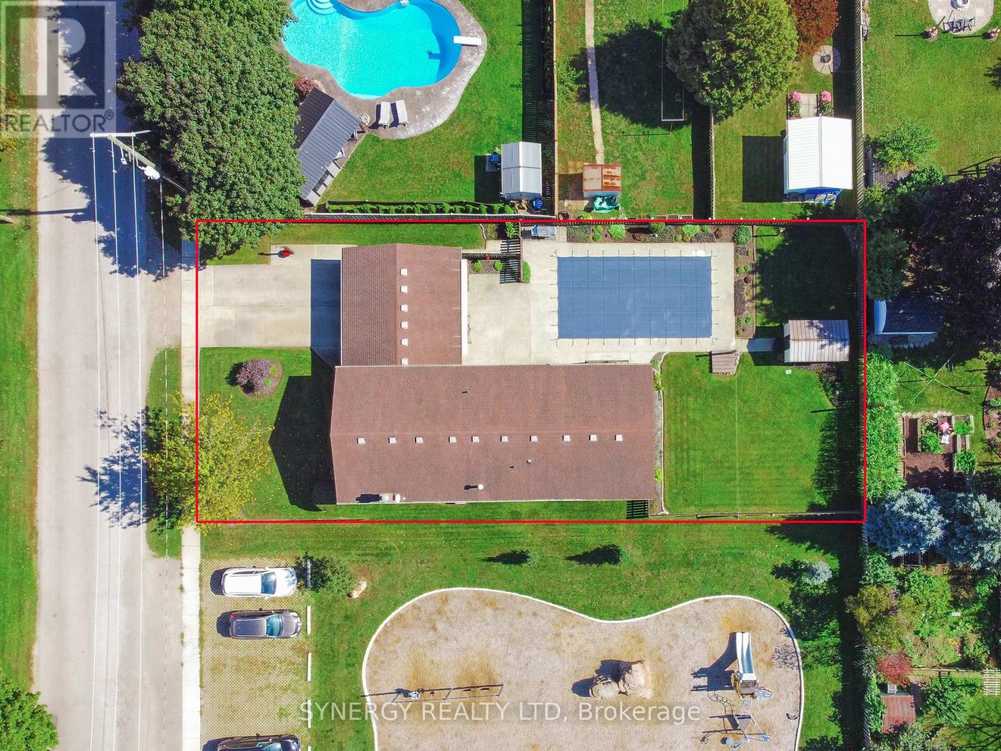
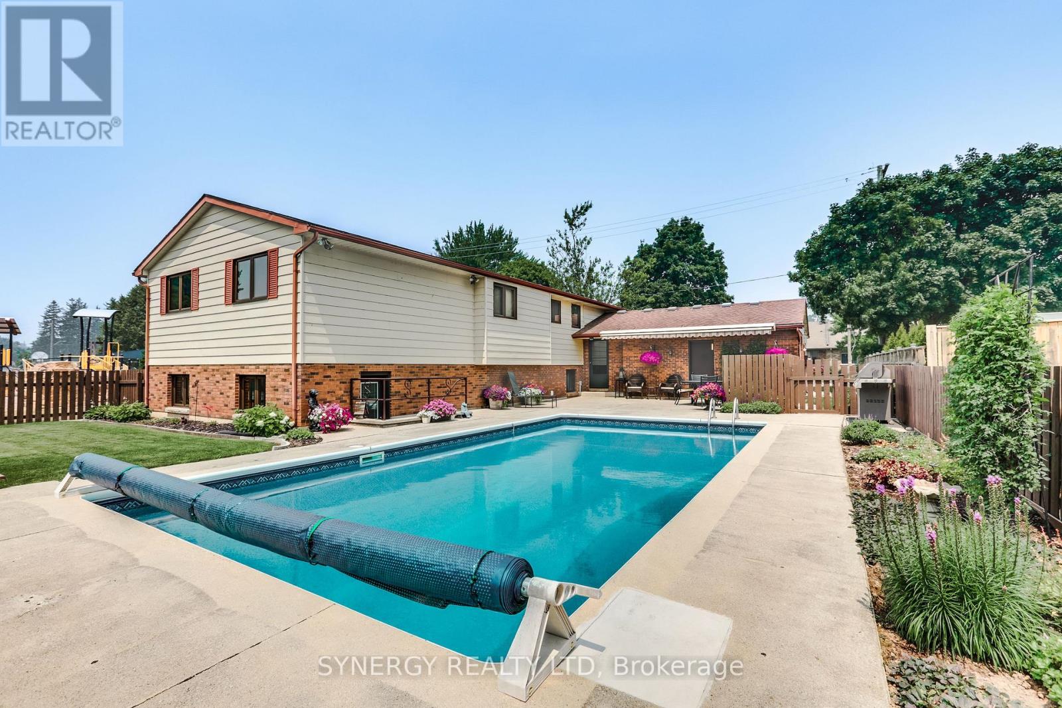
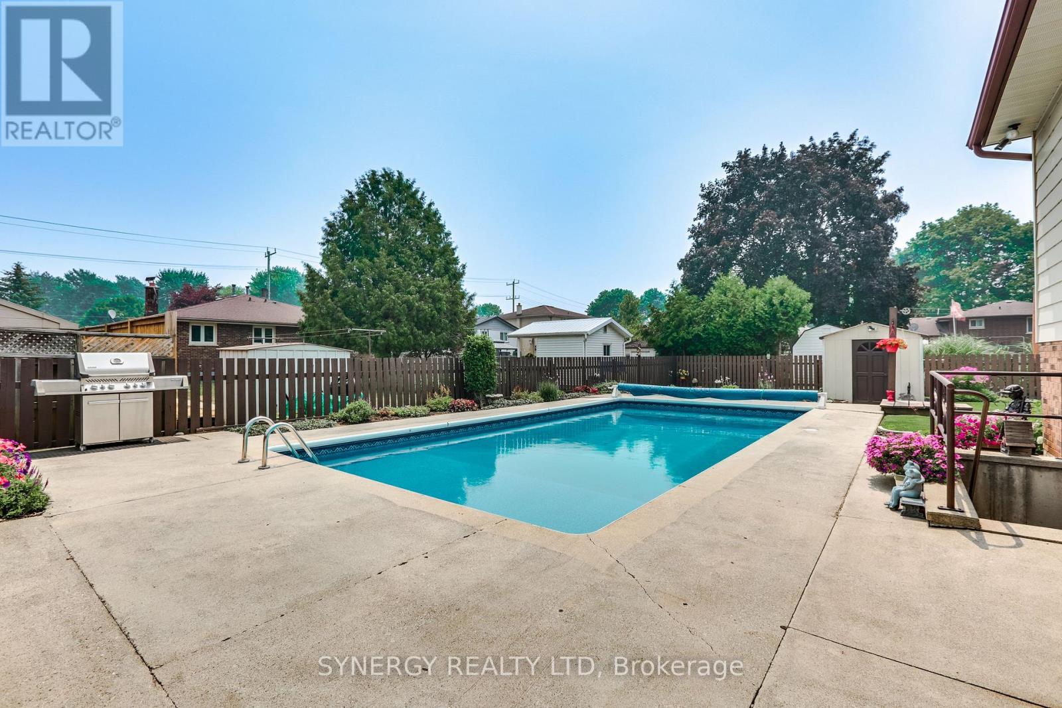
1st time on the market and a must see! Welcome to this very well maintained larger than it looks 1700 Sq.ft. Family home on Saulsbury Street. The main floor offers large 3 bedrooms and 2 bathrooms with the master having a walk in closet and en-suite. Lovely living room, bright kitchen with desk area but the wow factor is the view from the large dining room windows. All the green space of the park and the luxury having the ideal vantage point to watch your kids play while you are making dinner is priceless, not to mention the entertainment the park can provide your family. The lower level provides even more room for the family, featuring a cozy family room with a gas fireplace (2025), plus a BONUS rec-room area that offers plenty of flexibility for movie nights, play space, hobbies, a home gym or a kids' hangout. Also a 3 pcs bathroom, dry bar area, huge laundry room and a massive mud room/toy room room with sunny windows and a walk up exit. Step up outside and the fun really begins! The walk-up leads directly to a cement patio with a retractable awning, creating a comfortable spot for outdoor dining and entertaining. Beyond the patio is an inviting inground pool ( liner 2019) along with a grassy area and fully fenced yard, shed and sprinkler system (2022) with sandpoint to keep it all green. This is one any family NEEDS to see. It has more to offer than it appears! A/C (2022) Garage Doors (2023)
Map data © OpenStreetMap contributors
No open houses are scheduled for this home.
Can't make it? Request a private viewing.
| Foyer | Main level | 2.44 x 1.75 m |
| Family room | Lower level | 676 x 4.19 m |
| Other | Lower level | 2.19 x 184 m |
| Utility room | Lower level | 3.36 x 3.16 m |
| Bathroom | Lower level | 2.16 x 1.87 m |
| Laundry room | Lower level | 3.34 x 4.34 m |
| Recreational, Games room | Lower level | 3.34 x 11.01 m |
| Other | Lower level | 3.31 x 5.74 m |
| Mud room | Main level | 2.34 x 2.16 m |
| Living room | Second level | 7.06 x 3.74 m |
| Dining room | Second level | 3.49 x 4.64 m |
| Kitchen | Second level | 3.55 x 3.63 m |
| Bathroom | Second level | 3.55 x 2.26 m |
| Primary Bedroom | Second level | 3.49 x 5.75 m |
| Bathroom | Second level | 1.39 x 2.58 m |
| Bedroom 2 | Second level | 3.34 x 3.61 m |
| Bedroom 3 | Second level | 3.5 x 5.4 m |