 For sale 49
$399,900
3 bed2 bath1,100–1,500 sq ft
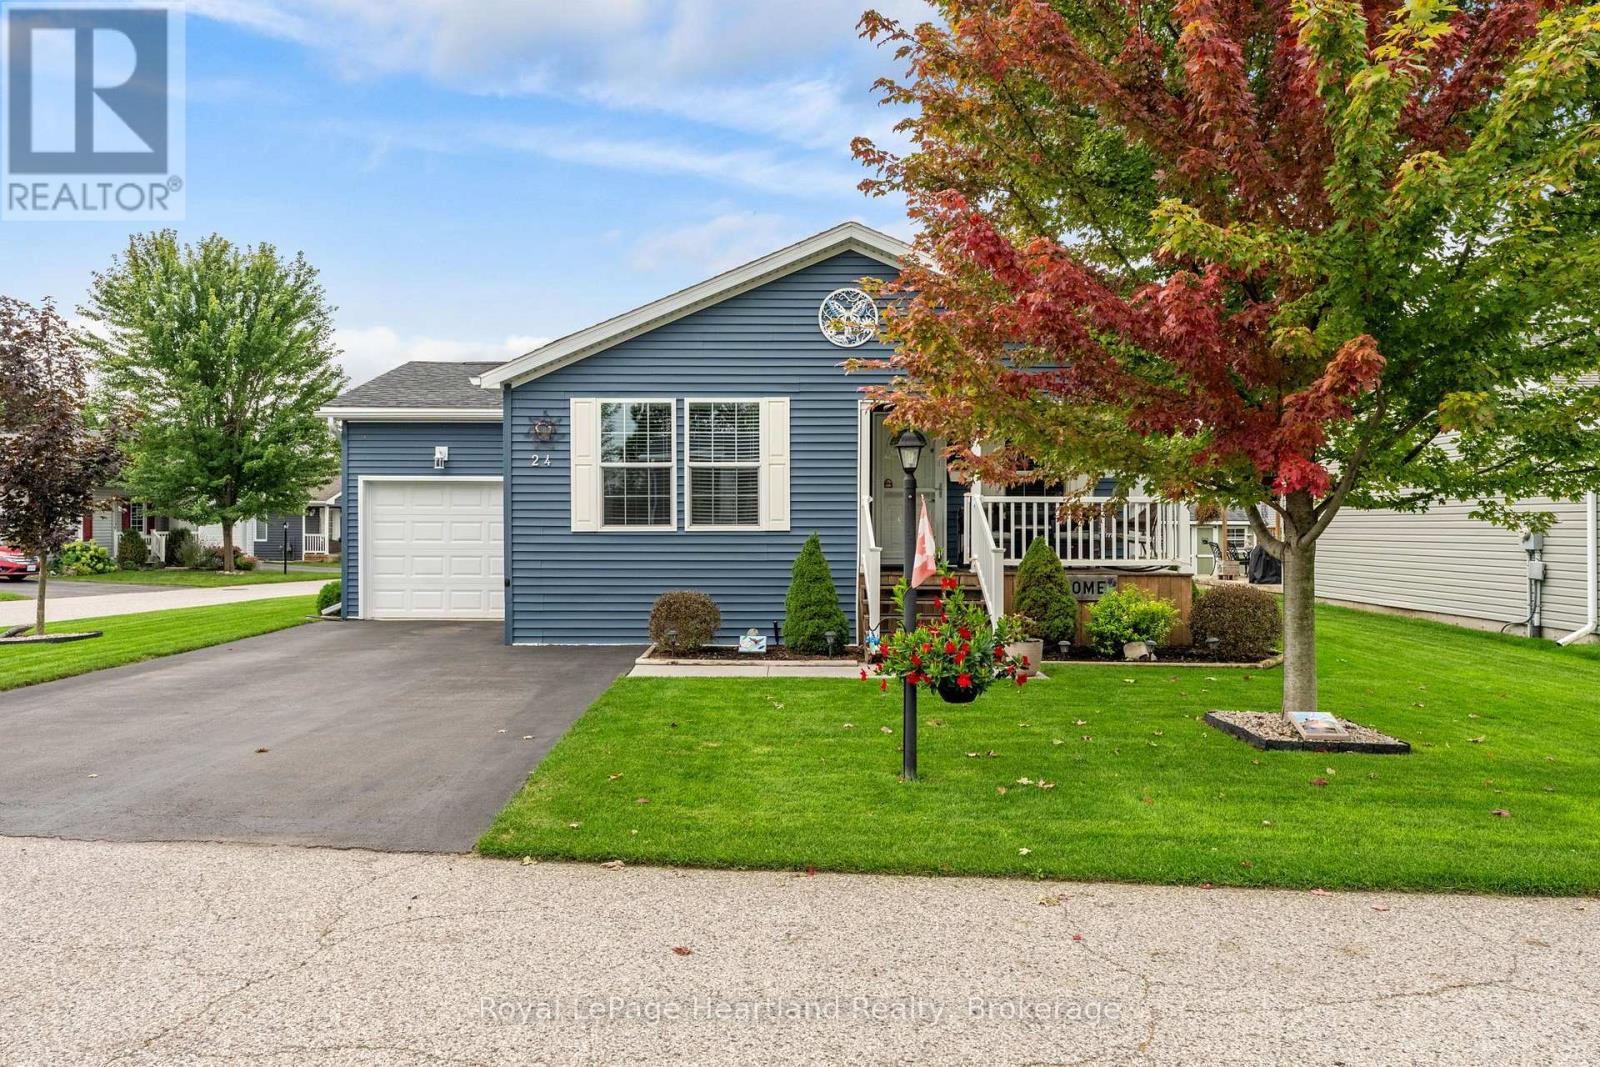
24 Kellestine Drive
SW, Strathroy-Caradoc
21 days agoMLS® X13813288
Royal LePage Heartland Realty
12 Kellestine Drive
SE, Strathroy-Caradoc, Ontario N7G0C5
For sale· Added
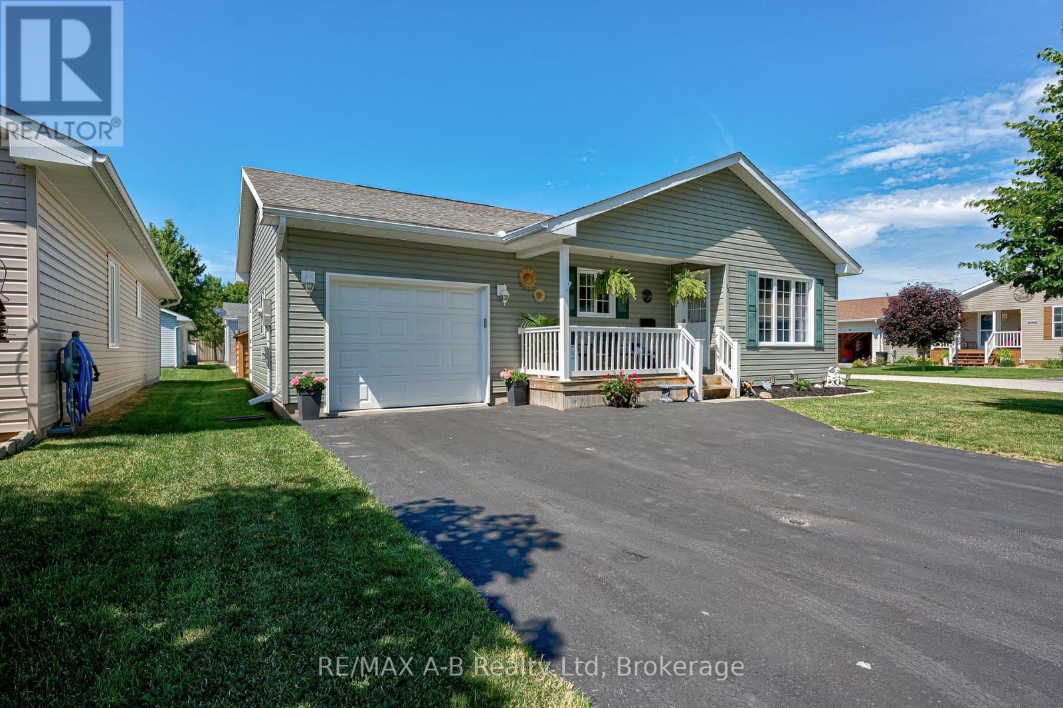
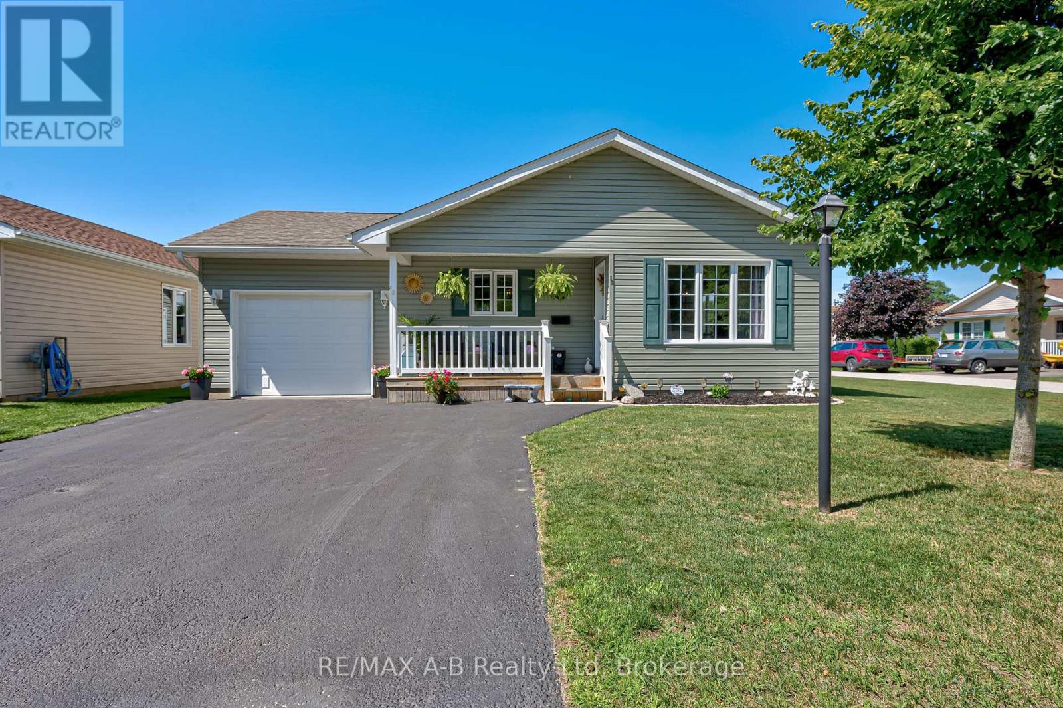
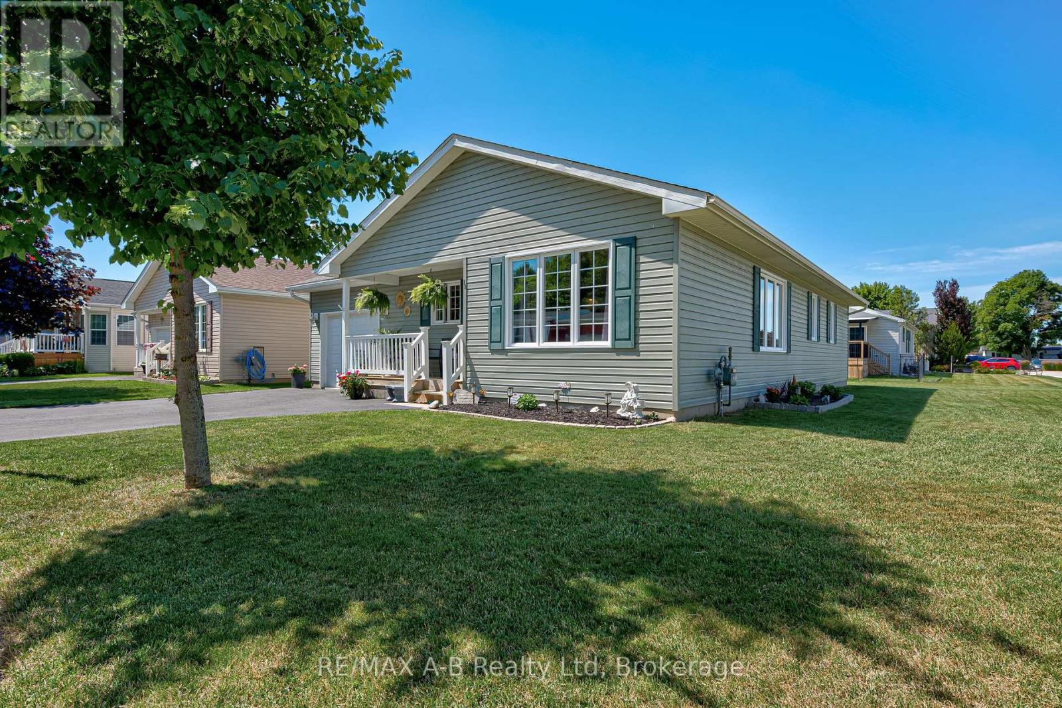
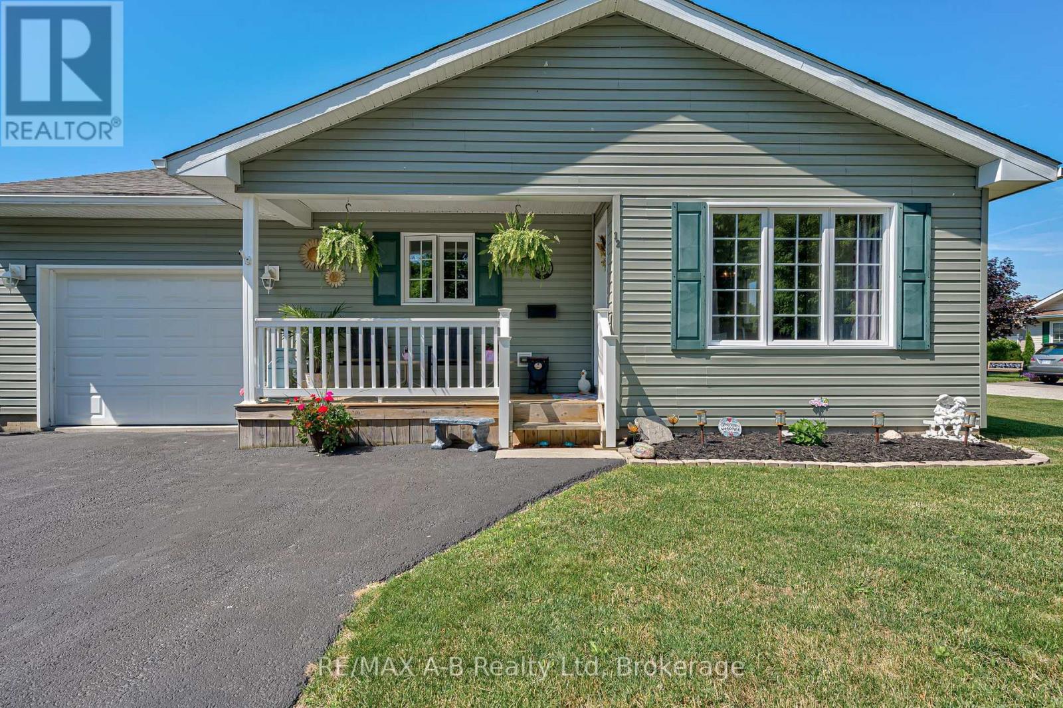
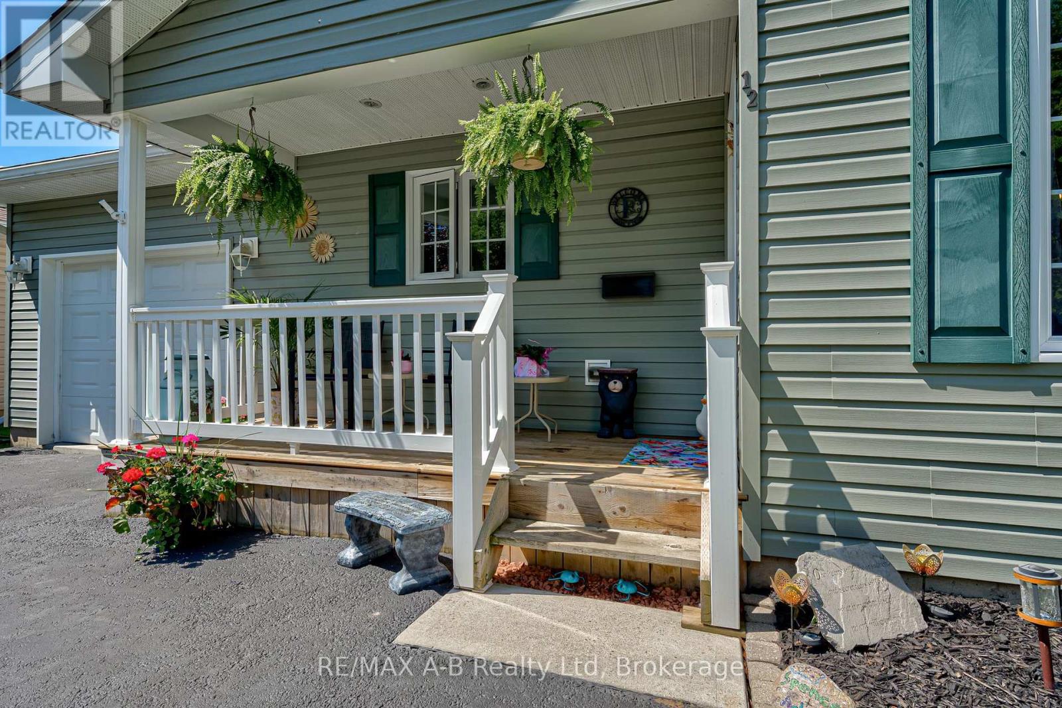
Welcome to 12 Kellestine Drive in Twin Elm Estates! Enjoy comfortable, low-maintenance living in this beautifully updated home, ideally located just 20 minutes from London and close to shopping, hospitals, and everyday amenities. This well-maintained home features an open-concept layout with a bright living room and spacious kitchen, complete with a large island that's perfect for cooking, entertaining, and gathering with family and friends.Recent upgrades include new flooring, fresh paint, and a stylish backsplash, giving the home a modern, move-in-ready feel.Offering 2 bedrooms and 2 full bathrooms, the primary bedroom includes a private ensuite for added comfort and convenience. Step outside to enjoy the beautifully landscaped yard, a private patio for relaxing or entertaining, and a handy garden shed for additional storage.Don't miss your opportunity to own this lovely home in the desirable Twin Elm Estates community!
Map data © OpenStreetMap contributors
No open houses are scheduled for this home.
Can't make it? Request a private viewing.
| Bedroom | Main level | 3.8 x 3.45 m |
| Dining room | Main level | 3.84 x 3.7 m |
| Kitchen | Main level | 4 x 3.98 m |
| Laundry room | Main level | 2.74 x 2.08 m |
| Living room | Main level | 3.84 x 4.22 m |
| Primary Bedroom | Main level | 3.81 x 4.03 m |