For sale 50
$668,900
3+2 bed2 bath1,100–1,500 sq ft
47 Queensway Drive
Rural Strathroy-Caradoc, Strathroy-Caradoc
1 month agoMLS® X13698406
ROYAL LEPAGE FLOWER CITY REALTY
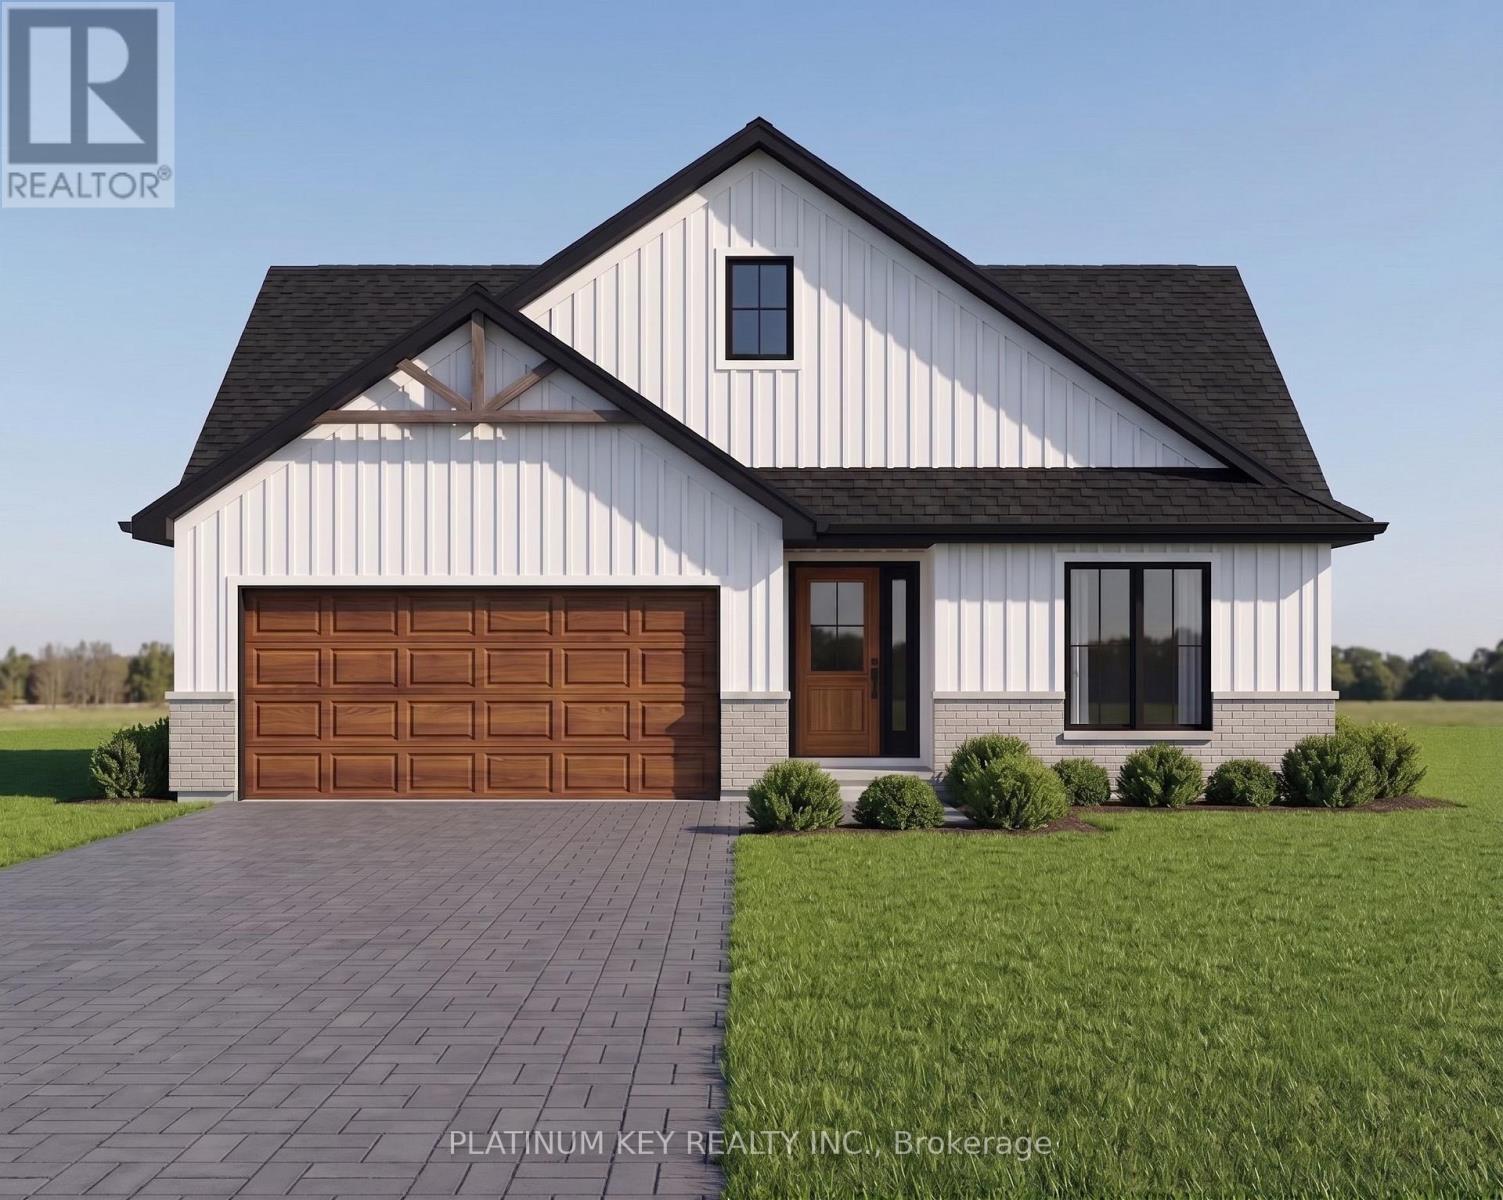
73 Hardy Drive
SE, Strathroy-Caradoc, Ontario N7G0G2
For sale· Added
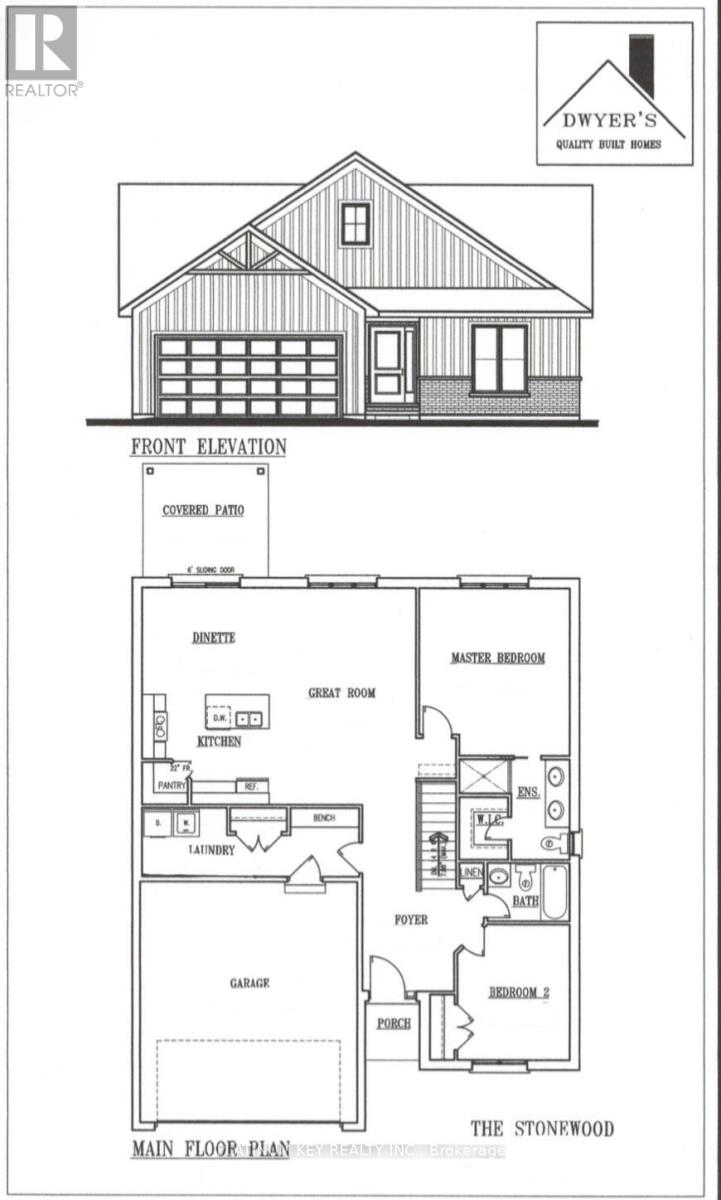
The Stonewood by Dwyer Homes is a quality-built bungalow offering 1,327 sq. ft. of thoughtfully designed living space with 2 bedrooms, 2 full bathrooms, and an attached 2-car garage in Strathroy's South Grove Meadows. The open-concept main floor features a bright great room, dinette, and modern kitchen designed for everyday living and entertaining. The primary bedroom includes a walk-in closet and a private 4-piece ensuite. A second bedroom, 4-piece main bathroom, and laundry room with direct access to the garage complete the functional main floor layout. Located in South Grove Meadows, this home provides a family-friendly setting just minutes from Caradoc Sands Golf Course, parks, schools, shopping, and Strathroy's many local amenities. A perfect blend of modern living, quality construction, and a sought-after location. Price reflects the Provincial and Federal HST rebates.
Map data © OpenStreetMap contributors
No open houses are scheduled for this home.
Can't make it? Request a private viewing.
| Foyer | Main level | 2.44 x 2.74 m |
| Kitchen | Main level | 3.38 x 2.92 m |
| Dining room | Main level | 3.38 x 2.84 m |
| Great room | Main level | 3.91 x 5.77 m |
| Primary Bedroom | Main level | 4.01 x 4.47 m |
| Bedroom 2 | Main level | 3 x 3.61 m |
| Laundry room | Main level | 5.79 x 1.83 m |