For sale 50
$589,900
2+1 bed2 bath1,100–1,500 sq ft
359 Oak Avenue
SW, Strathroy-Caradoc
28 days agoMLS® X13783130
CENTURY 21 RED ROBIN REAL ESTATE LTD.
Lot 31 Beer Crescent
NW, Strathroy-Caradoc, Ontario N7G3K5
For sale· Added
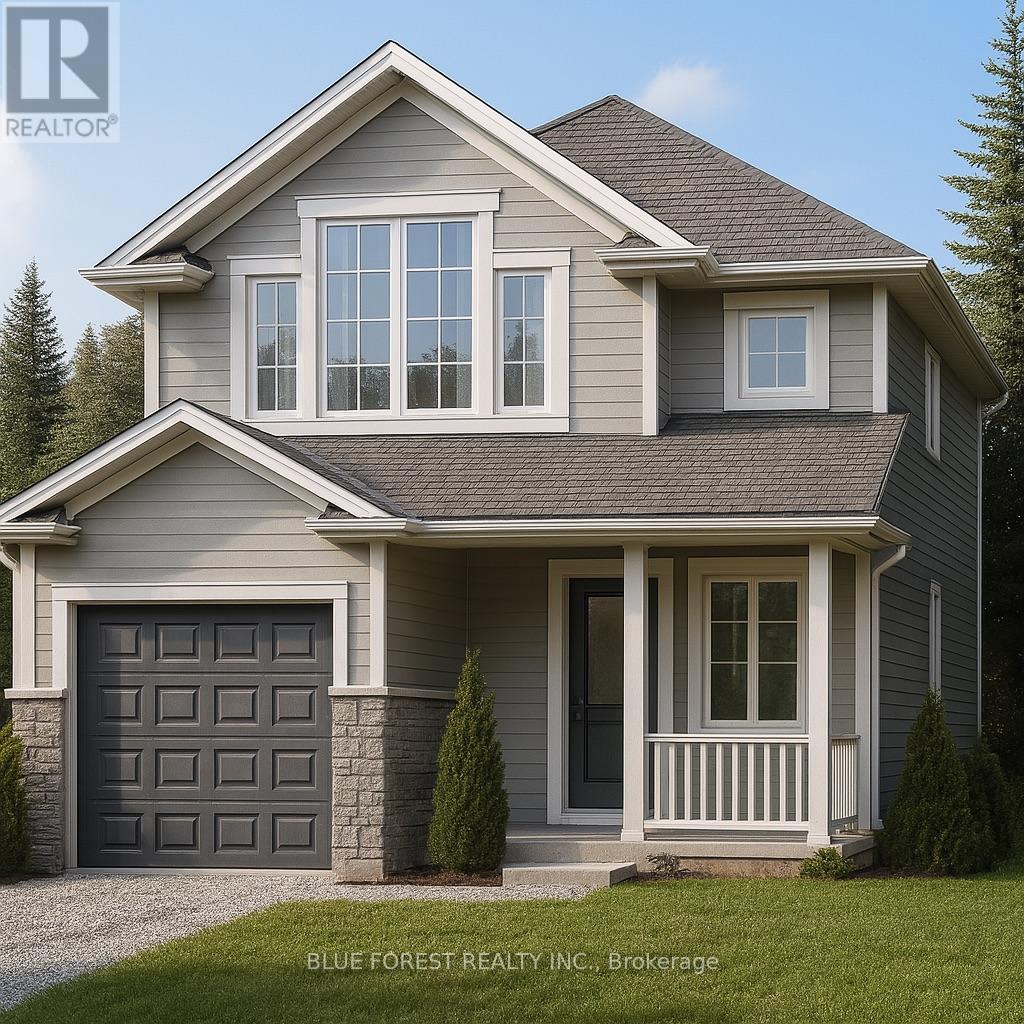
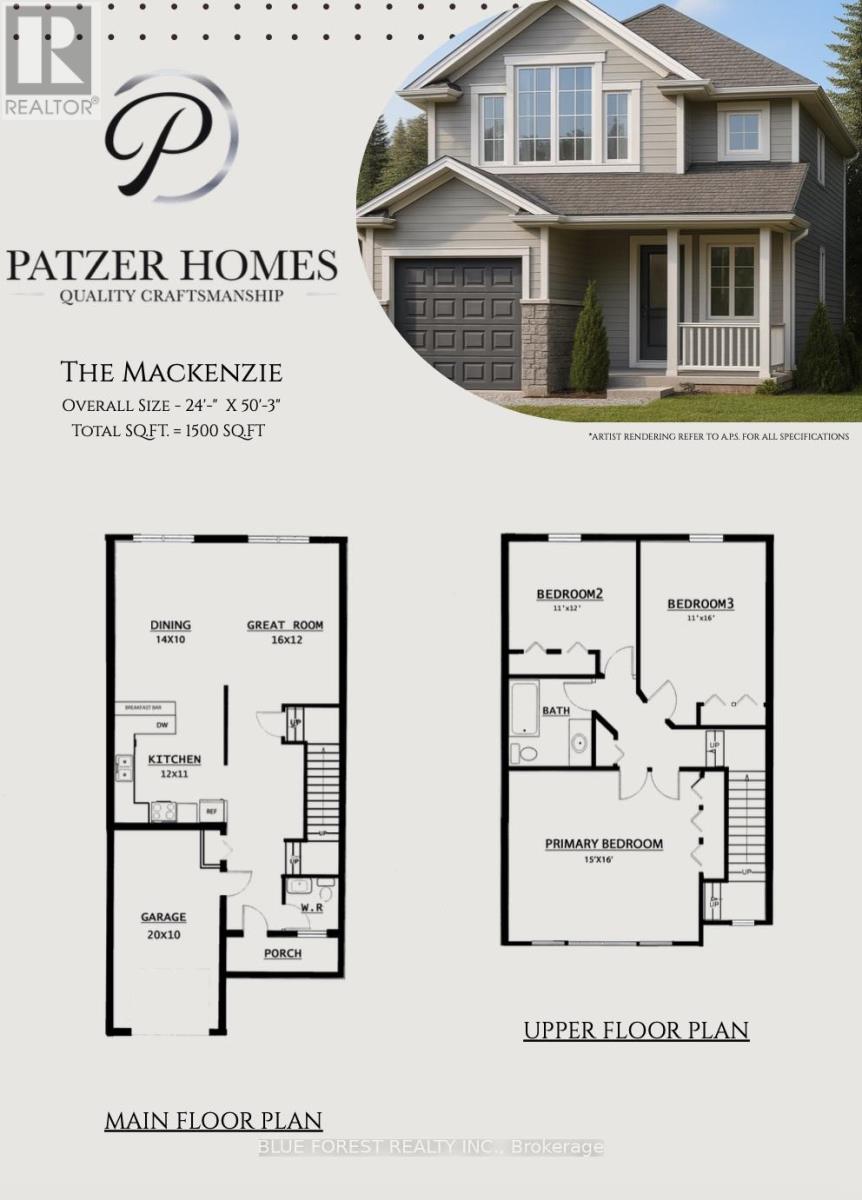
Welcome to "The Mackenzie".This FREEHOLD 1,500 sq.ft two-storey design balances open-concept living with defined spaces. The main floor features a central kitchen with breakfast bar, adjoining dining area, and a comfortable living room that opens to the backyard. Upstairs, three bedrooms include a primary suite with a large closet. A 4-pc bath completes this second level. The build is ideal for families who value both gathering spaces and private retreats. TO BE BUILT! Other lots and designs available.Price based on base lot, premiums extra. Check out more plans at BUCHANANCROSSINGS.COM ** This is a linked property.**
Map data © OpenStreetMap contributors
No open houses are scheduled for this home.
Can't make it? Request a private viewing.
| Dining room | Main level | 4.3 x 3 m |
| Kitchen | Main level | 3.7 x 3.4 m |
| Great room | Main level | 4.9 x 3.7 m |
| Primary Bedroom | Second level | 4.6 x 4.9 m |
| Bedroom 2 | Second level | 3.4 x 3.7 m |
| Bedroom 3 | Second level | 3.4 x 4.9 m |