 NewFor sale 90
$599,900
3 bed4 bath1,500–2,000 sq ft
110 Lady Ashley Court
Sudbury
4 days agoMLS® 2130876
RE/MAX CROWN REALTY INC. (SUDBURY)
10 Dorchester Crescent
Sudbury, Ontario P3A5Y3
For sale· Added
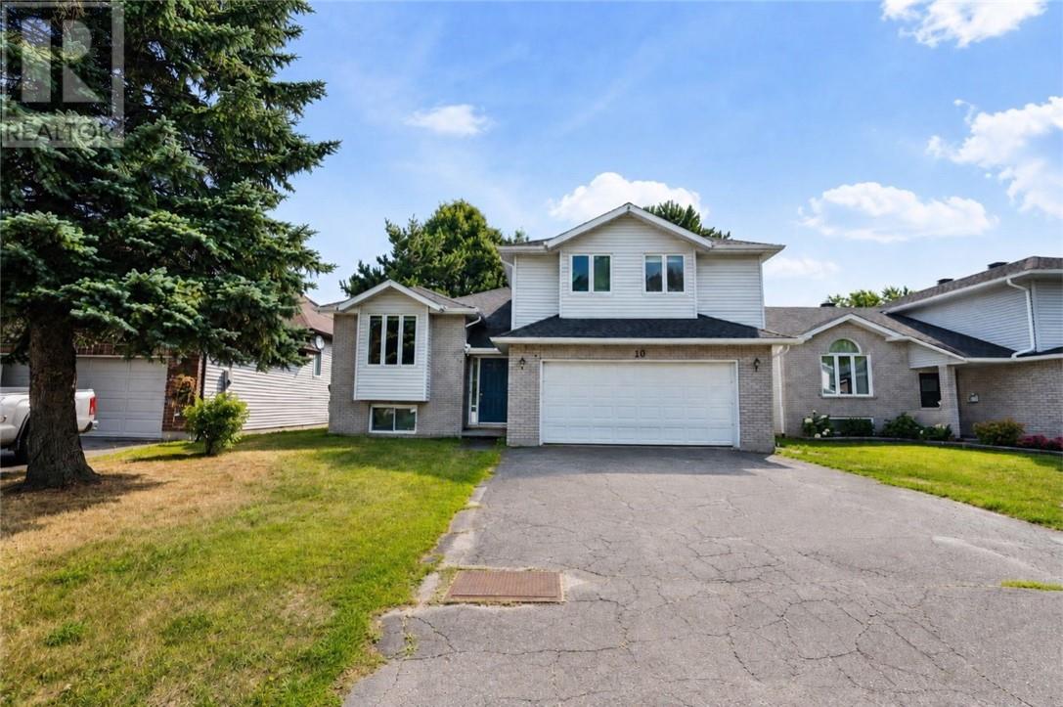
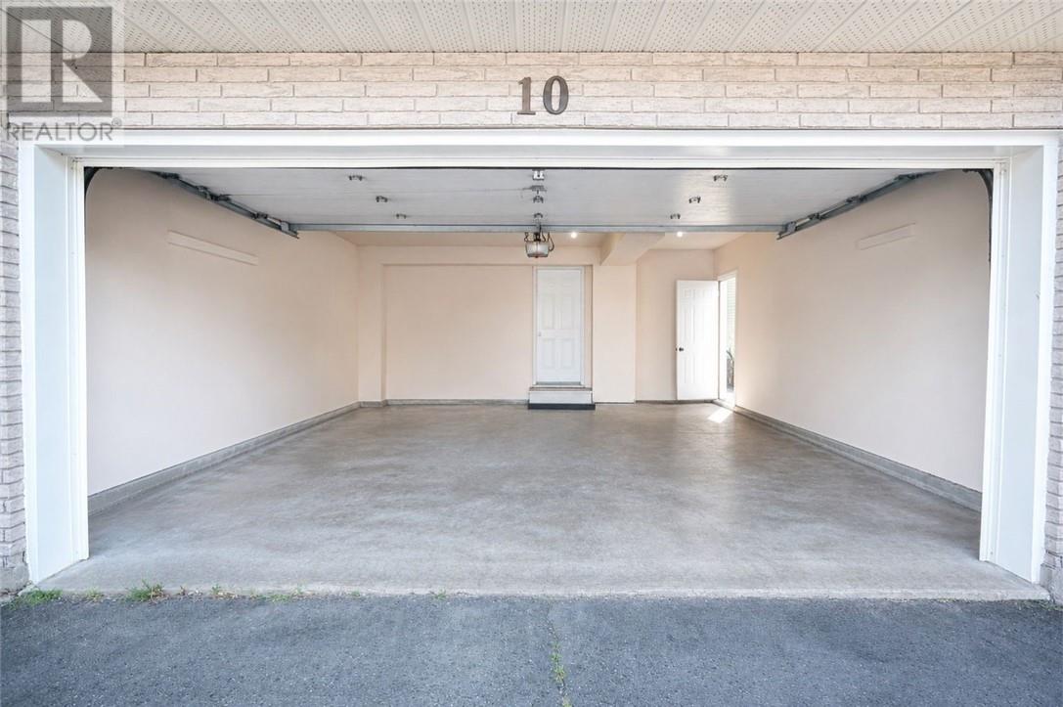
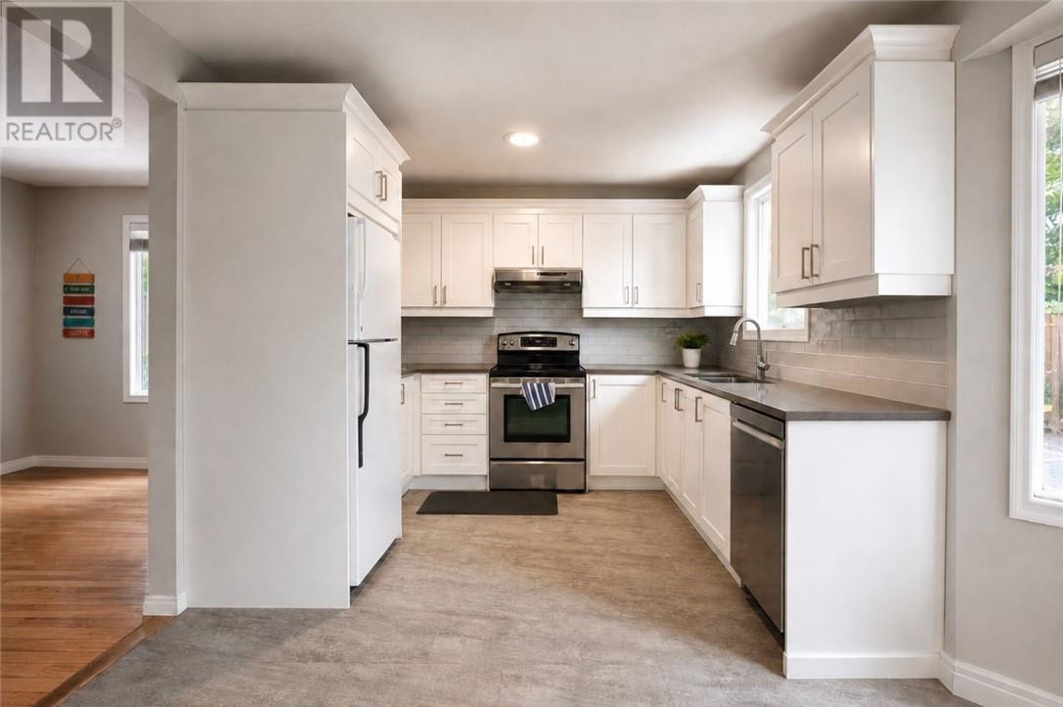
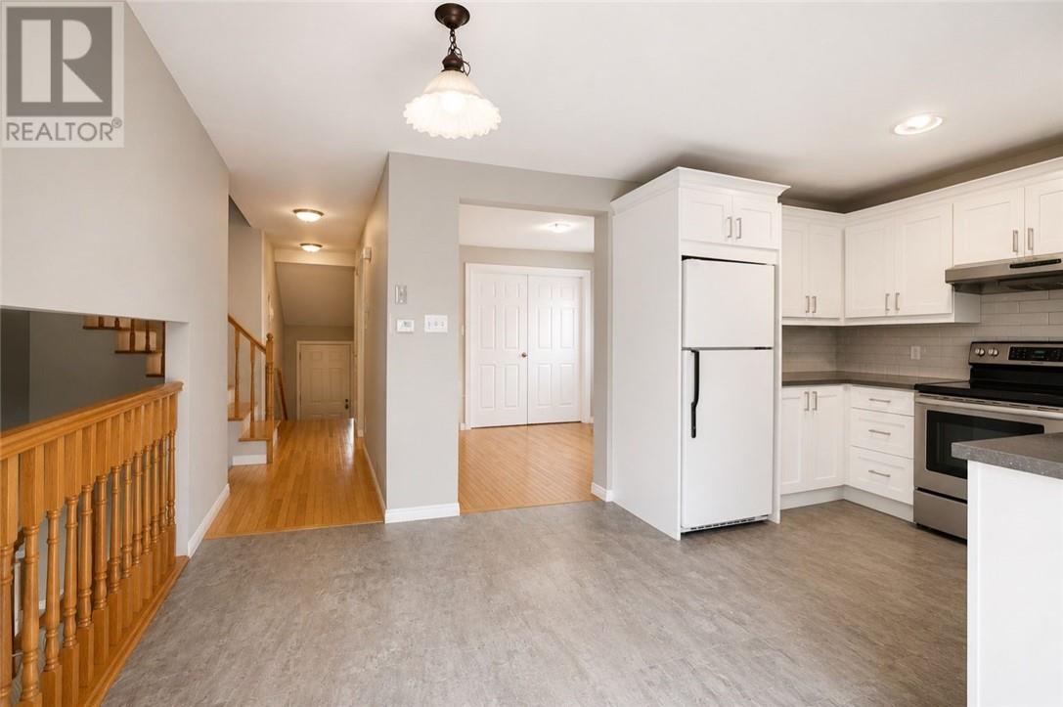
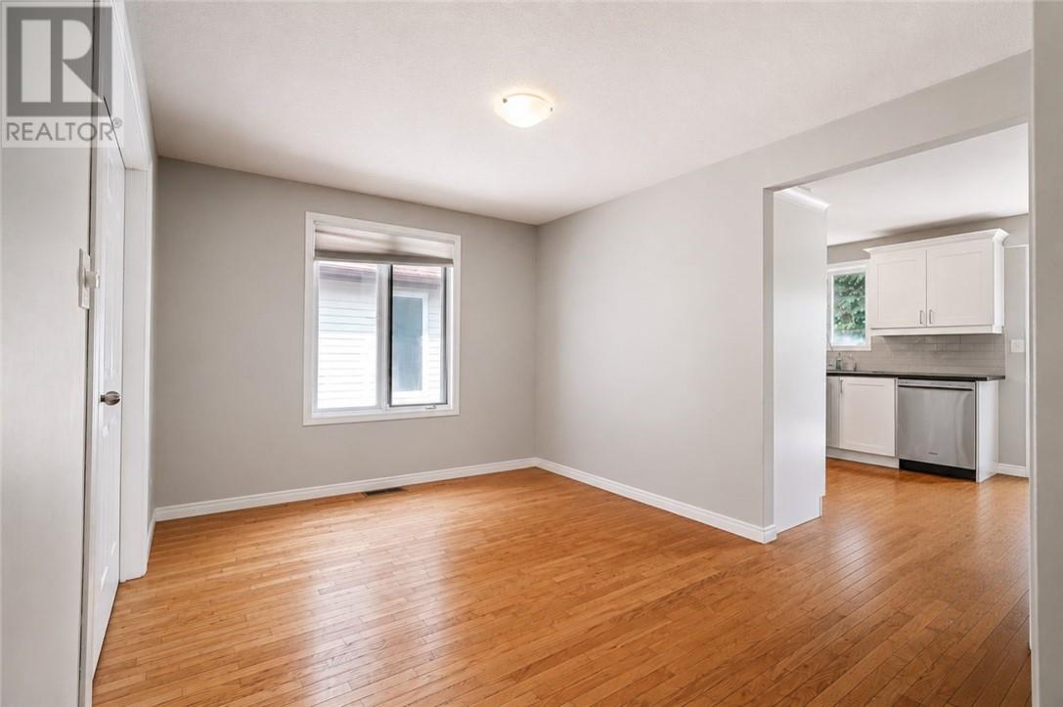
Welcome to 10 Dorchester Cres.! This spacious four-level home in a quiet, family-friendly New Sudbury neighbourhood offers 5 bedrooms and 2 bathrooms, making it ideal for a growing family. Features include hardwood floors, a bright family room with gas fireplace, eat-in kitchen, formal dining and living areas, plus a renovated 3-piece bathroom and updated laundry area. Enjoy ample storage, a double attached garage, double-wide driveway, and a private backyard. Recent updates include a new furnace (2020) , central A/C (2021) and bathroom (2026). Conveniently located within walking distance to Cambrian College, schools, playgrounds, and shopping. Book your viewing today!
Map data © OpenStreetMap contributors
No open houses are scheduled for this home.
Can't make it? Request a private viewing.
| Sep 17, 2026 | $629,900 | ▼ $20,000 |
| Sep 9, 2026 | $649,900 | First recorded price |
Price changes since Sep 9, 2026.
| Bedroom | Lower level | 5'11 x 7'3 |
| Bathroom | Second level | 8'3 x 8'1 |
| Bedroom | Second level | 11'1 x 11'7 |
| Primary Bedroom | Second level | 14'7 x 11'8 |
| Family room | Main level | 14'5 x 20' |
| Dining room | Main level | 9'11 x 12'9 |
| Bedroom | Lower level | 14'2 x 9'11 |
| Bedroom | Second level | 11' x 10'4 |
| Bedroom | Second level | 14' x 10'4 |
| Bathroom | Main level | 6'7 x 5'11 |
| Living room | Main level | 15'1 x 11'8 |
| Kitchen | Main level | 10'9 x 9'8 |