 NewFor sale 90
$599,900
3 bed4 bath1,500–2,000 sq ft
110 Lady Ashley Court
Sudbury
4 days agoMLS® 2130876
RE/MAX CROWN REALTY INC. (SUDBURY)
371 Moonrock Avenue
Sudbury, Ontario P3E5X2
For sale· Added
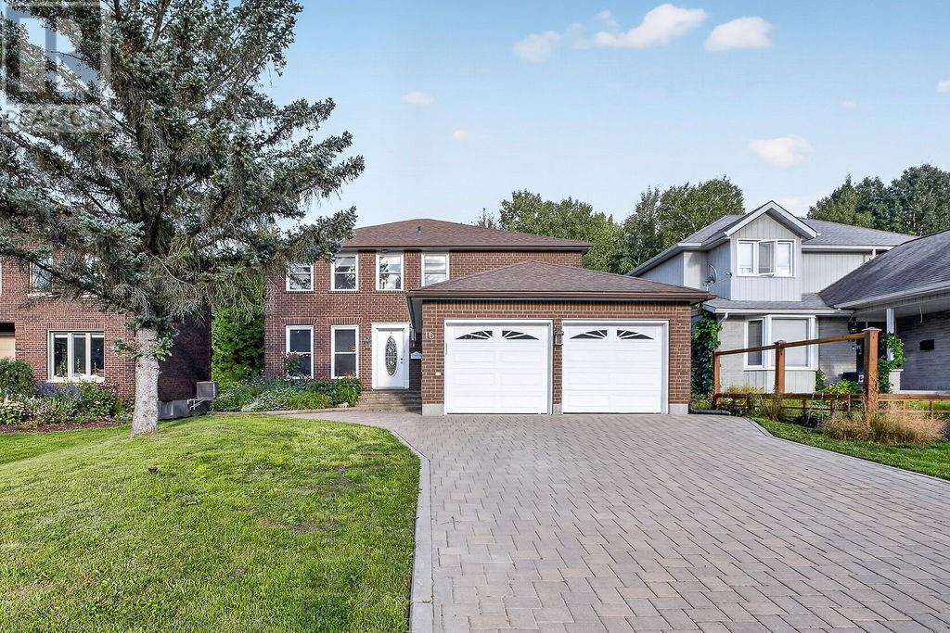
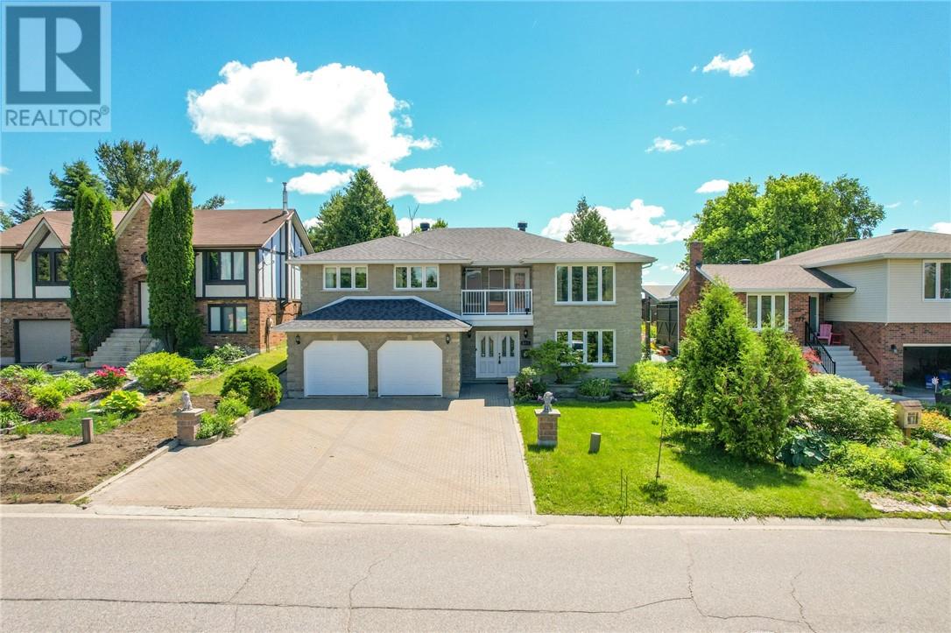
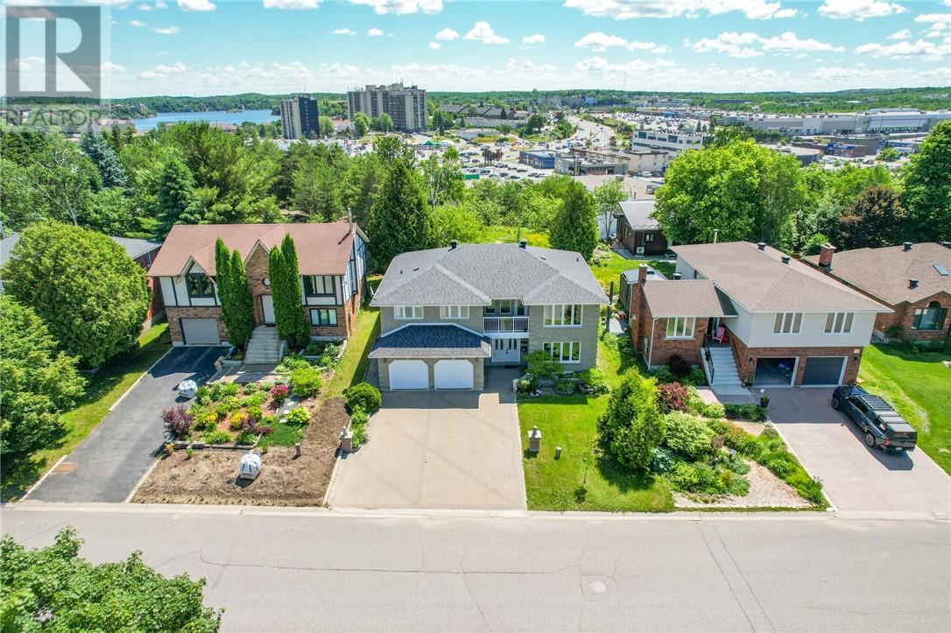
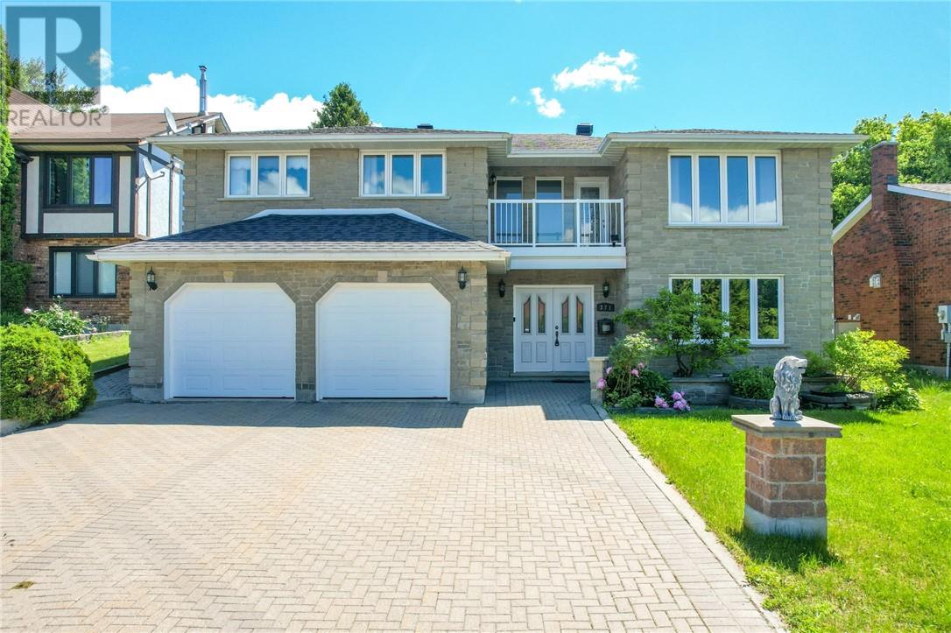
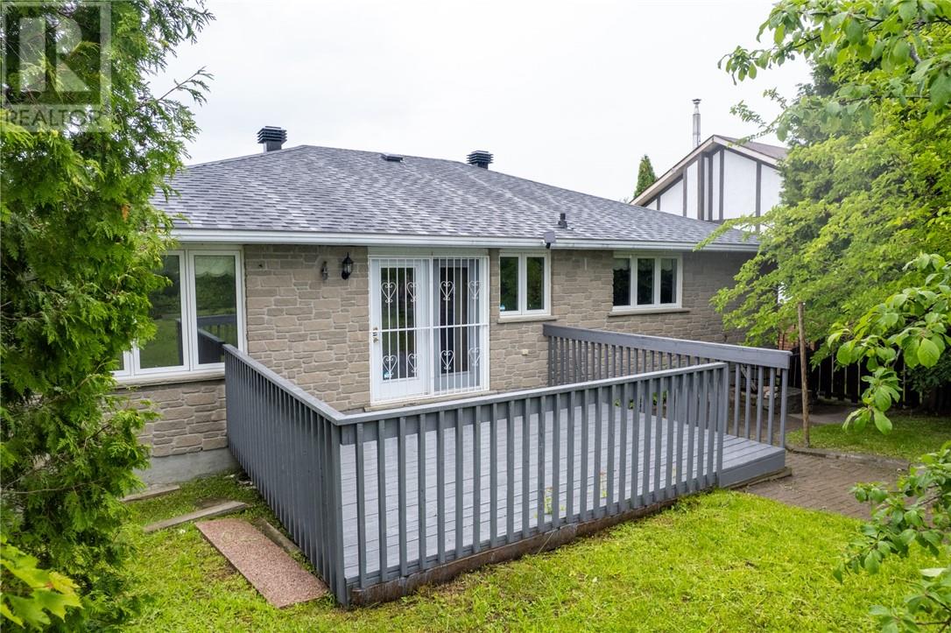
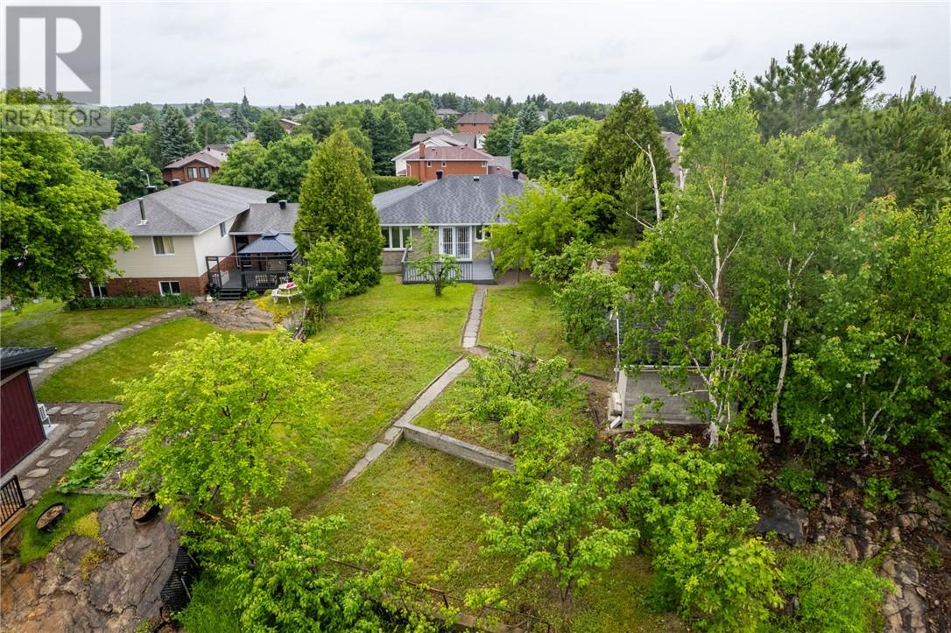
Offered for the first time in the desired Moonglo neighbourhood, this meticulously maintained and solidly built 2,800+ sq. ft. home showcases exceptional pride of ownership throughout. The main floor is a generous size and features a second kitchen offering potential for multi-generational living, an in-law suite, or a home-based business. The upper level offers an impressive 1,600 sq. ft. footprint, featuring 3 bedrooms, 1.5 bathrooms, and a charming front balcony that enhances the home's curb appeal. Situated on an impressive lot over 270 feet deep, the property offers endless possibilities for outdoor enjoyment, future development, gardening, or creating your dream backyard oasis. Notable updates include the roof (2014), granite countertops (2019), main floor kitchen and bathroom tile flooring (2019), Beam central vacuum system (2020), balcony door and windows (2020), duct cleaning (2023), garage doors (2024), security system installed in 2024, Nest thermostat (2025).
Map data © OpenStreetMap contributors
No open houses are scheduled for this home.
Can't make it? Request a private viewing.
| Bedroom | Second level | 15'7"" x 10'2"" |
| Bedroom | Second level | 12'3"" x 9'10"" |
| Bathroom | Second level | 9'11"" x 6'2"" |
| Ensuite | Second level | 5'0"" x 5'9"" |
| Primary Bedroom | Second level | 14'8"" x 11'10"" |
| Kitchen | Second level | 13'1"" x 15'6"" |
| Dining room | Second level | 12'11"" x 10'6"" |
| Living room | Second level | 24'1"" x 17'6"" |
| Bathroom | Main level | 6'7"" x 7'9"" |
| Laundry room | Main level | 6'7"" x 4'8"" |
| Other | Main level | 7'10"" x 13'0"" |
| Storage | Main level | 5'8"" x 10'8"" |
| Bedroom | Main level | 10'2"" x 11'2"" |
| Bedroom | Main level | 9'6"" x 7'10"" |
| Kitchen | Main level | 13'3"" x 12'10"" |
| Living room | Main level | 20'8"" x 12'4"" |
| Foyer | Main level | 14'11"" x 10'5"" |