 For sale 78
$469,900
3 bed2 bath1,100–1,500 sq ft
503 Mcneill Boulevard
Sudbury
18 days agoMLS® 2130602
RE/MAX CROWN REALTY INC. (SUDBURY)
115 Cranbrook Crescent
Sudbury, Ontario P3E2N6
For sale· Added
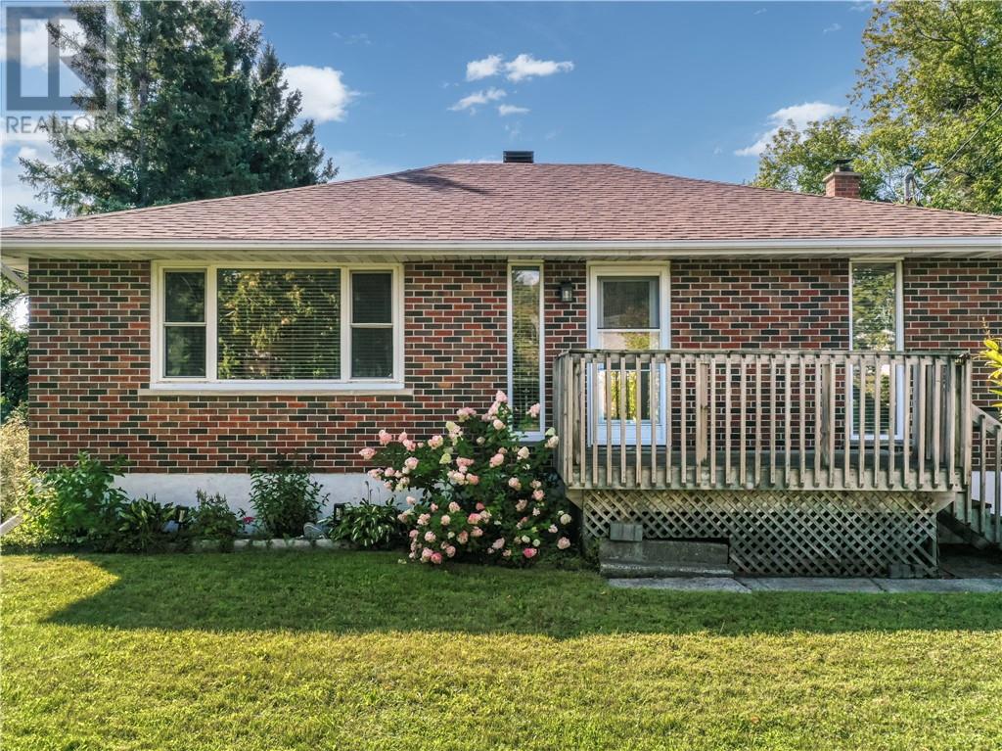
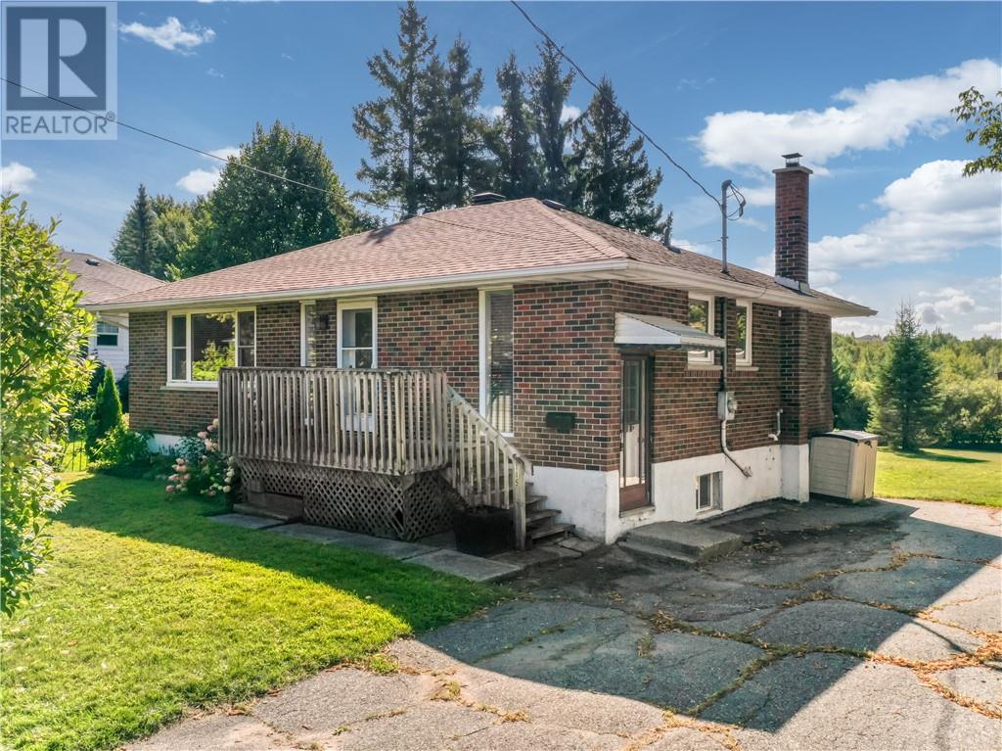
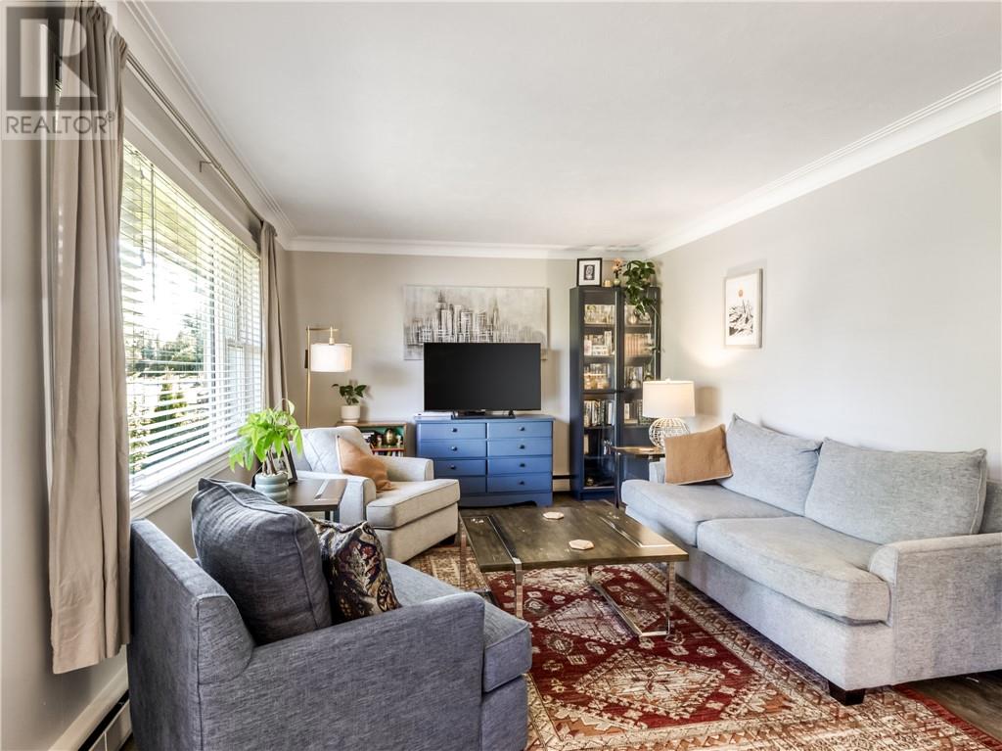
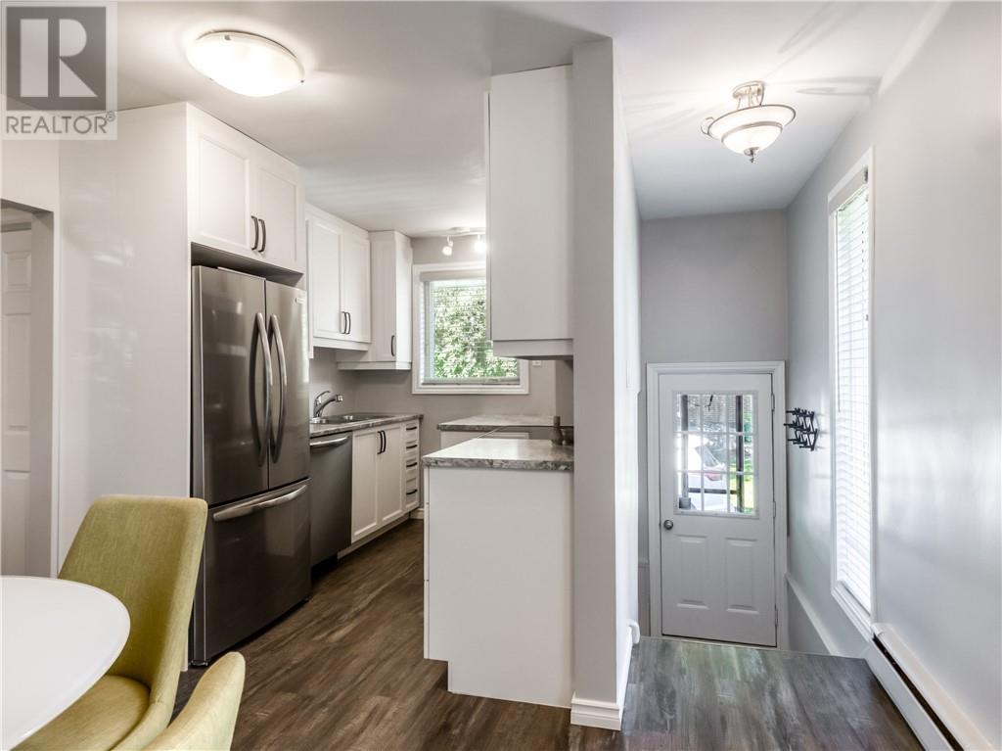
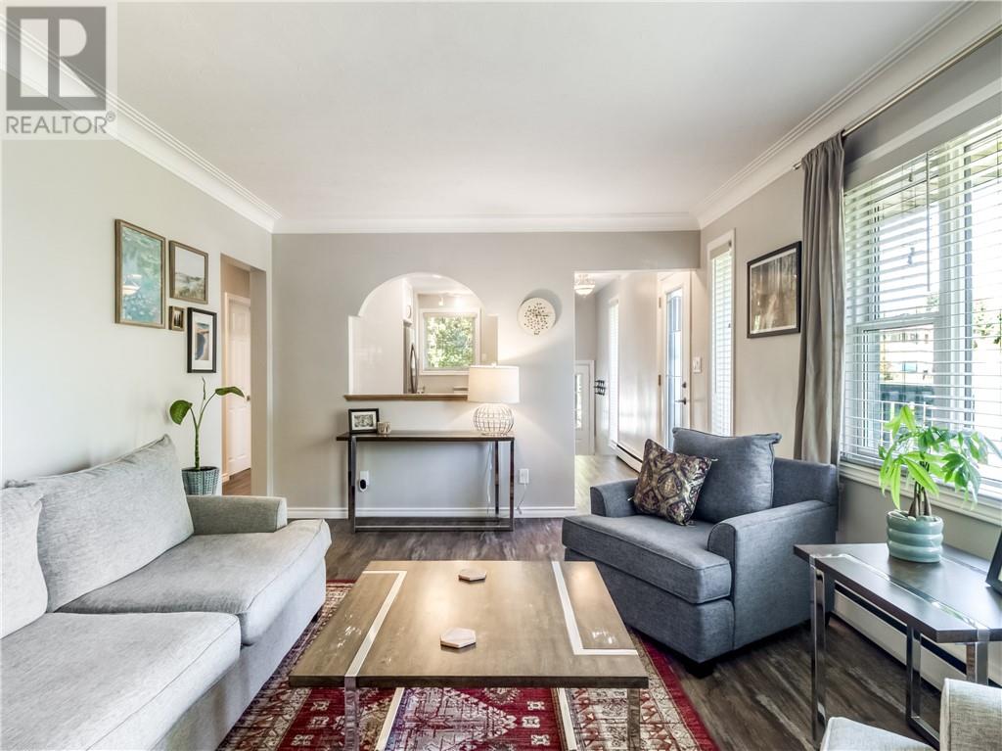
This home has two really great features. #1 Location & #2 Location. Just kidding, this brick three-bedroom bungalow offers plenty more. It presents so well and shows pride of ownership. The bright, airy feel of the main living space makes you feel right at home with the welcoming layout. Yes it has a kitchen, bedrooms & a bath (most home do) What I like about it, the seller has made the updates in all the right places (bath, kitchen, flooring, paint, shed & boiler). Downstairs, you'll find an large recreation room with a bar. A great place for the kids or guests as there is an additional bedroom & loads of storage. Once you see the size of the back yard, your mind will be buzzing with all the possibilities. Located in a wonderful family neighbourhood, close to Robinson trails, parks and playground. This is a fantastic opportunity to enjoy the convenience and lifestyle this sought-after area has to offer.
Map data © OpenStreetMap contributors
No open houses are scheduled for this home.
Can't make it? Request a private viewing.
| Oct 7, 2026 | $474,900 | ▼ $24,600 |
| Sep 17, 2026 | $499,500 | First recorded price |
Price changes since Sep 17, 2026.
| Laundry room | Main level | 13 x 22'3 |
| Bedroom | Lower level | 13 x 12'9 |
| Recreational, Games room | Lower level | 12'8 x 31'11 |
| Primary Bedroom | Main level | 14'5 x 11'3 |
| Bedroom | Main level | 10'8 x 9'2 |
| Bedroom | Main level | 10'8 x 11'16 |
| 4pc Bathroom | Main level | 7'10 x 8'3 |
| Living room | Main level | 11'3 x 18'10 |
| Dining nook | Main level | 11'3 x 9'6 |
| Kitchen | Main level | 6'4 x 8'7 |