 For sale 78
$469,900
3 bed2 bath1,100–1,500 sq ft
503 Mcneill Boulevard
Sudbury
18 days agoMLS® 2130602
RE/MAX CROWN REALTY INC. (SUDBURY)
12 Gutcher Ave
Sudbury, Ontario P3C3H6
For sale· Added
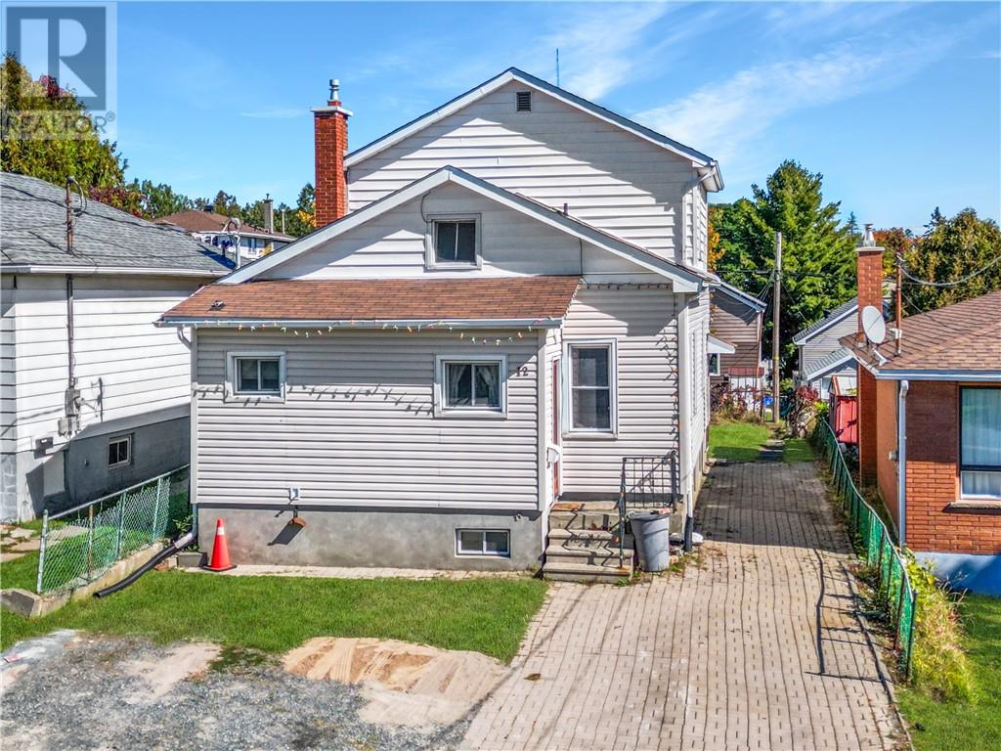
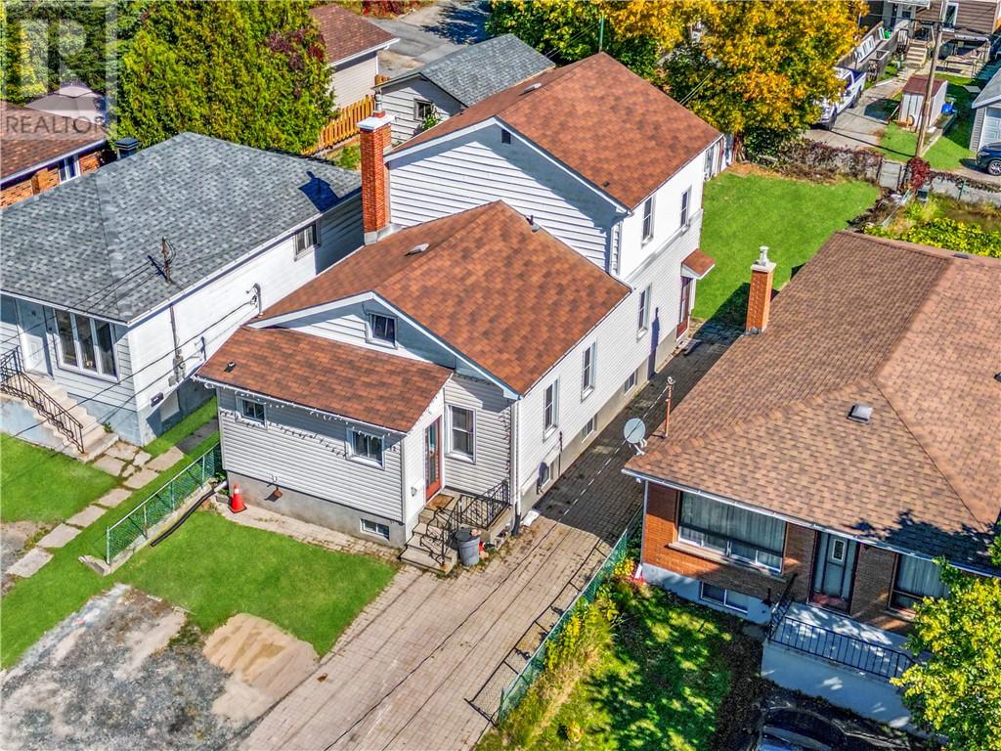
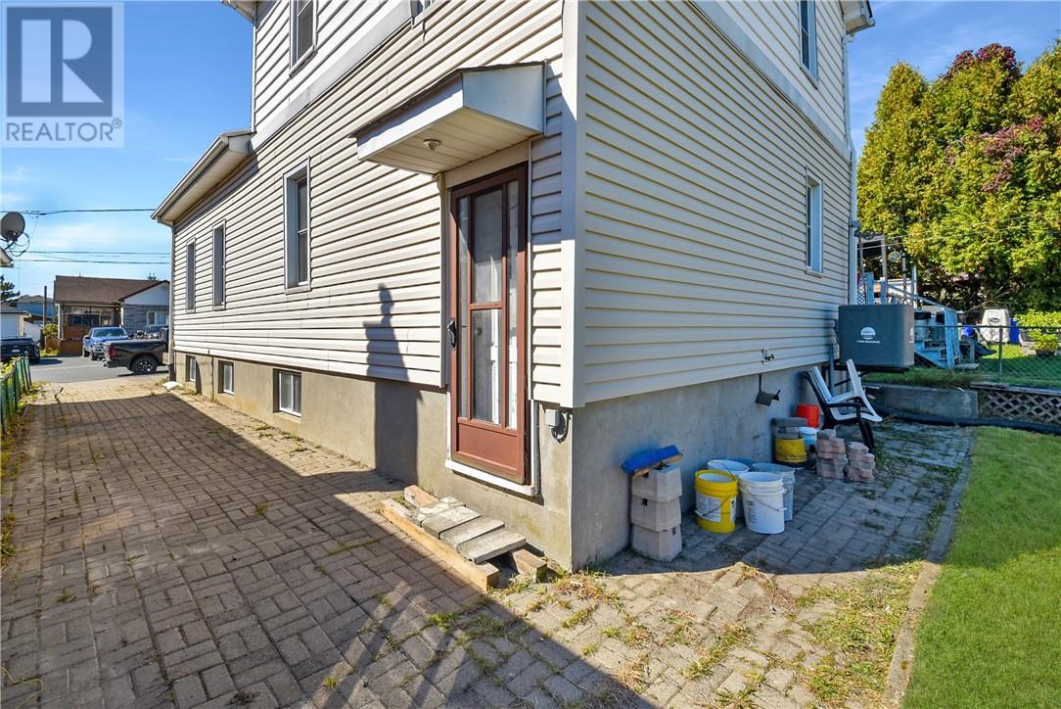
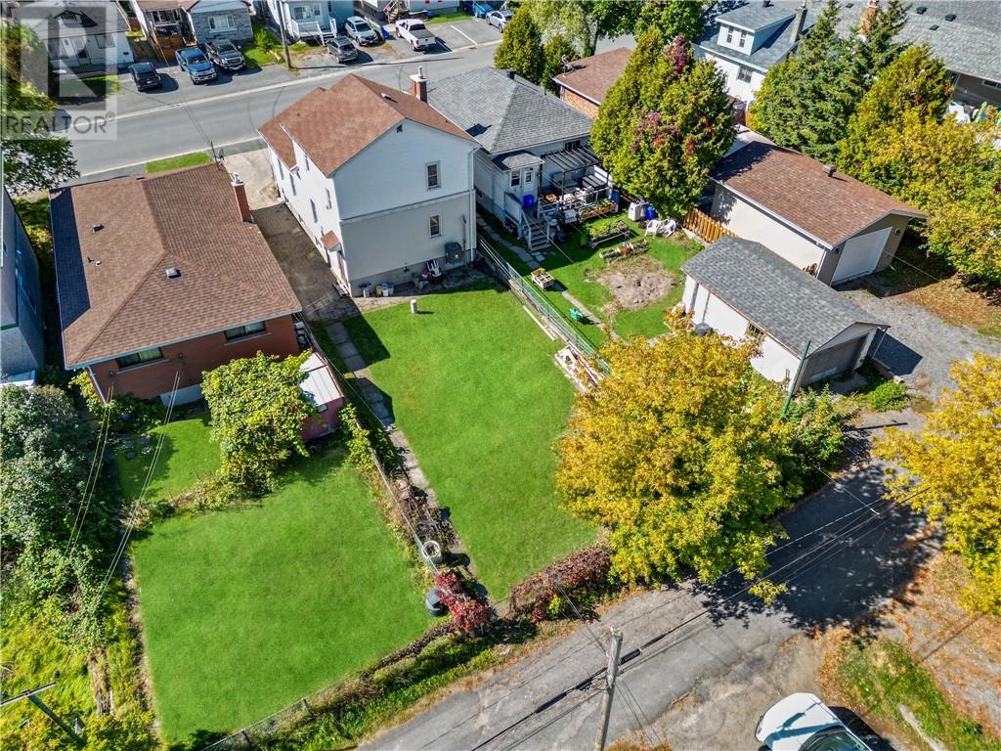
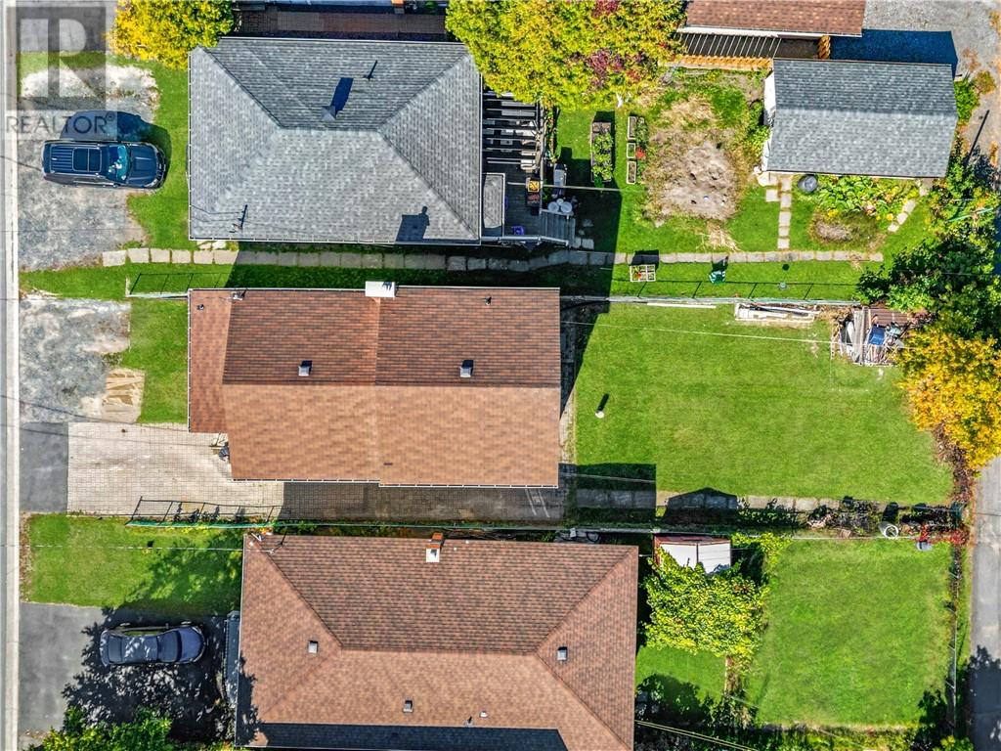
LEGAL DUPLEX in the desirable Gatchell area of Sudbury! This well-maintained property offers an excellent opportunity for both investors and owner-occupiers looking to generate rental income while building equity. The main floor features a spacious 2-bedroom unit with comfortable living areas, while the second floor offers a bright 1-bedroom apartment with its own separate entrance. Both units have separate hydro meters, providing convenience and clear separation of utility costs. The property also offers exciting future potential, with ample basement space that could provide an opportunity to create a third unit, subject to all required approvals, permits, and zoning requirements. Zoned R2-3, this property offers flexibility and strong potential for those looking to maximize its income-producing capabilities. Ample parking adds to the property's functionality, while its convenient Gatchell location places you close to shopping, schools, restaurants, public transit, and many other amenities. Whether you're looking for a solid addition to your investment portfolio or a home where you can live in one unit and generate rental income from the other, 12 Gutcher Avenue is a property worth exploring. Don't miss this opportunity to own a versatile legal duplex with additional potential in a convenient Sudbury location!
Map data © OpenStreetMap contributors
No open houses are scheduled for this home.
Can't make it? Request a private viewing.
| Laundry room | Lower level | 31'0"" x 21'1"" |
| Storage | Lower level | 6'10"" x 7'2"" |
| Bedroom | Second level | 11'6"" x 11'3"" |
| Kitchen | Second level | 7'5"" x 13'9"" |
| Living room | Second level | 9'11"" x 11'4"" |
| 3pc Bathroom | Main level | 7'4"" x 8'8"" |
| Foyer | Main level | 7'4"" x 12'6"" |
| 4pc Bathroom | Main level | 5'6"" x 6'4"" |
| Foyer | Main level | 8'4"" x 5'7"" |
| Bedroom | Main level | 11'3"" x 8'9"" |
| Bedroom | Main level | 8'10"" x 9'8"" |
| Living room | Main level | 11'9"" x 19'5"" |
| Kitchen | Main level | 11'4"" x 12'3"" |