 NewFor sale 90
$599,900
3 bed4 bath1,500–2,000 sq ft
110 Lady Ashley Court
Sudbury
4 days agoMLS® 2130876
RE/MAX CROWN REALTY INC. (SUDBURY)
1243 Hawthorne Drive
Sudbury, Ontario P3A1K8
For sale· Added
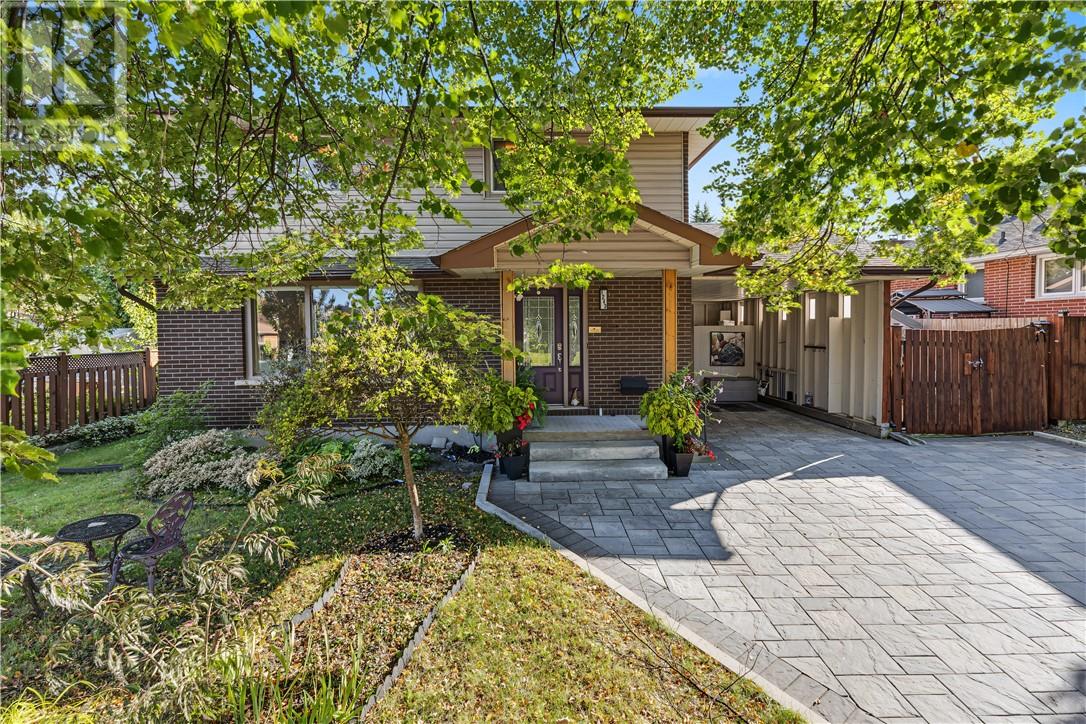
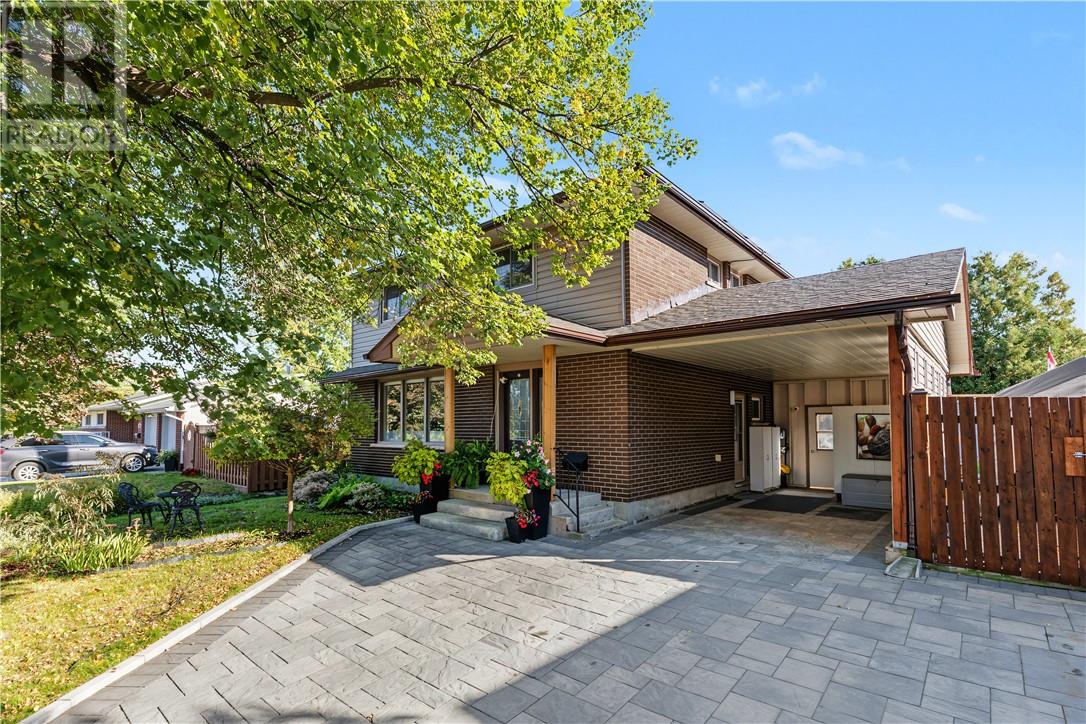
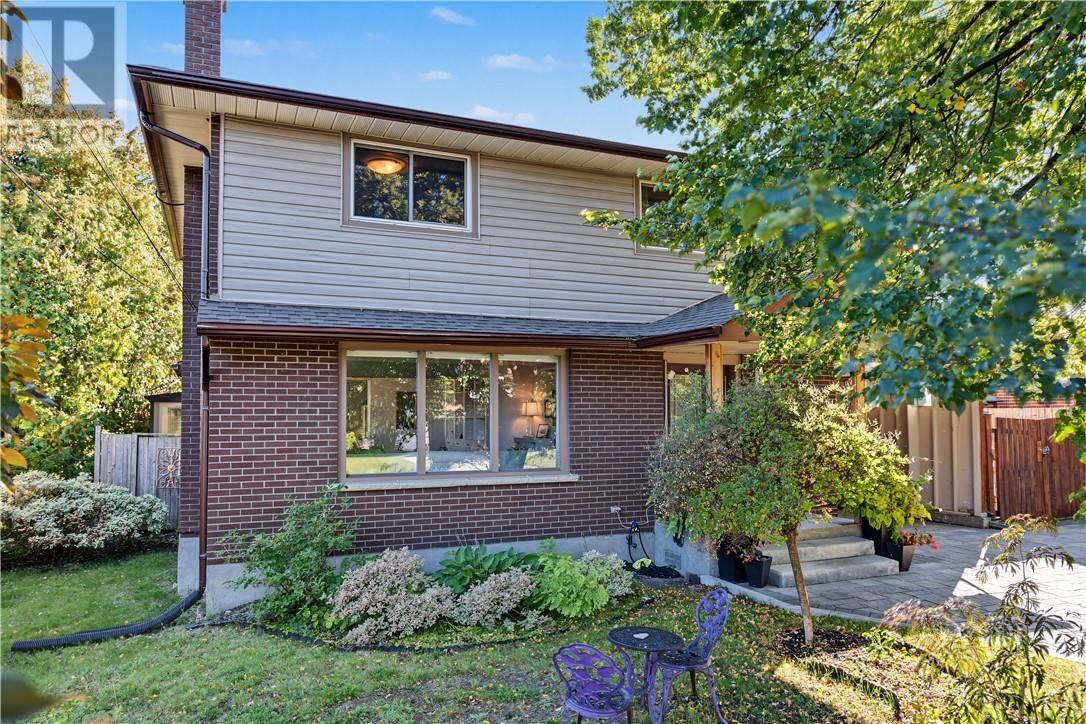
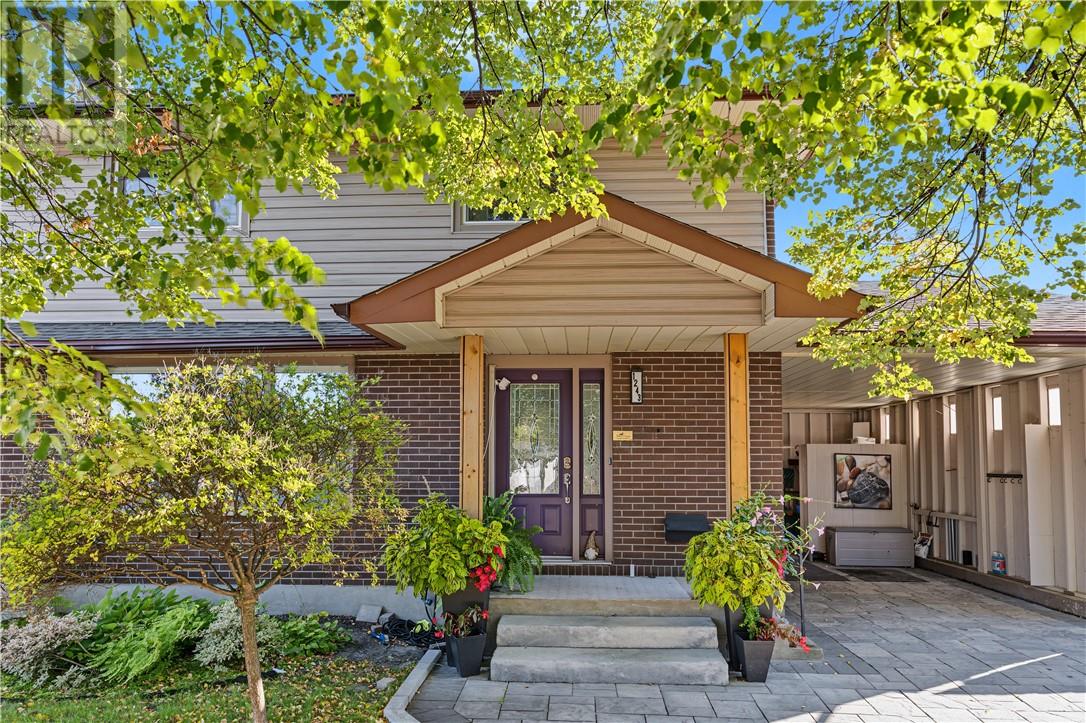
Welcome to this beautifully updated home in a convenient central New Sudbury location. Offering 3 bedrooms and 3.5 bathrooms, the layout provides excellent space for families, along with the opportunity to add a fourth bedroom in the basement. The primary bedroom features a large walk-in closet and private ensuite with with heated floors. The main floor has been thoughtfully opened up, with an expanded living room creating a bright, spacious feel throughout the principal living areas. The renovated kitchen offers plenty of counter space, new appliances, and a convenient wet bar or coffee station. Just off the kitchen, a walkout leads to the beautiful south facing backyard, where you can enjoy plenty of sunshine around the pool, hot tub, and BBQ station for an ideal setup for summer entertaining and relaxing at home. Additional upgrades include new solar panels to help reduce monthly utility costs, along with a new driveway, carport, and shingles. With extensive updates, flexible living space, and a great New Sudbury location, this home offers an excellent combination of comfort, function, and outdoor living.
Map data © OpenStreetMap contributors
No open houses are scheduled for this home.
Can't make it? Request a private viewing.
| Bathroom | Basement | 10'1"" x 6'11"" |
| Den | Basement | 13'1"" x 27'11"" |
| Recreational, Games room | Basement | 12'10"" x 8'6"" |
| Family room | Basement | 12'0"" x 14'1"" |
| Bathroom | Second level | 9'3"" x 5'0"" |
| Bedroom | Second level | 10'5"" x 10'8"" |
| Ensuite | Second level | 8'10"" x 5'3"" |
| Primary Bedroom | Second level | 12'7"" x 9'7"" |
| Bedroom | Second level | 10'5"" x 12'7"" |
| Bathroom | Main level | 5'10"" x 5'0"" |
| Kitchen | Main level | 13'3"" x 26'2"" |
| Living room | Main level | 22'11"" x 17'3"" |