
 NewFor sale 90
$599,900
3 bed4 bath1,500–2,000 sq ft
110 Lady Ashley Court
Sudbury
4 days agoMLS® 2130876
RE/MAX CROWN REALTY INC. (SUDBURY)
1511 Montrose
Sudbury, Ontario P3A0E1
For sale· Added
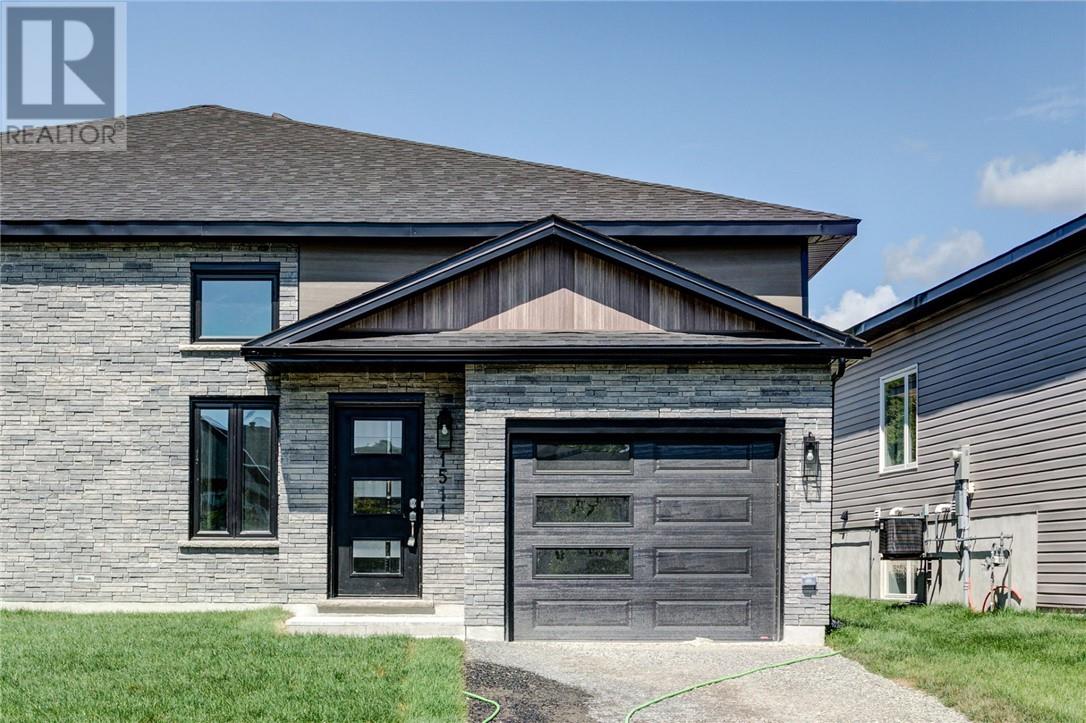
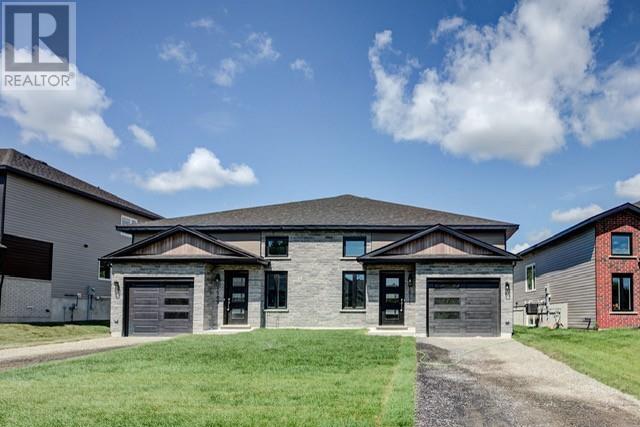
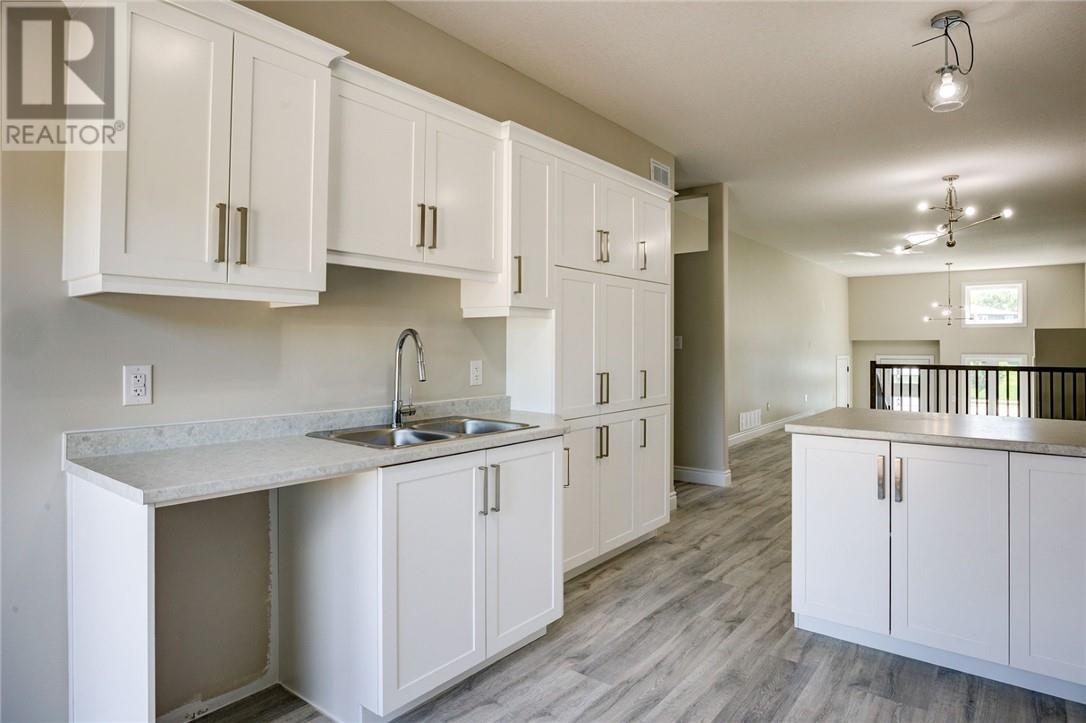
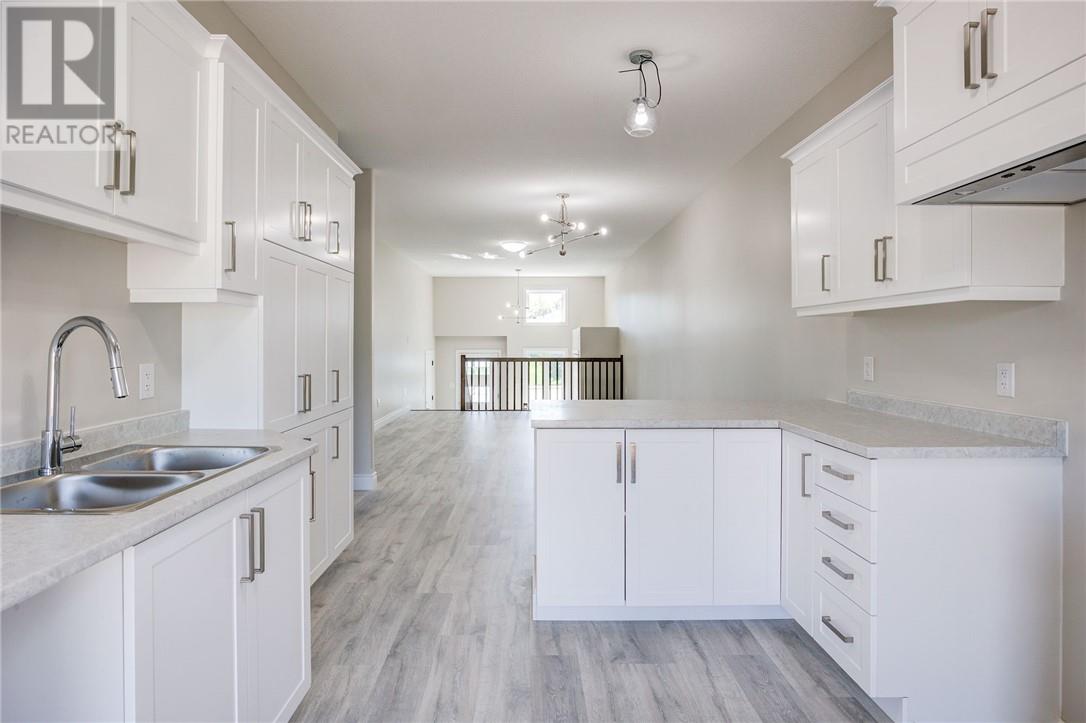
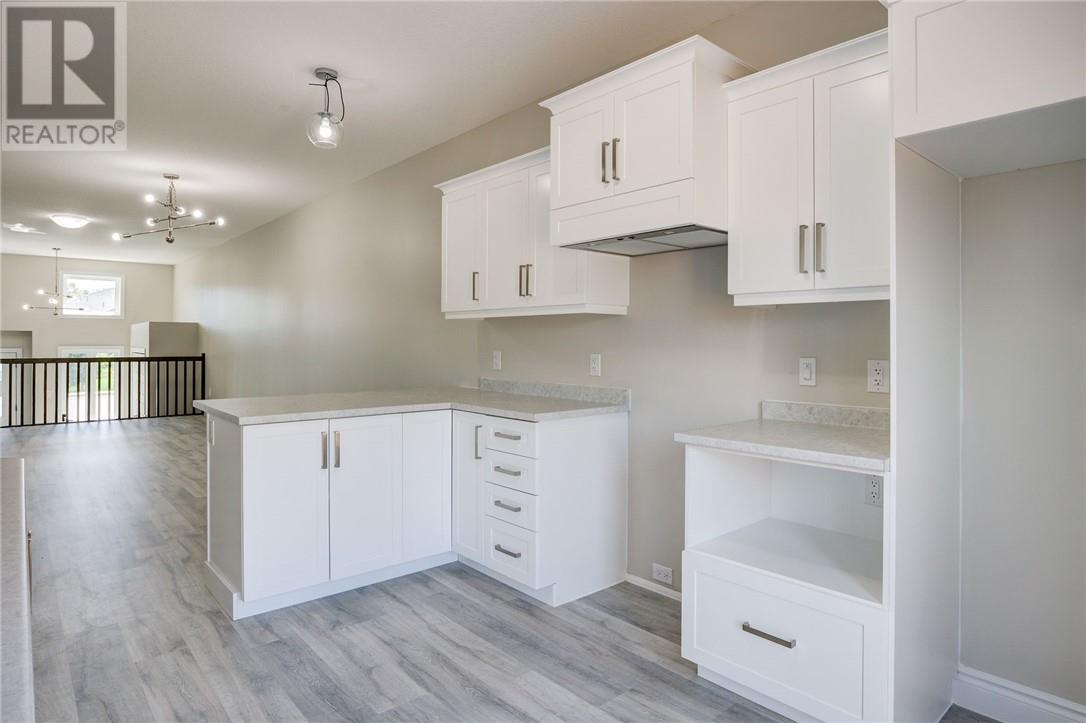
Semi ""Carolina"" bungalow model is now back and nearly complete. Located in the highly popular New Sudbury neighbourhood, this beautiful bungalow features a large entrance leading to an open concept 9 foot ceiling, living/dining and kitchen area with upgraded customize kitchen, cabinetry, and an eat-at island. This home offers over 1700 square feet of finished area including 2+1 bedrooms and 2 bathrooms, a bright, comfy lower level family room and a bedroom that is perfect for visiting guests. With features such as Dalron ""Energreen"" package, private rear yard, a single car garage and so much more, you will not be disappointed.
Map data © OpenStreetMap contributors
No open houses are scheduled for this home.
Can't make it? Request a private viewing.
| Oct 2, 2026 | $579,900 | ▼ $20,000 |
| Sep 15, 2026 | $599,900 | ▼ $10,000 |
| Sep 9, 2026 | $609,900 | First recorded price |
Price changes since Sep 9, 2026.
| Bedroom | Lower level | 9'10 x 14 |
| Family room | Lower level | 23'2 x 13'10 |
| Bedroom | Main level | 9'4 x 10'7 |
| Bedroom | Main level | 13'4 x 13'4 |
| Dining room | Main level | 13'3 x 25'7 |
| Kitchen | Main level | 10'6 x 13'8 |




