 For sale 78
$469,900
3 bed2 bath1,100–1,500 sq ft
503 Mcneill Boulevard
Sudbury
18 days agoMLS® 2130602
RE/MAX CROWN REALTY INC. (SUDBURY)
18 Quinn Street
Sudbury, Ontario P3C1A5
For sale· Added
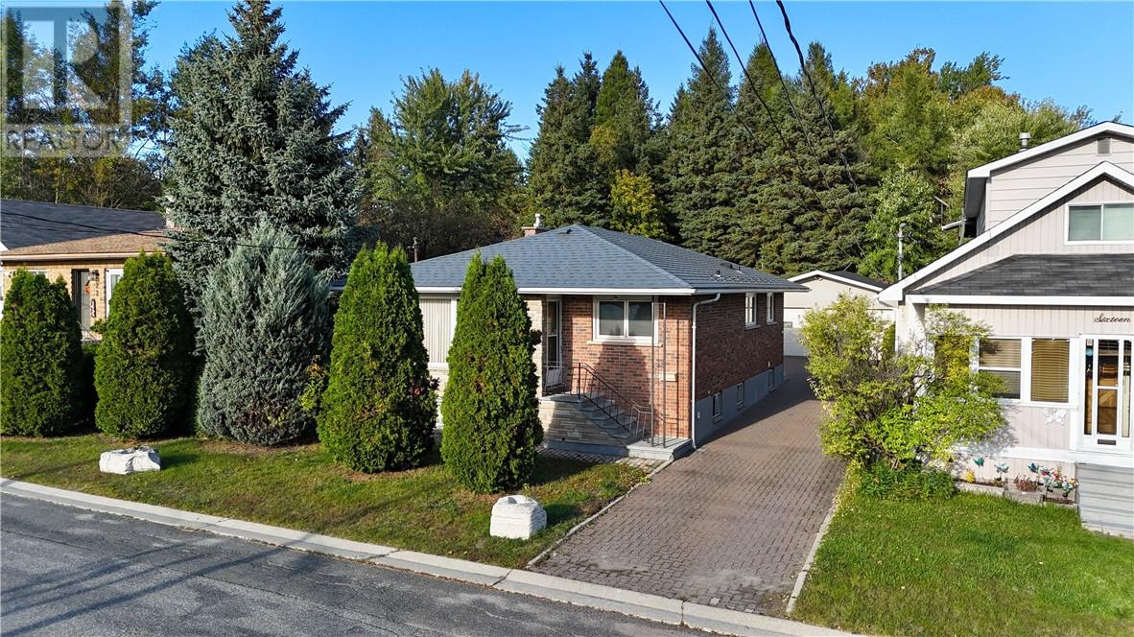
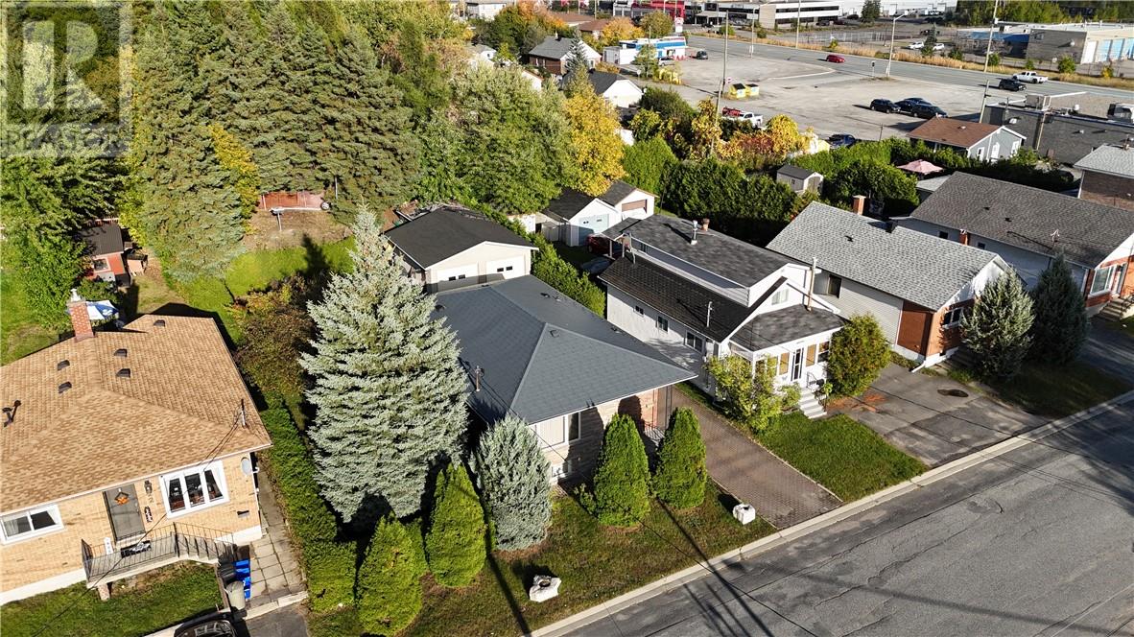
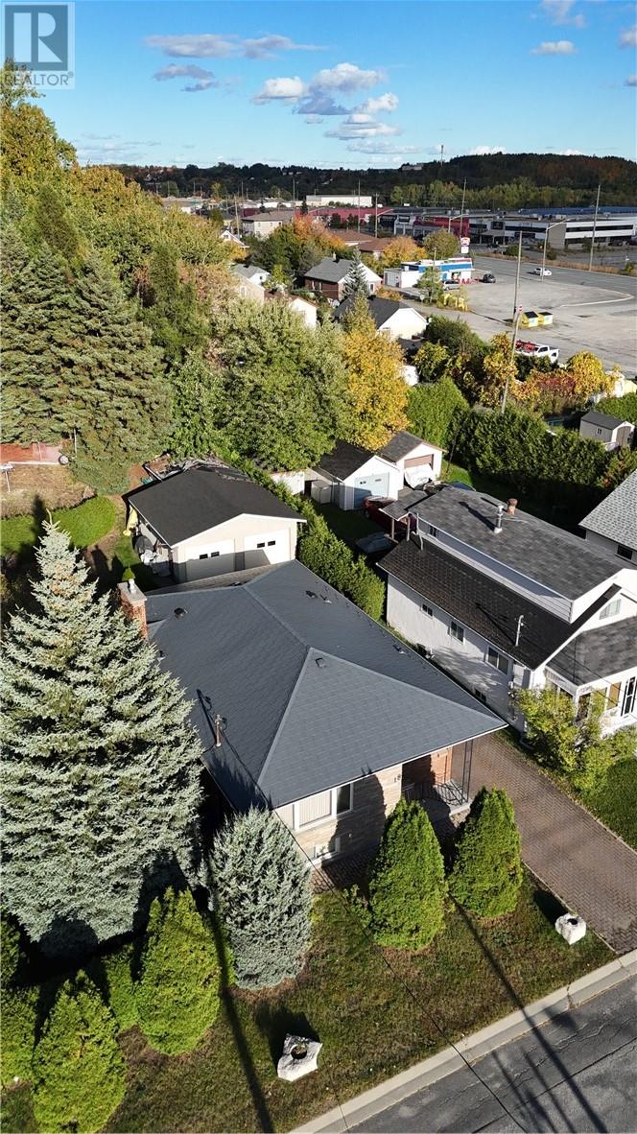
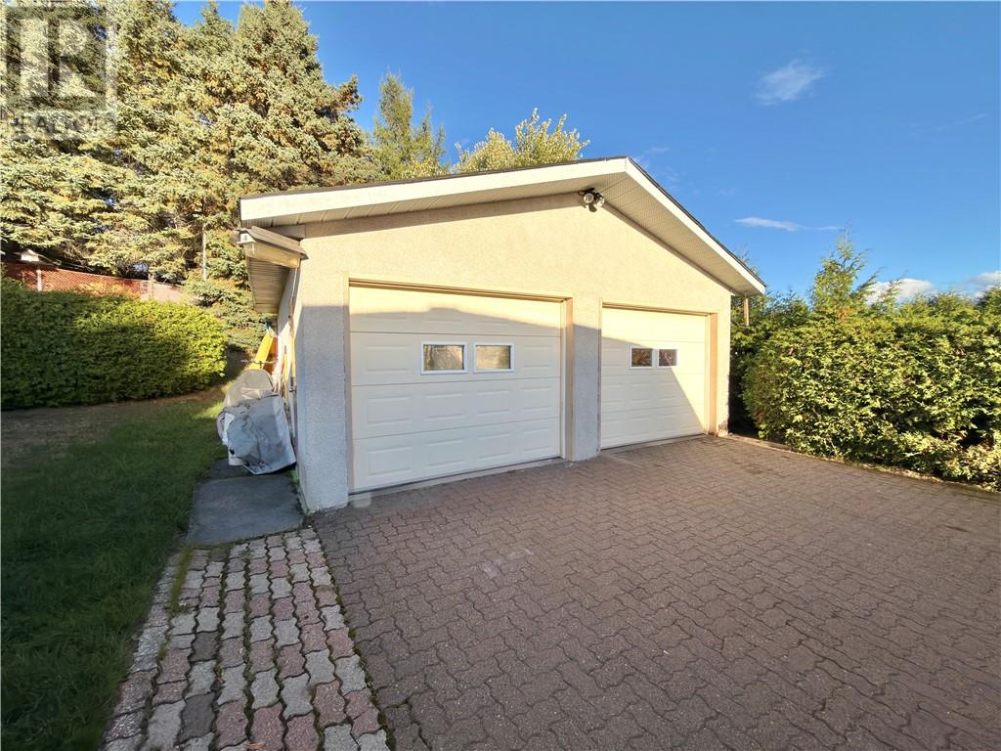
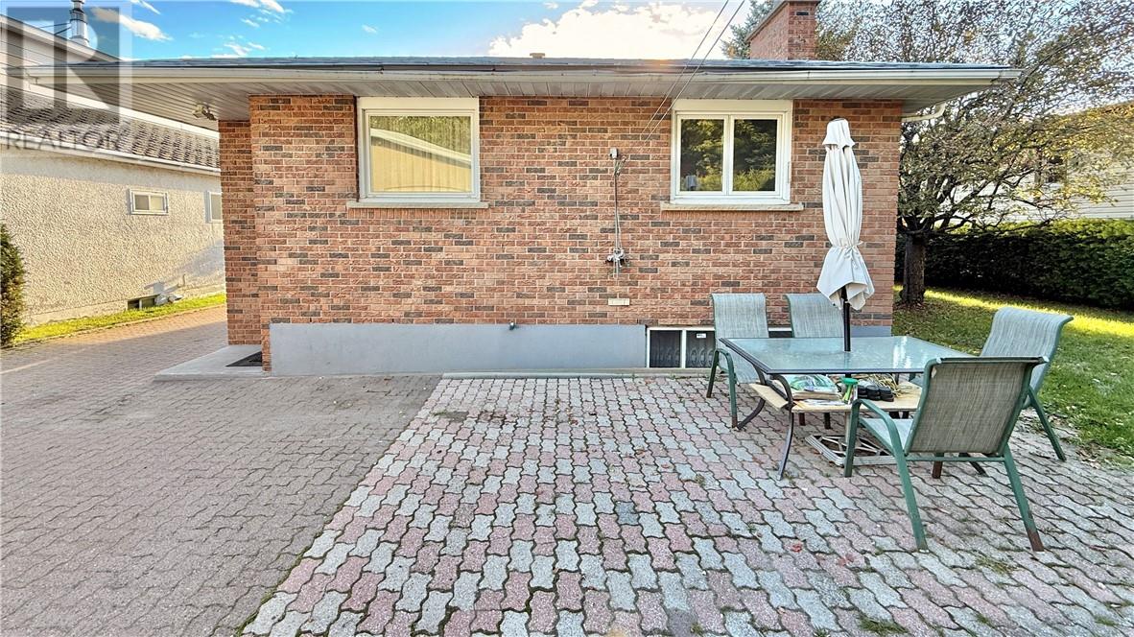
Welcome to 18 Quinn Street! This beautiful family-built, all-brick bungalow in a great Central Gatchell location has never been offered for sale - a truly rare find. An amazing layout bathed in bright natural light, with stunning maple hardwood floors and generous principal rooms throughout. Three bedrooms and two large bathrooms (5-piece main + 3-piece basement). The finished lower level is made for entertaining: cozy gas fireplace, spacious family room and wet bar. Outside you'll love the double lot, detached double-car garage and interlocking driveway. Pride of ownership in every corner - come fall in love!
Map data © OpenStreetMap contributors
Eastern time. Can't make it? Request a private viewing.
| Laundry room | Basement | 21 x 25 |
| Storage | Basement | 6 x 15 |
| 3pc Bathroom | Basement | 5 x 10 |
| Family room | Basement | 26 x 12 |
| 5pc Bathroom | Main level | 11 x 9 |
| Bedroom | Main level | 10 x 12 |
| Bedroom | Main level | 9 x 10 |
| Primary Bedroom | Main level | 12 x 12.8 |
| Living room/Dining room | Main level | 24 x 12 |
| Kitchen | Main level | 9 x 12 |