
 NewFor sale 90
$599,900
3 bed4 bath1,500–2,000 sq ft
110 Lady Ashley Court
Sudbury
4 days agoMLS® 2130876
RE/MAX CROWN REALTY INC. (SUDBURY)
1858 Covewood Crescent
Sudbury, Ontario P3A5T1
For sale· Added
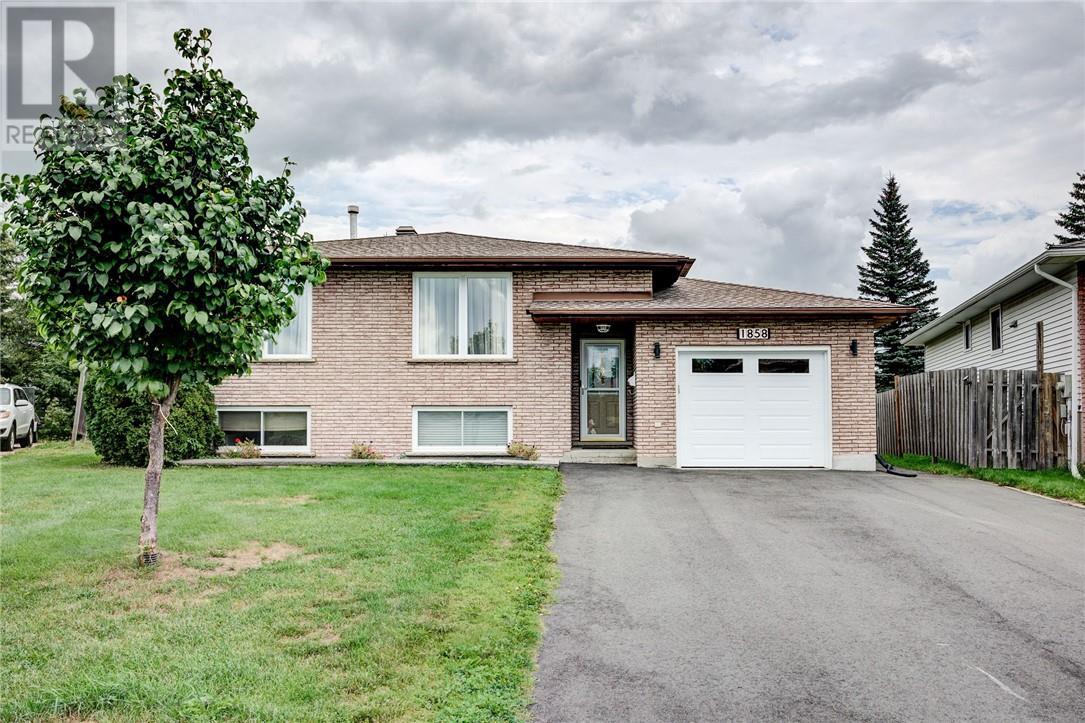
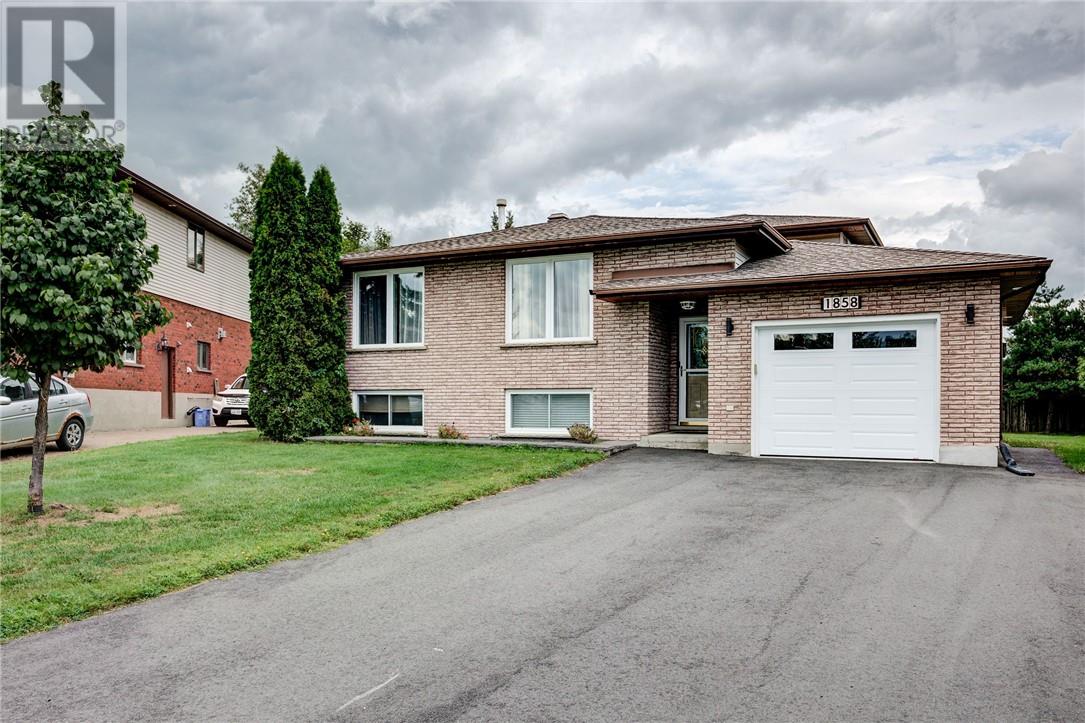
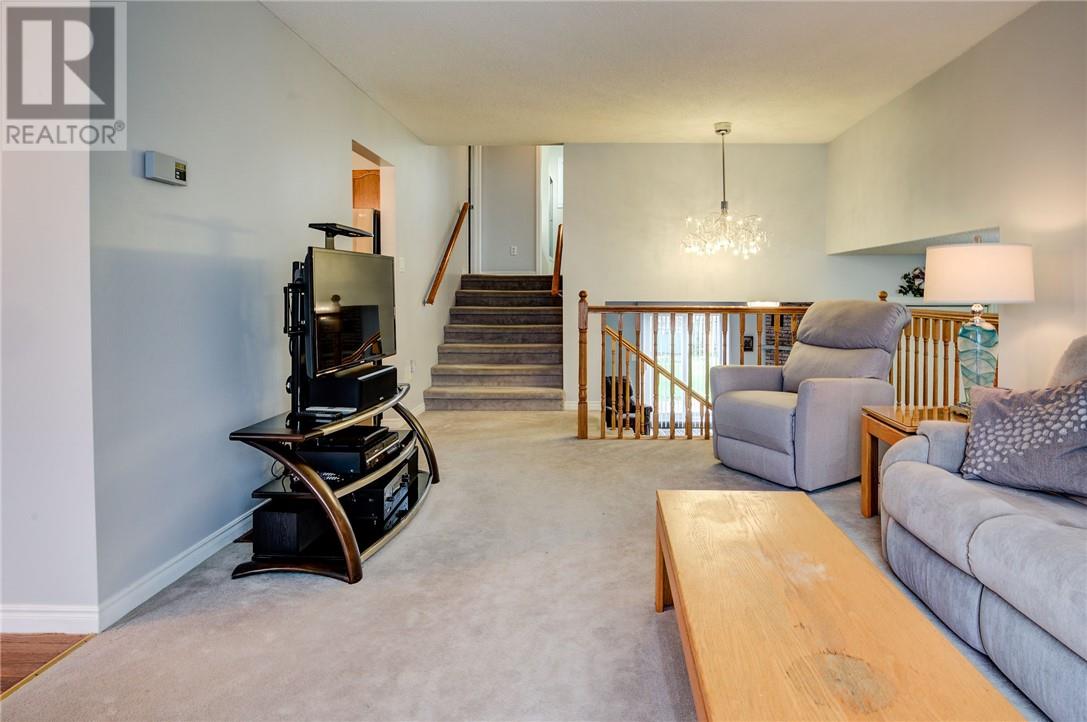
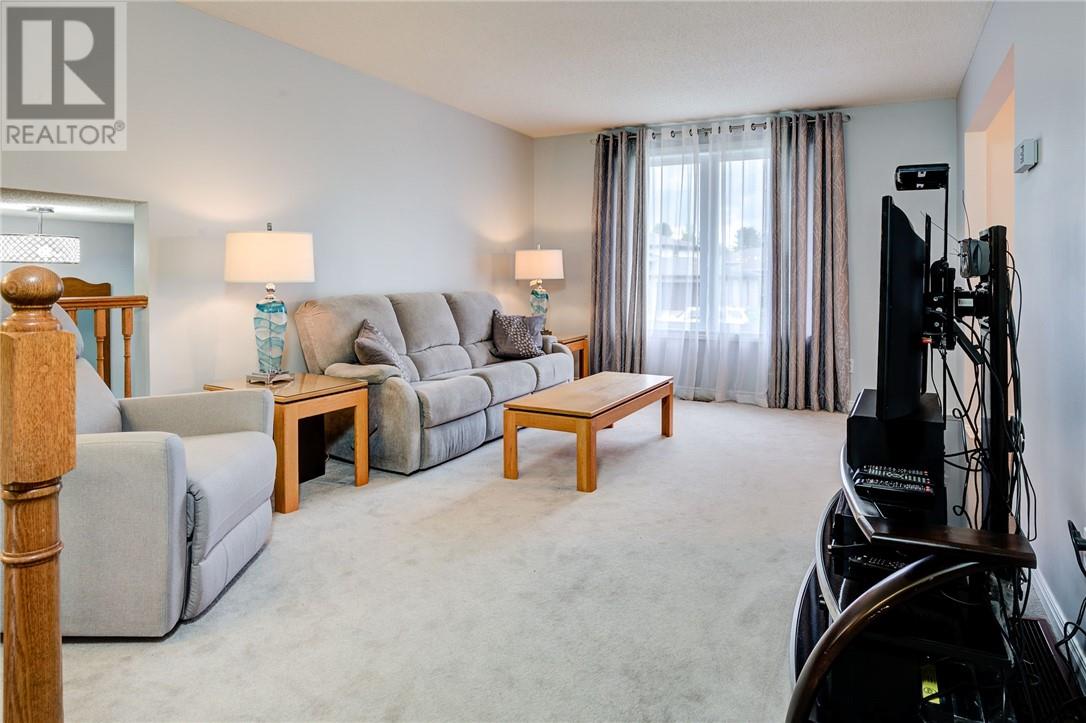
Discover Your Dream Home at 1858 Covewood Cres Nestled in the heart of the highly coveted New Sudbury area, this stunning 4-bedroom residence offers the perfect blend of space, comfort, and style. The main floor welcomes you with a spacious living and dining area, flowing seamlessly into a functional kitchen designed for everyday living. The primary bedroom serves as a true retreat, featuring a private full ensuite bathroom, while the additional three bedrooms provide ample room for family or guests. The lower level is a standout, boasting a massive family room anchored by a cozy gas fireplace—ideal for movie nights or quiet evenings. You’ll also find a gorgeous, modern half-bathroom on this level for added convenience. Stepping outside, the property features a massive backyard that offers endless possibilities for outdoor entertaining, gardening, or play
Map data © OpenStreetMap contributors
No open houses are scheduled for this home.
Can't make it? Request a private viewing.
| Sep 16, 2026 | $599,700 | ▼ $25,000 |
| Sep 4, 2026 | $624,700 | First recorded price |
Price changes since Sep 4, 2026.
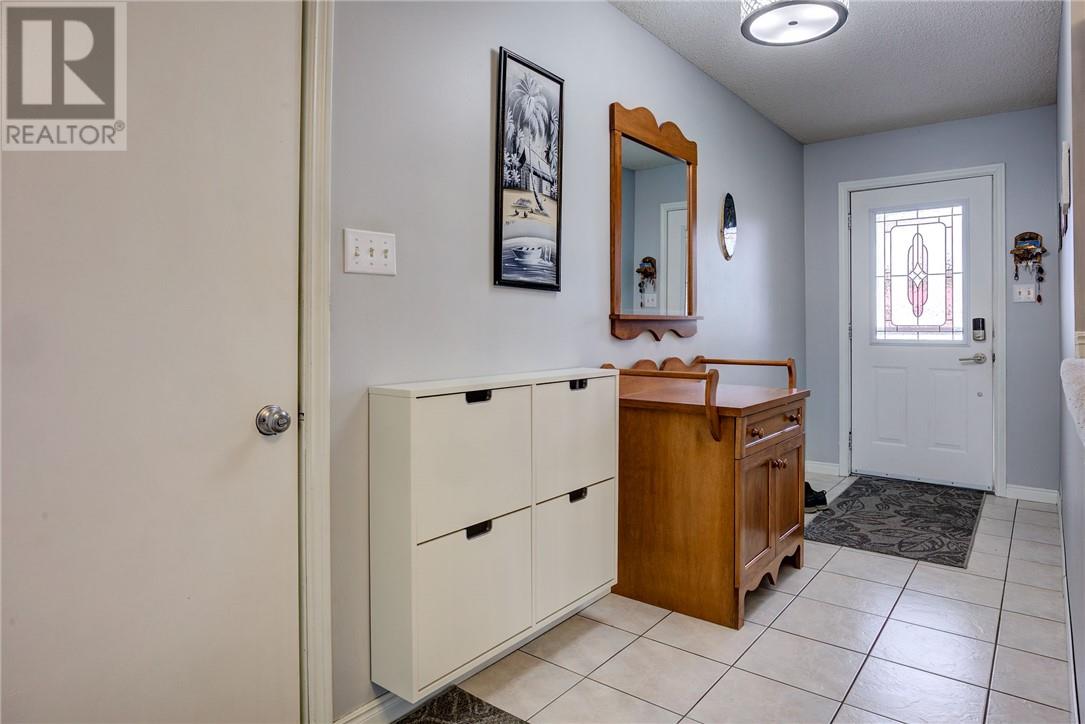
| Foyer | Main level | 17.1 x 4.1 |
| Storage | Basement | 20.1 x 11.3 |
| Bedroom | Basement | 11.2 x 11.1 |
| Bathroom | Lower level | 10.1 x 4.4 |
| Family room | Lower level | 31.4 x 18.1 |
| Ensuite | Second level | 7.6 x 5.3 |
| Bathroom | Second level | 10.2 x 7.7 |
| Bedroom | Second level | 11.1 x 8.8 |
| Bedroom | Second level | 14.6 x 9.1 |
| Bedroom | Second level | 13.4 x 11.5 |
| Dining room | Main level | 11.9 x 9.1 |
| Living room | Main level | 17.6 x 11.1 |
| Kitchen | Main level | 11.9 x 10.6 |




