 NewFor sale 90
$599,900
3 bed4 bath1,500–2,000 sq ft
110 Lady Ashley Court
Sudbury
4 days agoMLS® 2130876
RE/MAX CROWN REALTY INC. (SUDBURY)
2210 Treeview Road
Sudbury, Ontario P3E5C5
For sale· Added
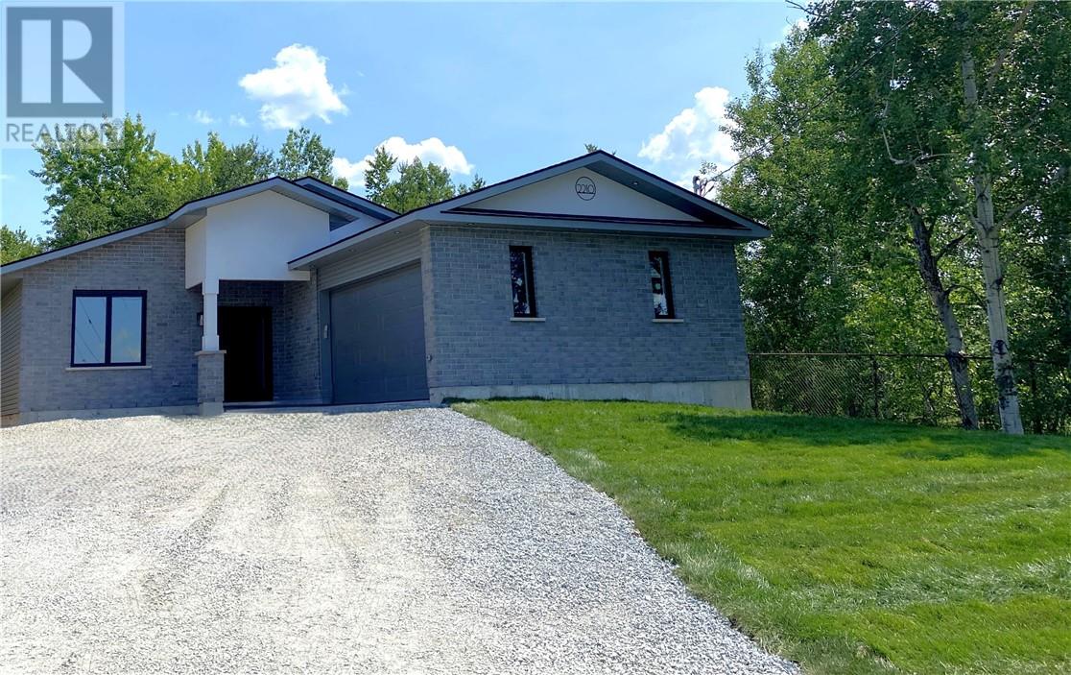
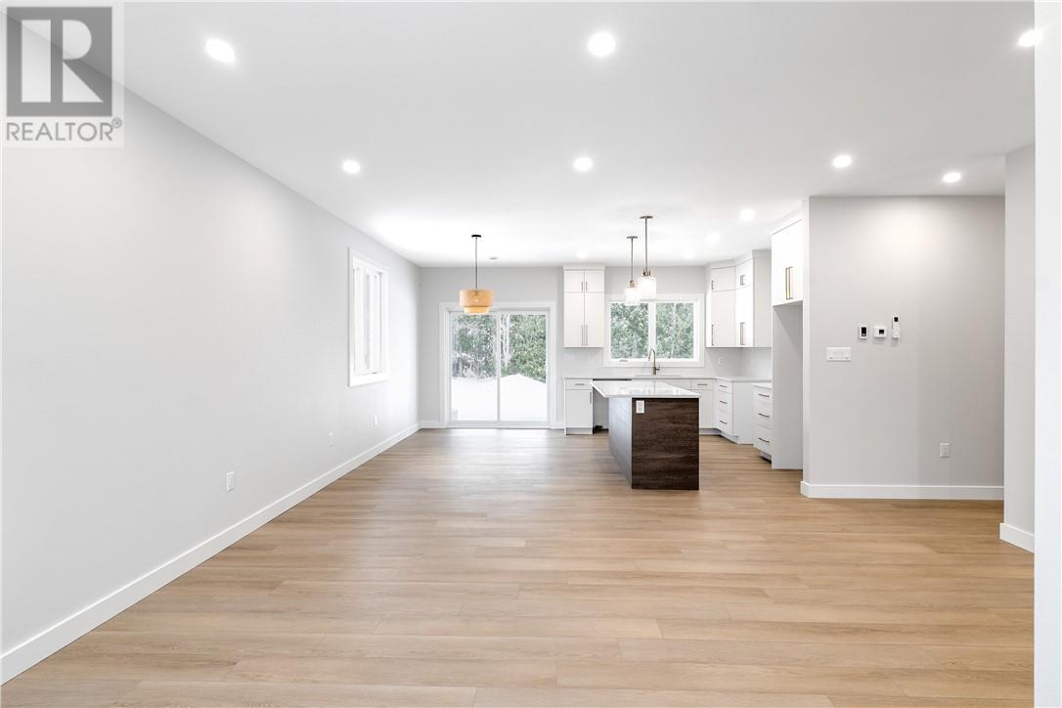
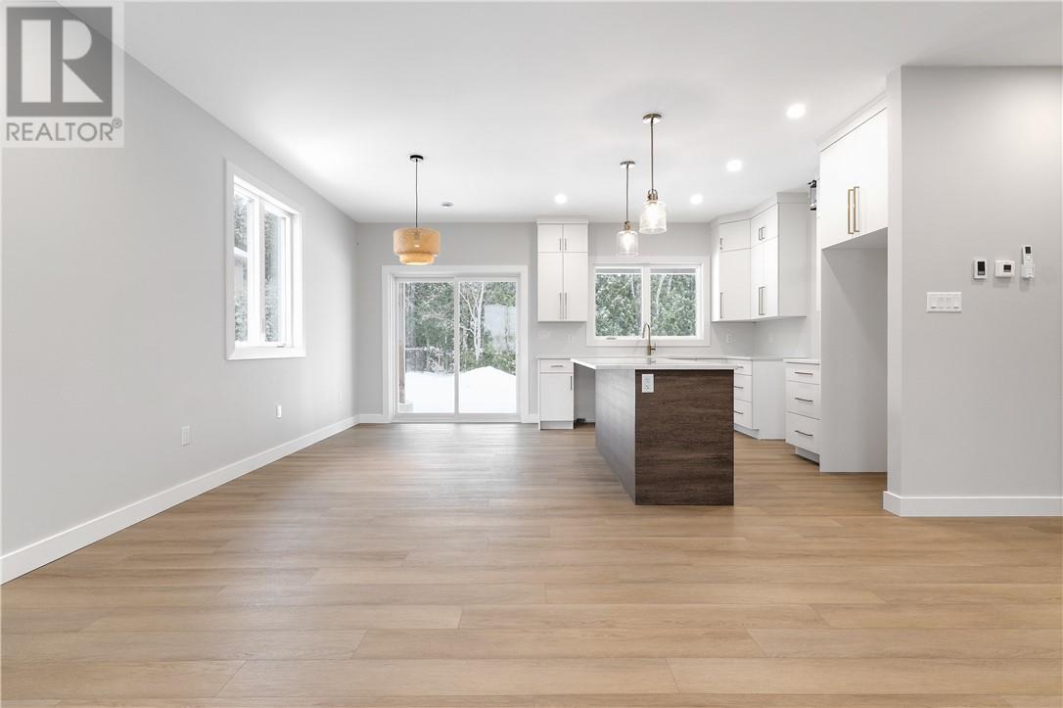
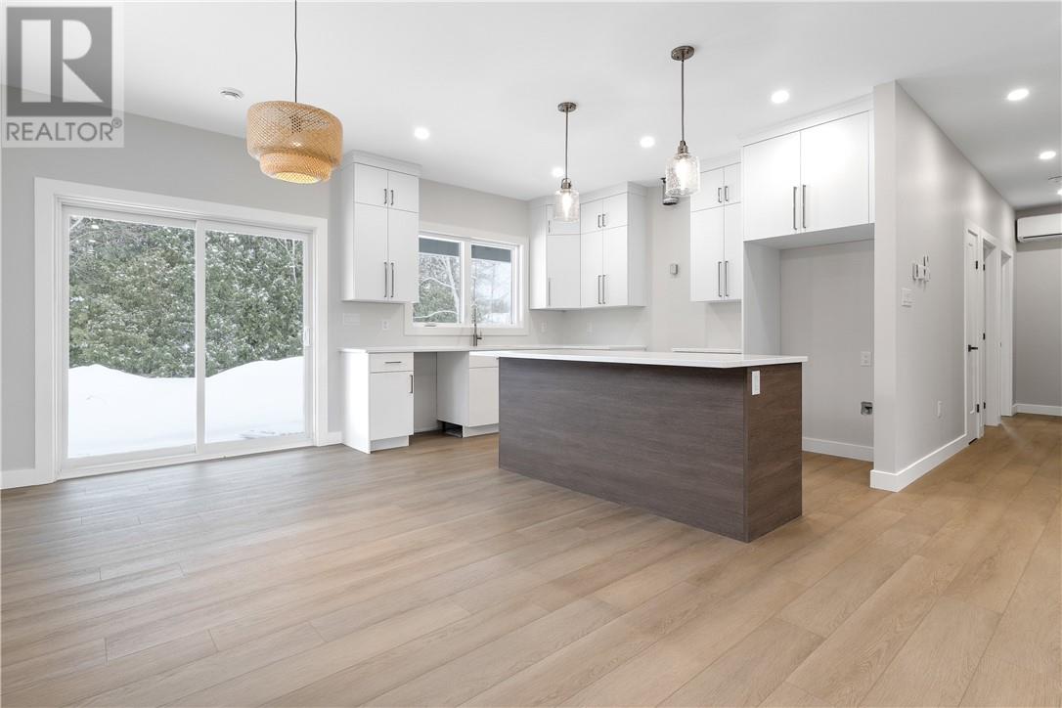
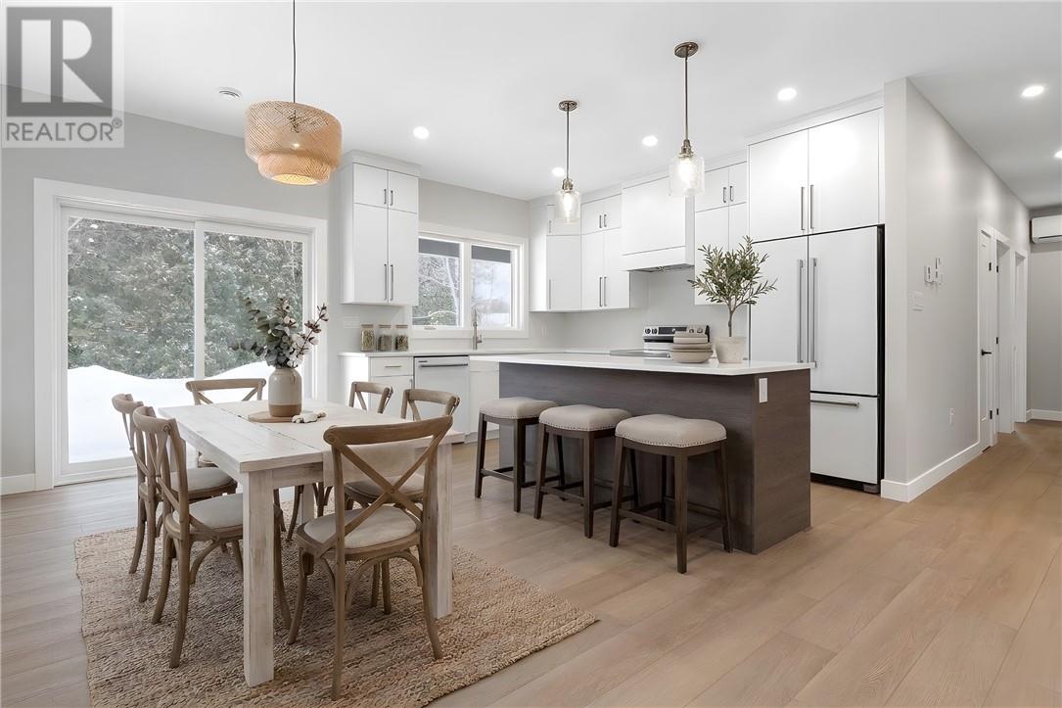
Welcome home to one of Sudbury's most exciting new builds — a beautifully crafted 3-bedroom bungalow nestled in the highly sought-after south end. Designed for those who want it all on one level, this architecturally considered slab-on-grade home blends clean, modern design with the warmth of a space made for real living. At its heart is a custom eat-in kitchen that opens effortlessly into a bright, open-concept living area — the kind of layout where dinner parties flow naturally and quiet evenings feel just as good. The primary suite is a true retreat, offering a generous walk-in closet and a stunning ensuite finished to impress. Two additional well-sized bedrooms provide the flexibility every household needs, whether for family, guests, or a dedicated home office. Outside, an 8 x 25 covered deck invites you to extend your living space into the fresh air — morning coffee, summer evenings, or year-round entertaining, it's all waiting for you. With construction complete, now is the perfect time to walk through and picture your life here. Immediate possession available — don't let this one pass you by.
Map data © OpenStreetMap contributors
No open houses are scheduled for this home.
Can't make it? Request a private viewing.
| Laundry room | Main level | 10'9"" x 10' |
| Bathroom | Main level | 10'9"" x 5' |
| Ensuite | Main level | 8' x 8' |
| Primary Bedroom | Main level | 12'7"" x 12' |
| Bedroom | Main level | 14'4"" x 10'6"" |
| Bedroom | Main level | 10'1"" x 9'1"" |
| Eat in kitchen | Main level | 18' x 15' |
| Living room | Main level | 16'3"" x 18' |