
 NewFor sale 90
$599,900
3 bed4 bath1,500–2,000 sq ft
110 Lady Ashley Court
Sudbury
4 days agoMLS® 2130876
RE/MAX CROWN REALTY INC. (SUDBURY)
2279 Mallards Landing Drive Unit# 19
Sudbury, Ontario P3P6E5
For sale· Added
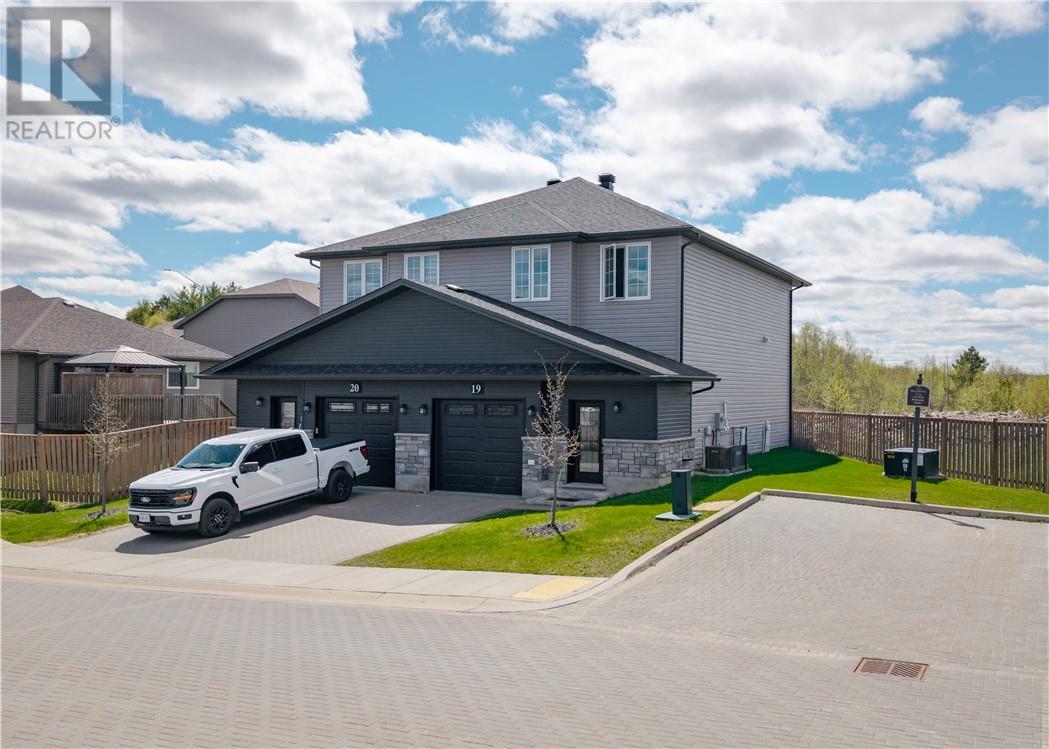
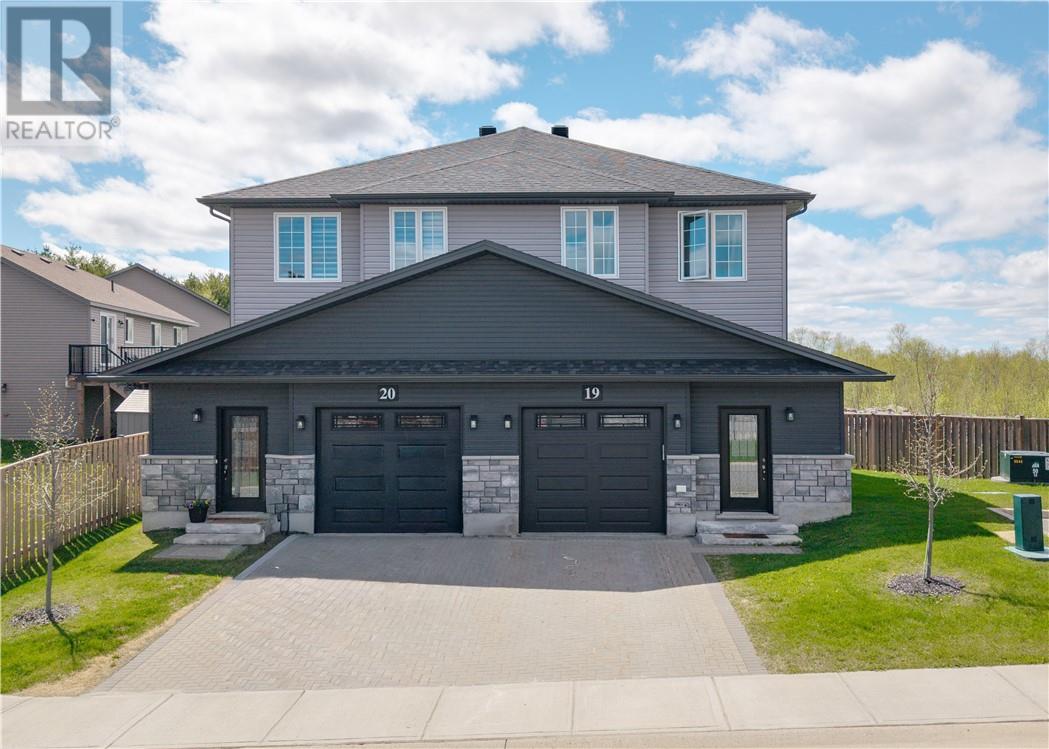
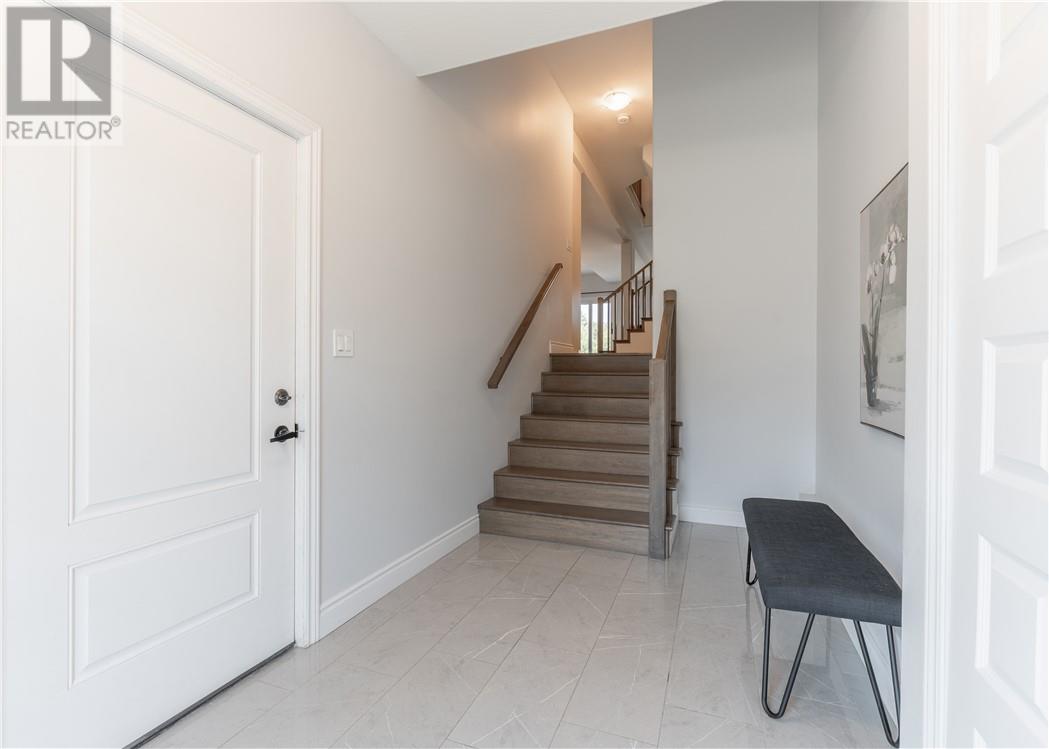
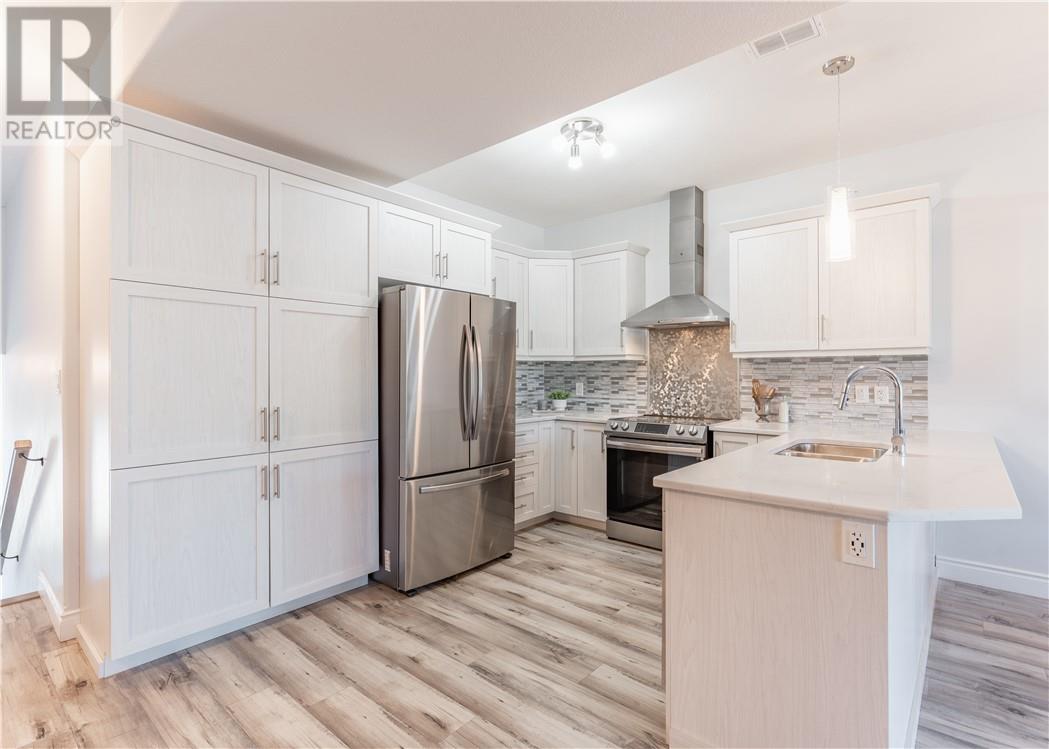
Welcome to executive living in Mallard’s Landing, one of Sudbury's most desirable modern communities. This stunning, turnkey semi-detached condo townhome perfectly blends contemporary style with a maintenance-free living. The exterior features excellent curb appeal with dark siding, brick accents, an attached single-car garage, and a paved brick driveway. Inside, a bright foyer with polished porcelain tile leads into a sun-drenched, open-concept layout. The thoughtfully designed floor plan boasts three spacious bedrooms, two full bathrooms, and two convenient half-baths, including a main-floor powder room with a sleek floating vanity.Uniquely positioned on a massive, fully fenced pie-shaped lot, this property offers unmatched outdoor space and privacy. The backyard features a private raised wooden deck that overlooks a scenic natural rock ridge and mature greenery. Perfect for families, professionals, or downsizers, this beautiful home offers the ultimate blend of modern comfort in Sudbury's South End! Book your private showing today.
Map data © OpenStreetMap contributors
No open houses are scheduled for this home.
Can't make it? Request a private viewing.
| Other | Second level | 4.10 x 7.11 |
| Ensuite | Second level | 10.1 x 5.8 |
| Primary Bedroom | Second level | 12.10 x 13.11 |
| Bathroom | Second level | 9.5 x 4.10 |
| Bedroom | Second level | 8.11 x 12.6 |
| Bedroom | Second level | 9.7 x 11.1 |
| Other | Lower level | 18.2 x 15.3 |
| Bathroom | Lower level | 6.6 x 4.10 |
| Recreational, Games room | Lower level | 13.3 x 18.2 |
| Bathroom | Main level | 7.7 x 3.1 |
| Living room | Main level | 12.3 x 19 |
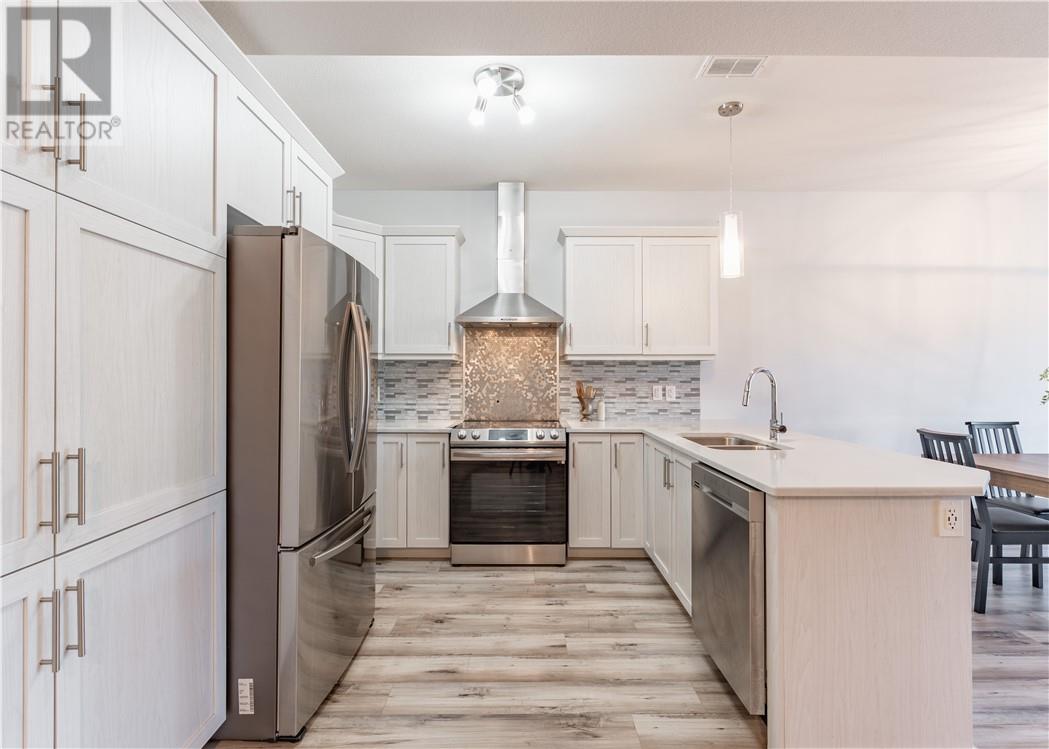
| Kitchen | Main level | 9.9 x 14.5 |
| Foyer | Main level | 7.1 x 11.6 |




