
 NewFor sale 90
$599,900
3 bed4 bath1,500–2,000 sq ft
110 Lady Ashley Court
Sudbury
4 days agoMLS® 2130876
RE/MAX CROWN REALTY INC. (SUDBURY)
2472 Bancroft Drive
Sudbury, Ontario P3B1T3
For sale· Added
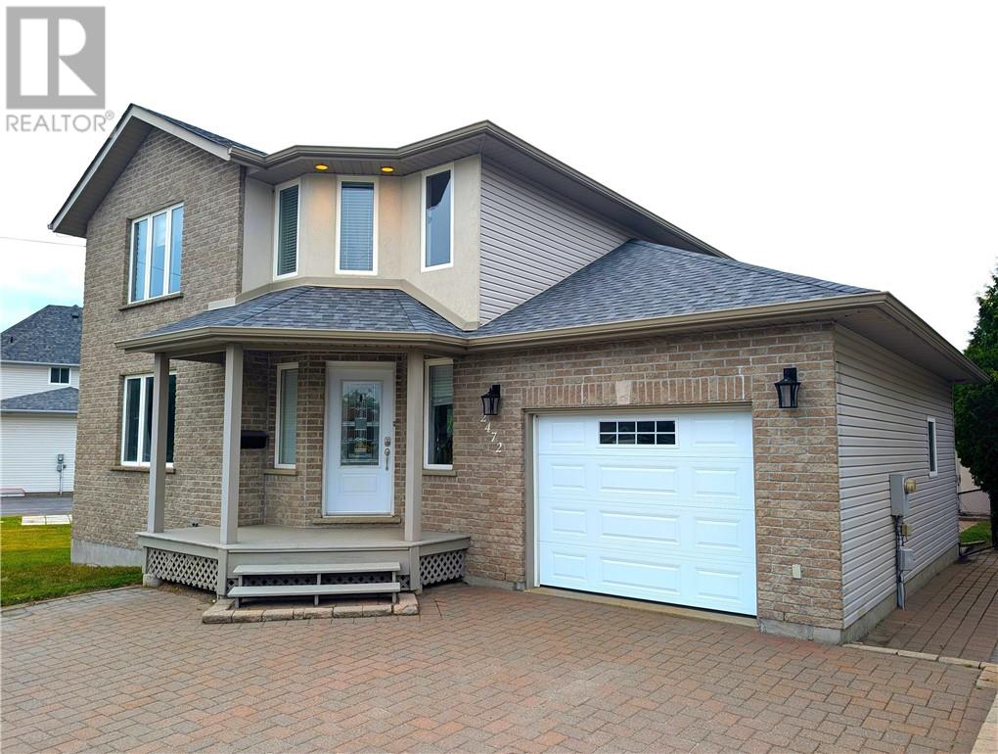
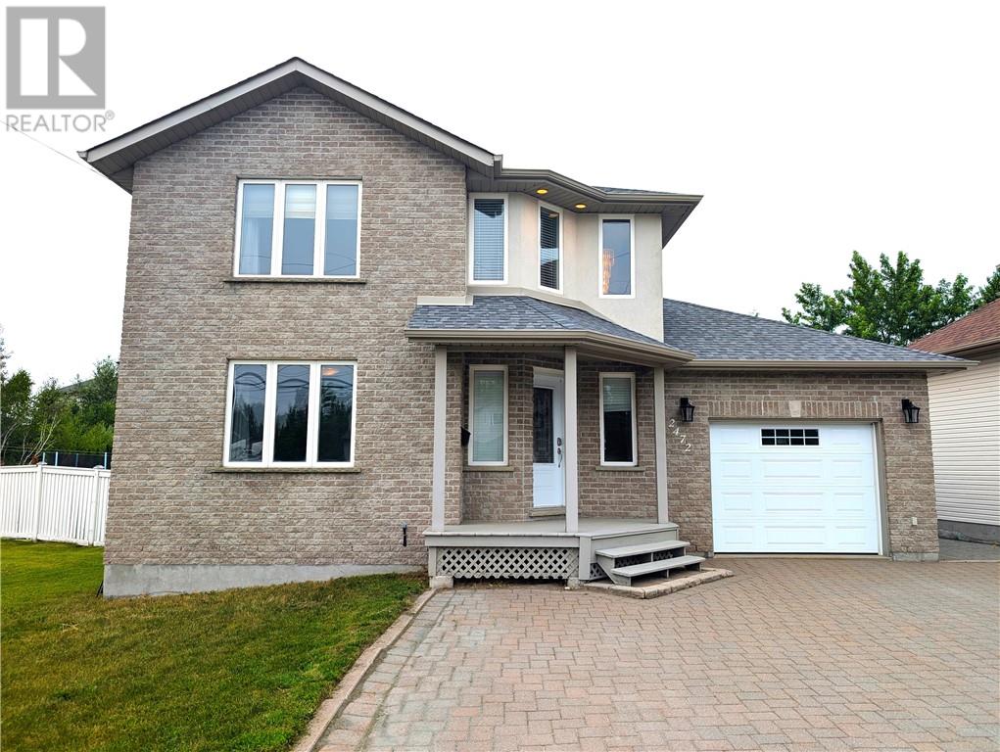
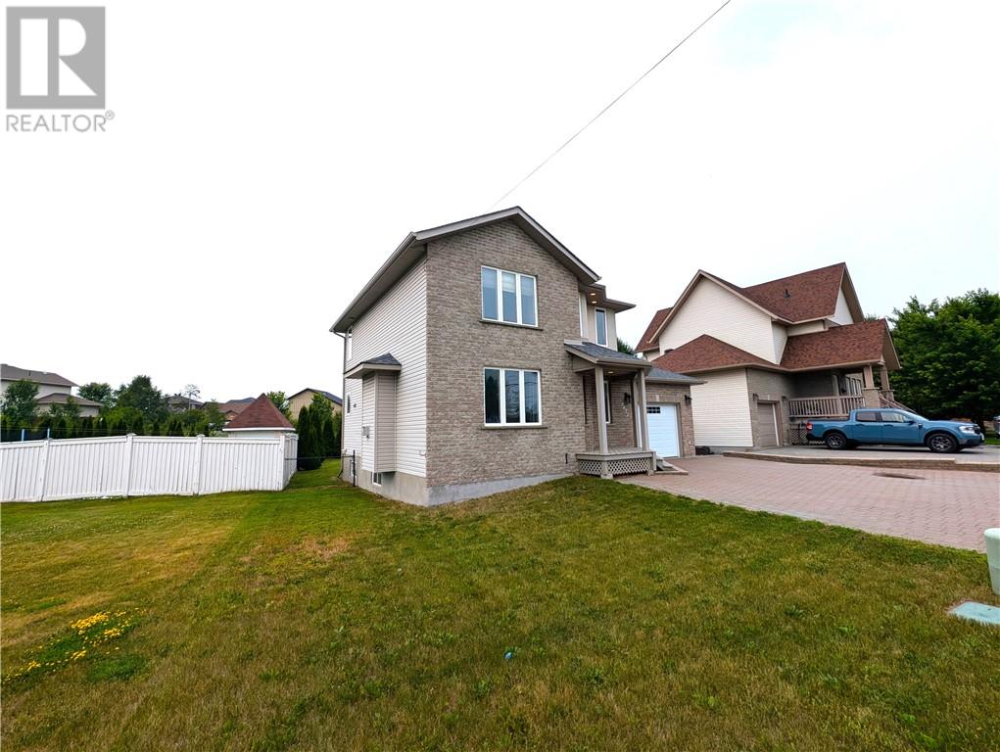
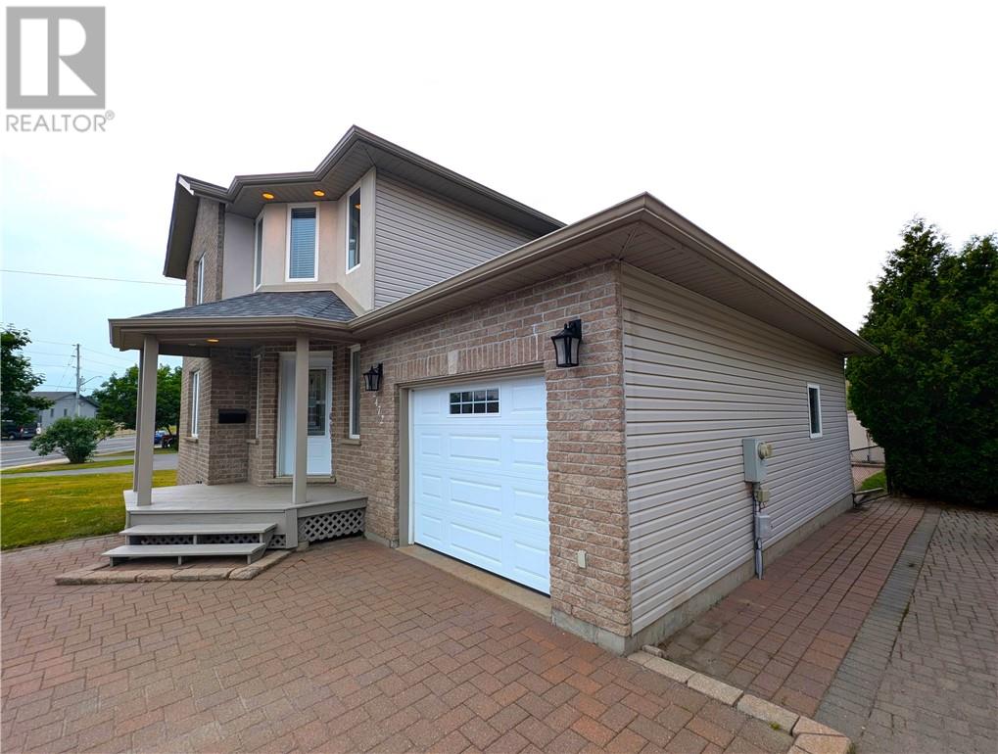
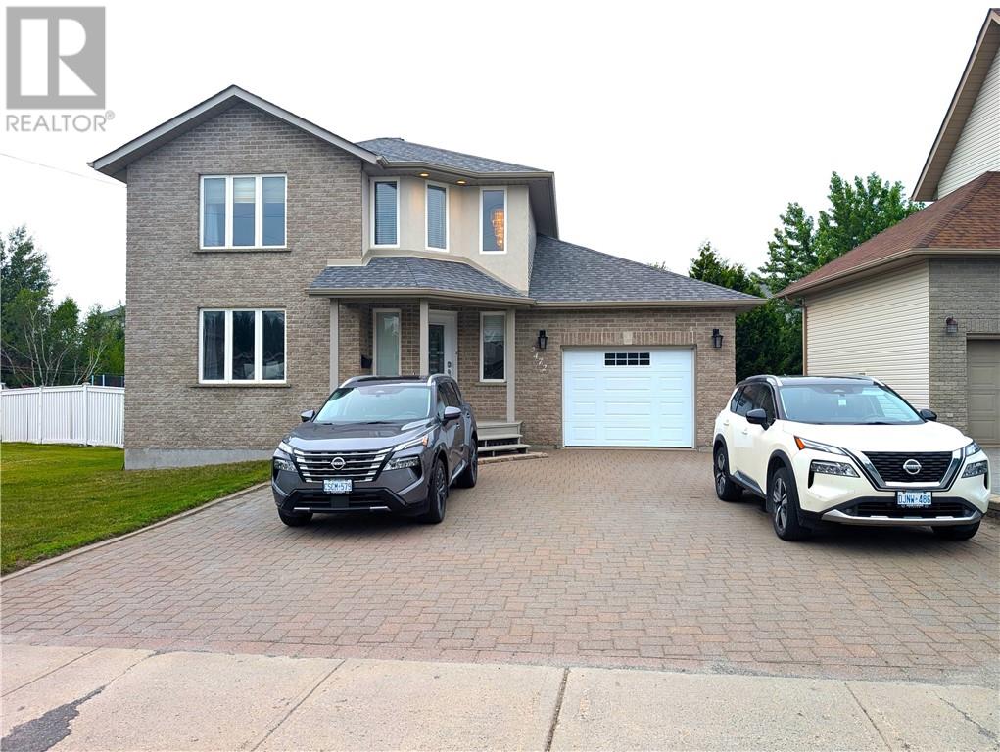
Welcome to 2472 Bancroft Drive! This beautiful 2 storey modern family home is situated in the highly-desirable location of Minnow Lake and is nicely tucked away on a wide lot with a fenced-in private back yard that is perfect for entertaining! This home offers a spacious living room with a cozy gas fireplace, an open-concept kitchen/dining area with stainless appliances, and a walkout to a large rear deck with a interlocking-stone court yard. The upstairs has a large master-bedroom with walk-in “his and hers” closets and an ensuite whirlpool-tub bathroom with separate shower stall. The finished basement has a spacious family room with an additional 3rd bedroom and 4th bathroom. The large insulated attached garage opens to an interlocking-stone driveway. Many recent upgrades include: new eaves in 2022, new roof in 2021, new furnace in 2020, new rear patio door in 2019, new back-yard dog-fencing in 2019 and a Murphy-bed installed in the basement bedroom. Don't miss this fantastic opportunity to purchase this charming move-in ready home! It is an absolute pleasure to show & won't last long !!! Open-House from 5-7pm on Wednesday July 29th. (This listing was created without the use of AI)
Map data © OpenStreetMap contributors
No open houses are scheduled for this home.
Can't make it? Request a private viewing.
| Family room | Lower level | 17' x 17.5' |
| Bedroom | Lower level | 12' x 10' |
| Bedroom | Second level | 10.5' x 12' |
| Primary Bedroom | Second level | 17' x 12' |
| Living room | Main level | 17' x 13.5' |
| Eat in kitchen | Main level | 20' x 13' |




