 NewFor sale 90
$599,900
3 bed4 bath1,500–2,000 sq ft
110 Lady Ashley Court
Sudbury
4 days agoMLS® 2130876
RE/MAX CROWN REALTY INC. (SUDBURY)
32 Timber Ridge Court
Sudbury, Ontario P3E6K1
For sale· Added
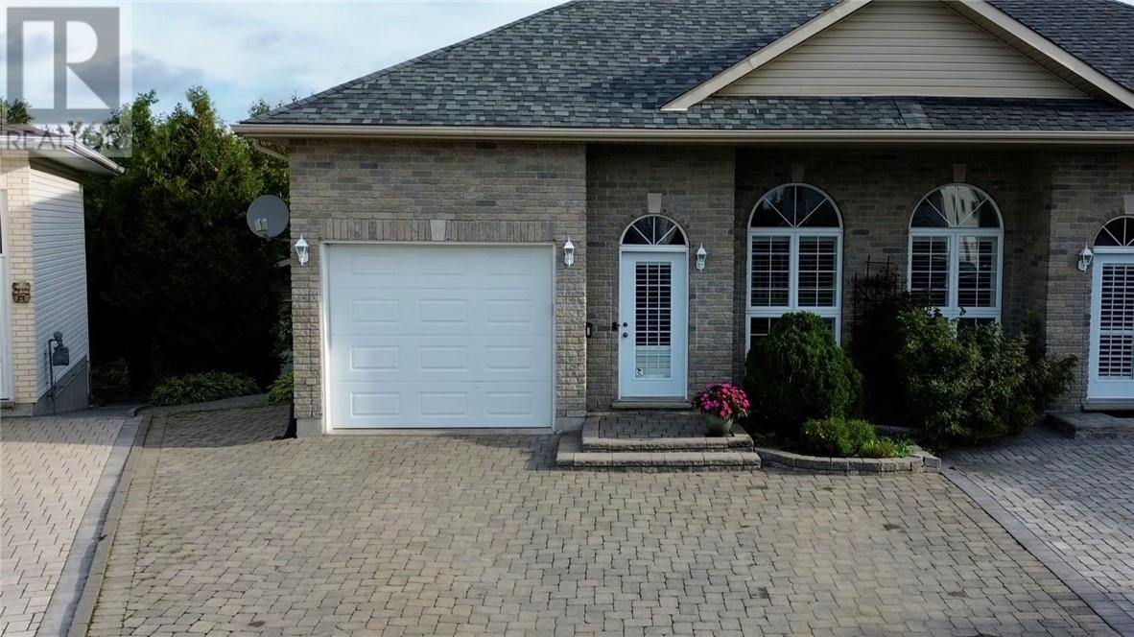
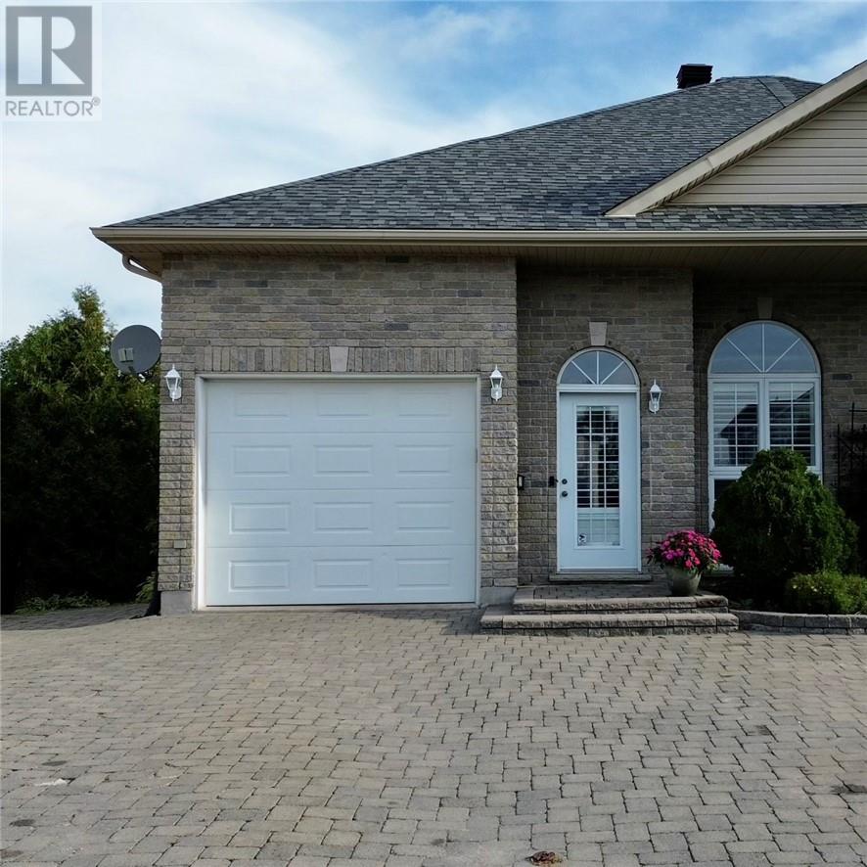
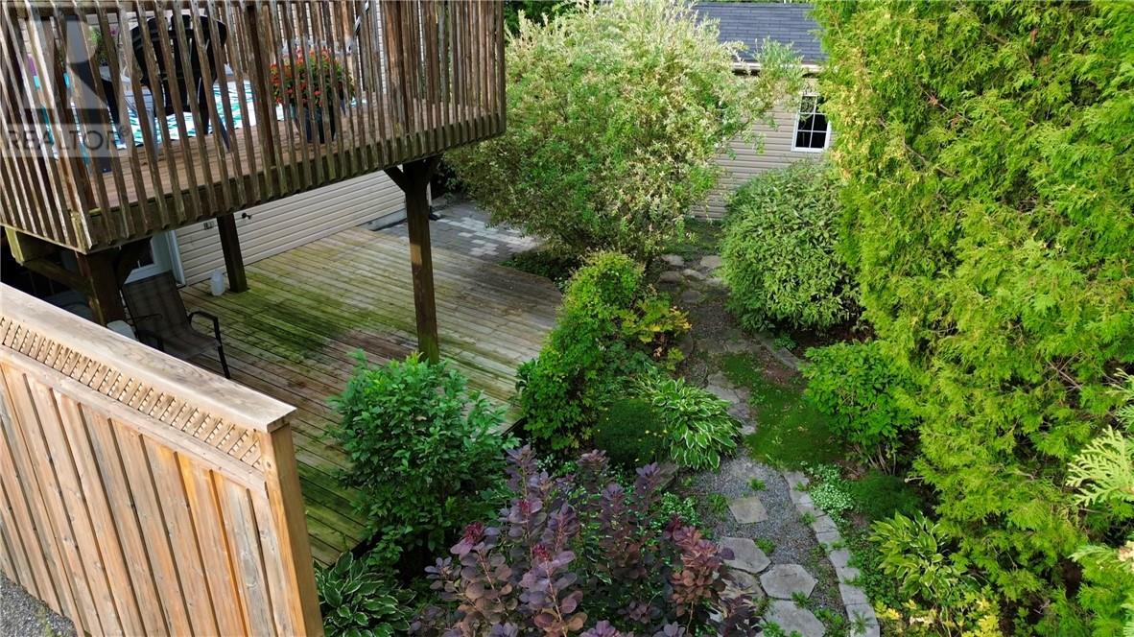
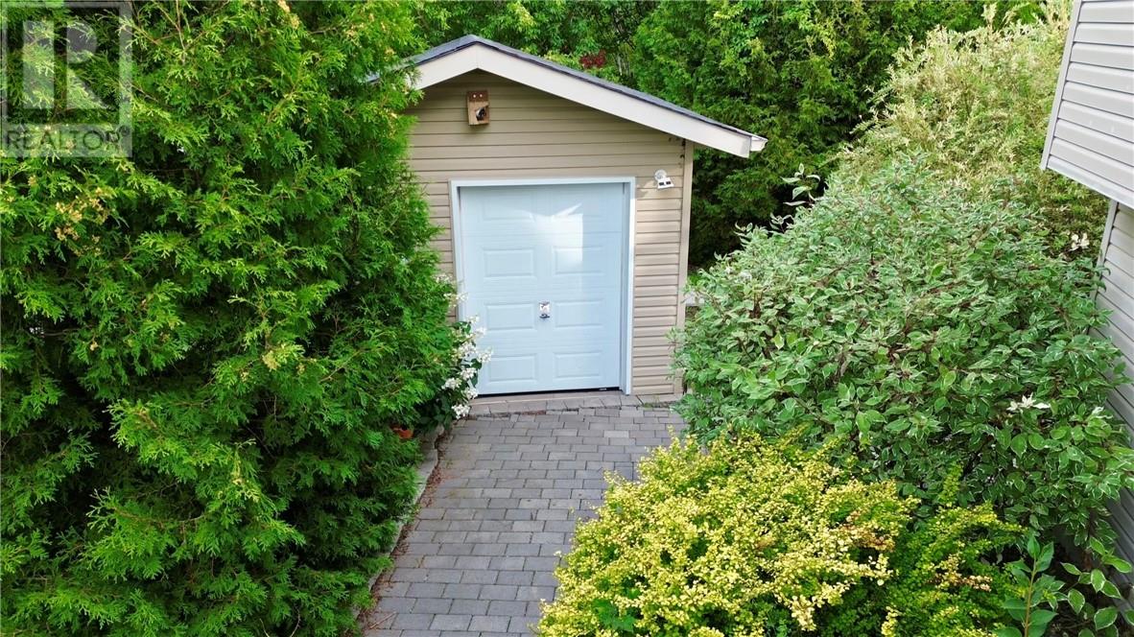
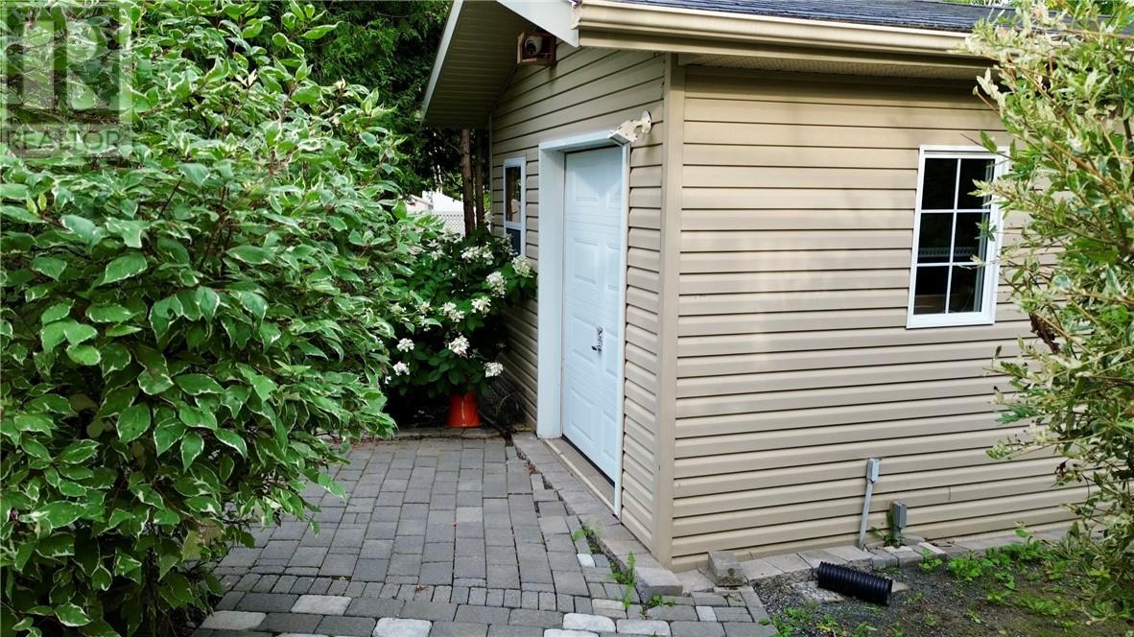
Nestled in a peaceful cul-de-sac in a highly sought after South End neighbourhood, this bright and welcoming semi detached bungalow combines thoughtful design, exceptional functionality and prime location. Main level floor is open and airy, great for entertaining guests and family, lots of natural sunlight, walkout off kitchen to deck, primary suite features a cheater door to main bathroom. Lower level expands your living space with office area, large family room with walkout to park like backyard, 3rd bedroom, and 2nd bathroom, lots of storage in laundry area. Outdoors, you will find interlock stone driveway and walkways, a 12 x 16 storage shed with garage door, attached single car garage with inside entry. Tucked away from main road traffic, yet just minutes to top-rated schools, hospital, bell park and all other amenities. This home offers the perfect balance.
Map data © OpenStreetMap contributors
No open houses are scheduled for this home.
Can't make it? Request a private viewing.
| Family room | Lower level | 22' x 13' |
| Bedroom | Lower level | 12' x 10' |
| Living room/Dining room | Main level | 23' x 12' |
| Bedroom | Main level | 12'1 x 9'1 |
| Primary Bedroom | Main level | 14' x 10' |