
 NewFor sale 90
$599,900
3 bed4 bath1,500–2,000 sq ft
110 Lady Ashley Court
Sudbury
4 days agoMLS® 2130876
RE/MAX CROWN REALTY INC. (SUDBURY)
34 Timber Ridge Court
Sudbury, Ontario P3E6K1
For sale· Added
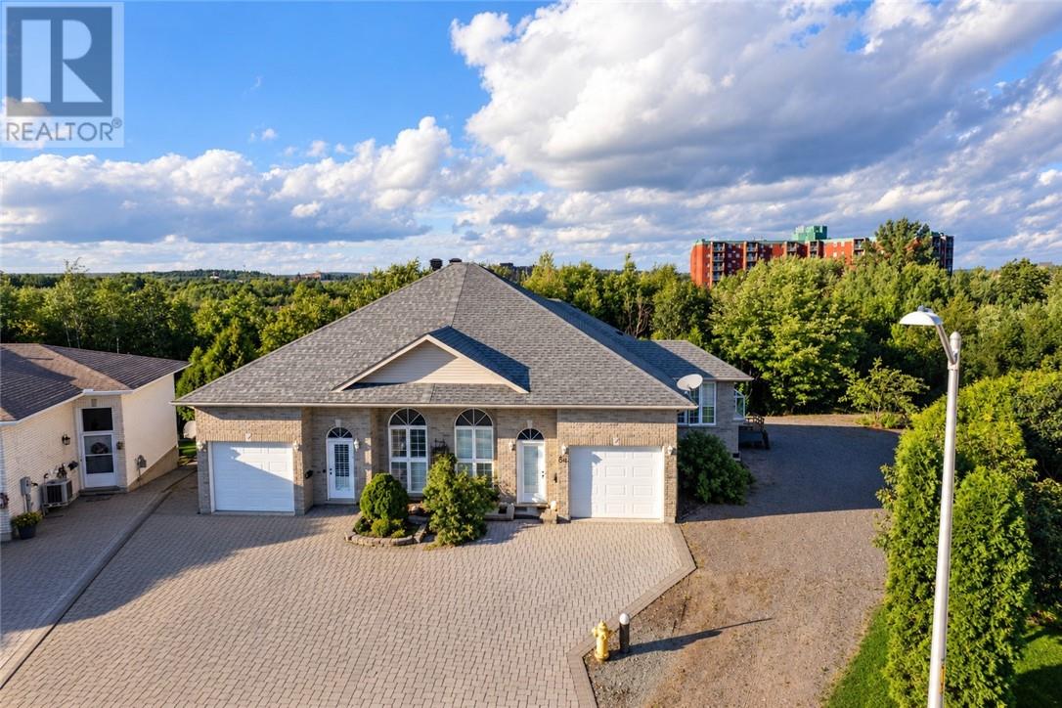
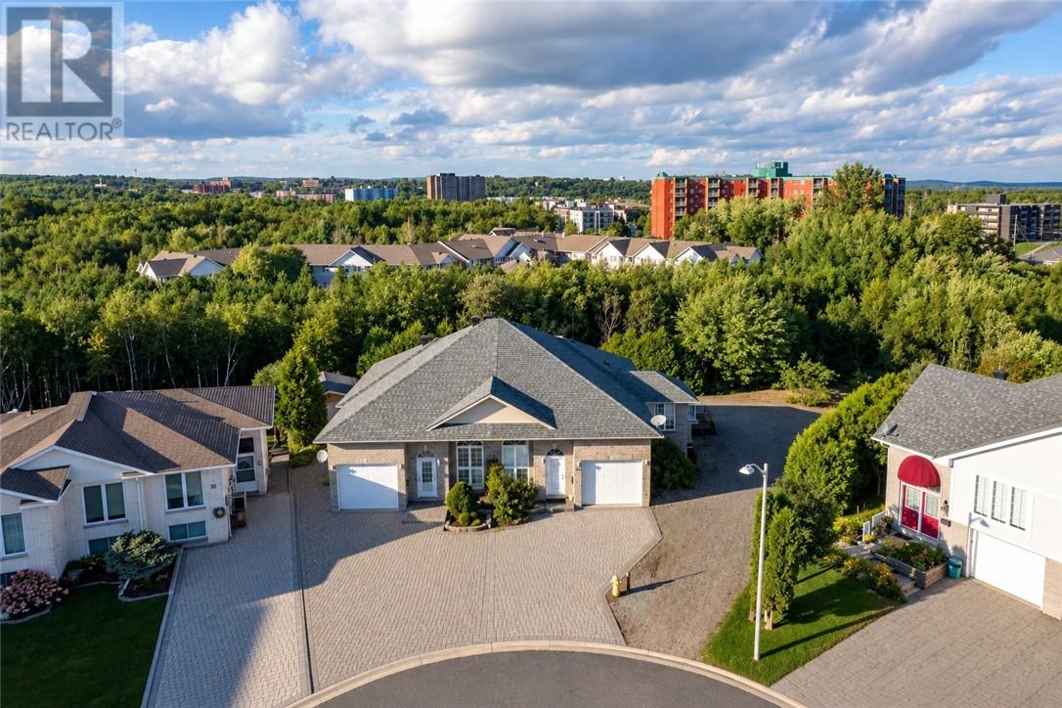
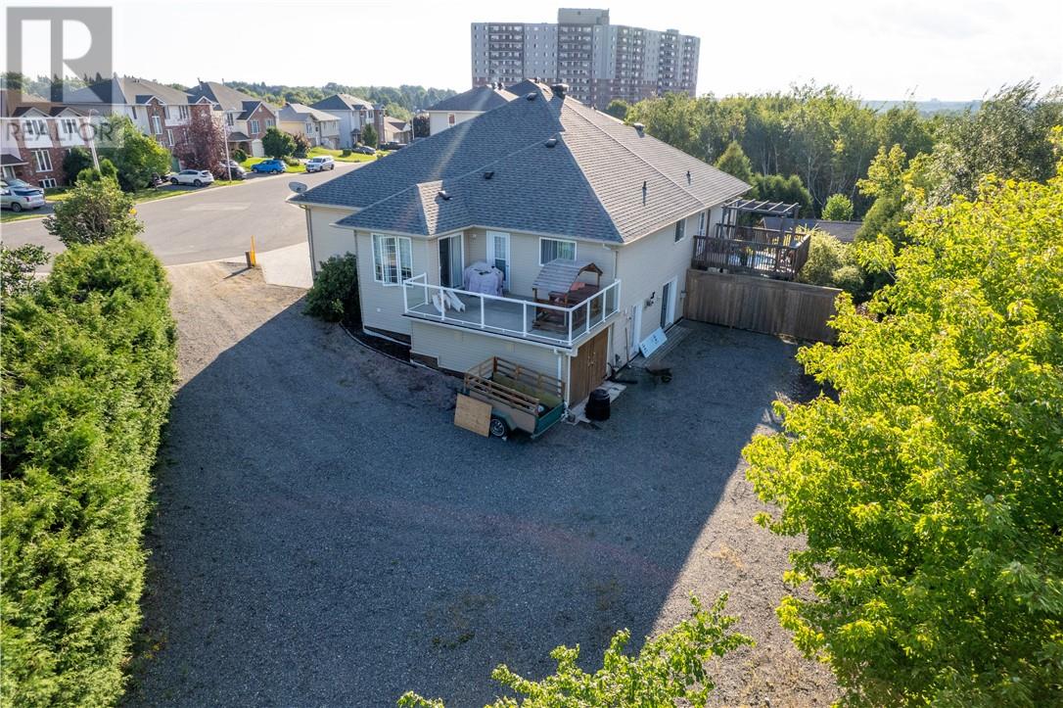
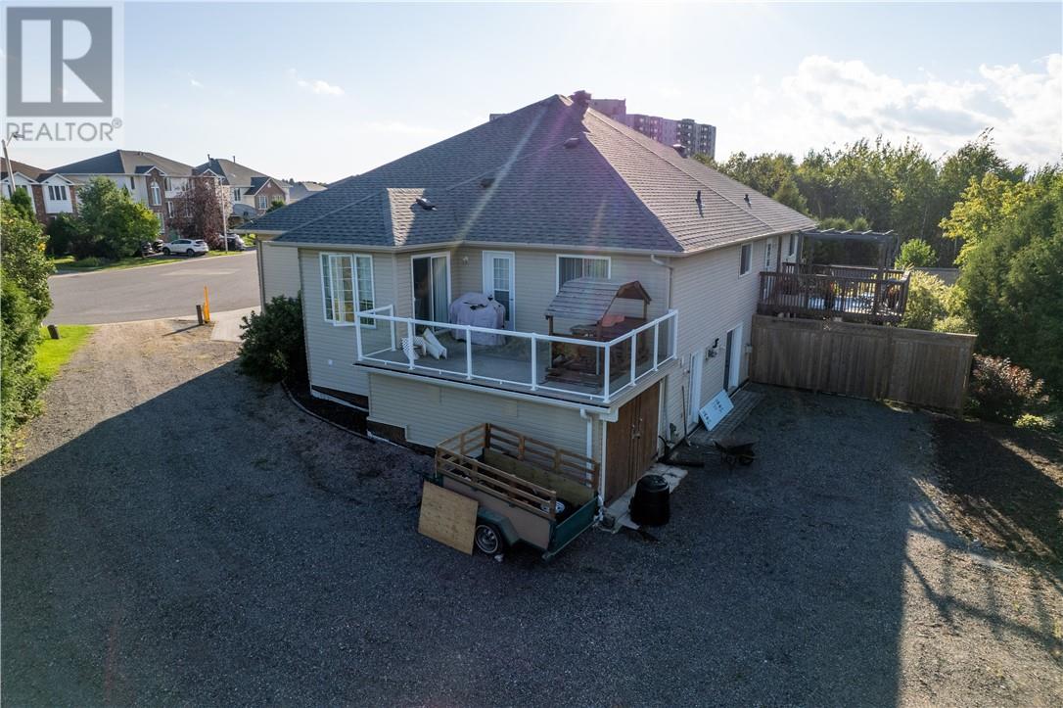
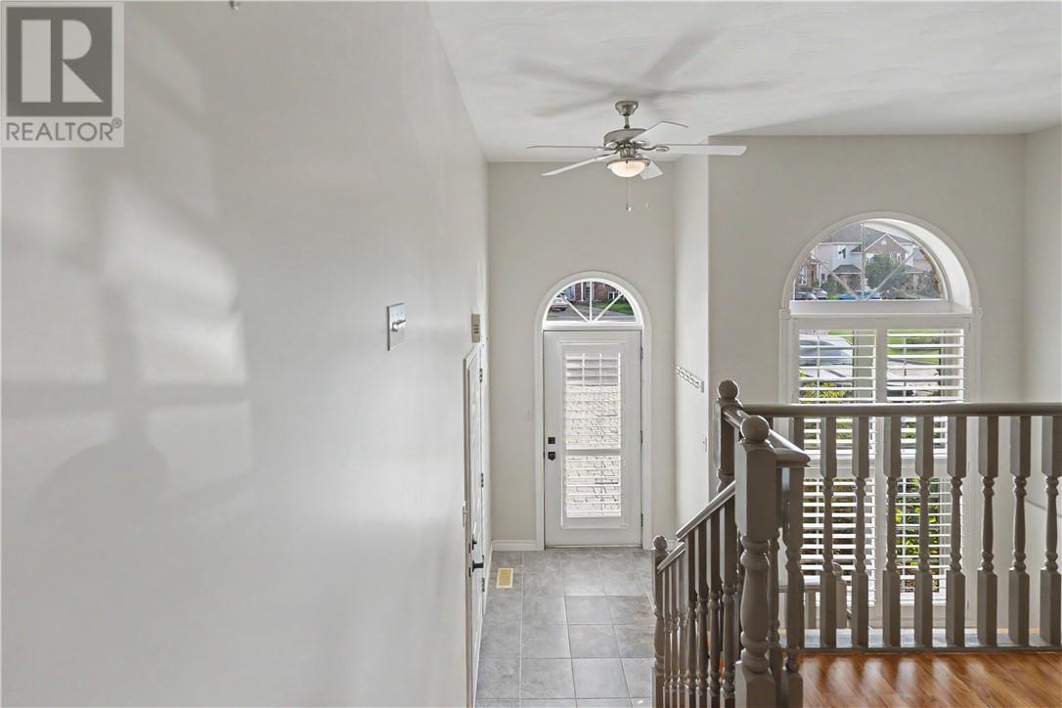
Welcome to 34 Timber Ridge, a charming semi-detached bungalow nestled in the heart of Sudbury’s desirable South End! This inviting home offers a wonderful combination of comfort, functionality, and outdoor living. The bright main floor features two bedrooms, a full bathroom and a cheerful eat-in kitchen with easy access to the oversized deck. The deck can also be accessed directly from the primary bedroom, creating a wonderful spot to enjoy your morning coffee or unwind at the end of the day. The lower level offers a cozy recreation room complete with a natural gas fireplace and walkout access to the private backyard. A large unfinished area offers plenty of possibilities and could be transformed into an oversized laundry room, home office, hobby space, or workshop to suit your needs. Outside, enjoy your private yard with trail access and a lovely view of Lake Nepahwin. Located close to schools, parks, shopping, restaurants, and many of the amenities the South End has to offer, this home is an excellent opportunity for first-time buyers, downsizers or anyone looking for a comfortable home in a fantastic location.
Map data © OpenStreetMap contributors
No open houses are scheduled for this home.
Can't make it? Request a private viewing.
| Bathroom | Basement | 5'2"" x 9'9"" |
| Family room | Basement | 27'3"" x 13'0"" |
| Bedroom | Main level | 12'1"" x 9'1"" |
| Bathroom | Main level | 8'3"" x 4'9"" |
| Primary Bedroom | Main level | 14'11"" x 10'3"" |
| Living room | Main level | 23'3"" x 12'6"" |
| Kitchen | Main level | 8'3"" x 18'9"" |




