 For sale 78
$469,900
3 bed2 bath1,100–1,500 sq ft
503 Mcneill Boulevard
Sudbury
18 days agoMLS® 2130602
RE/MAX CROWN REALTY INC. (SUDBURY)
400 Morris Street
Sudbury, Ontario P3B1B9
For sale· Added
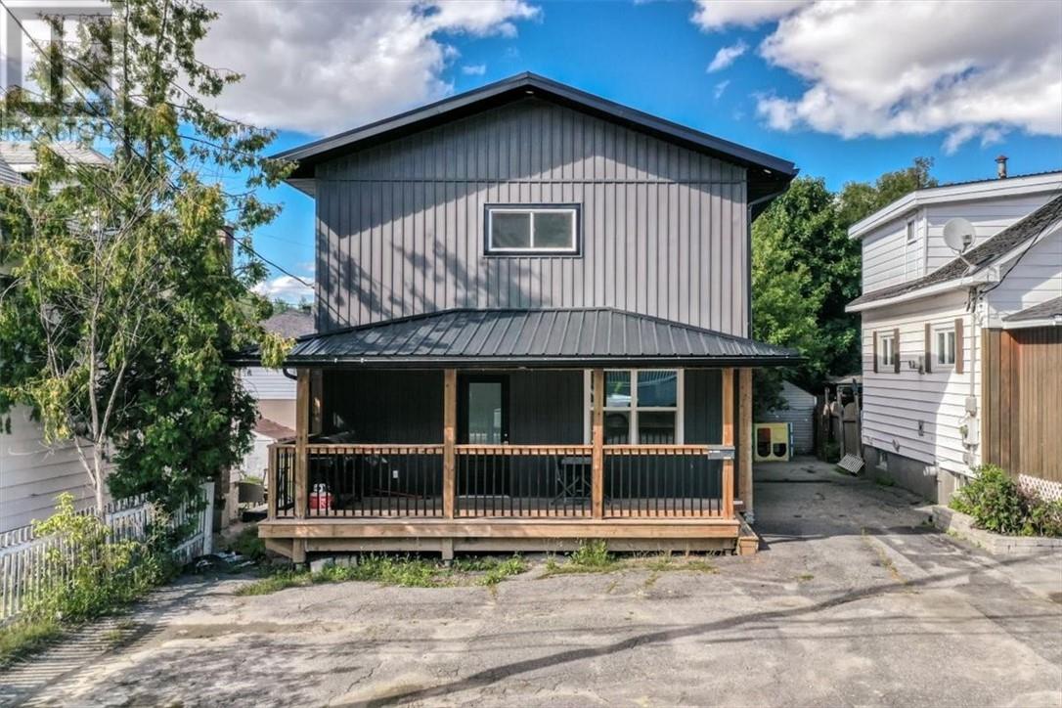
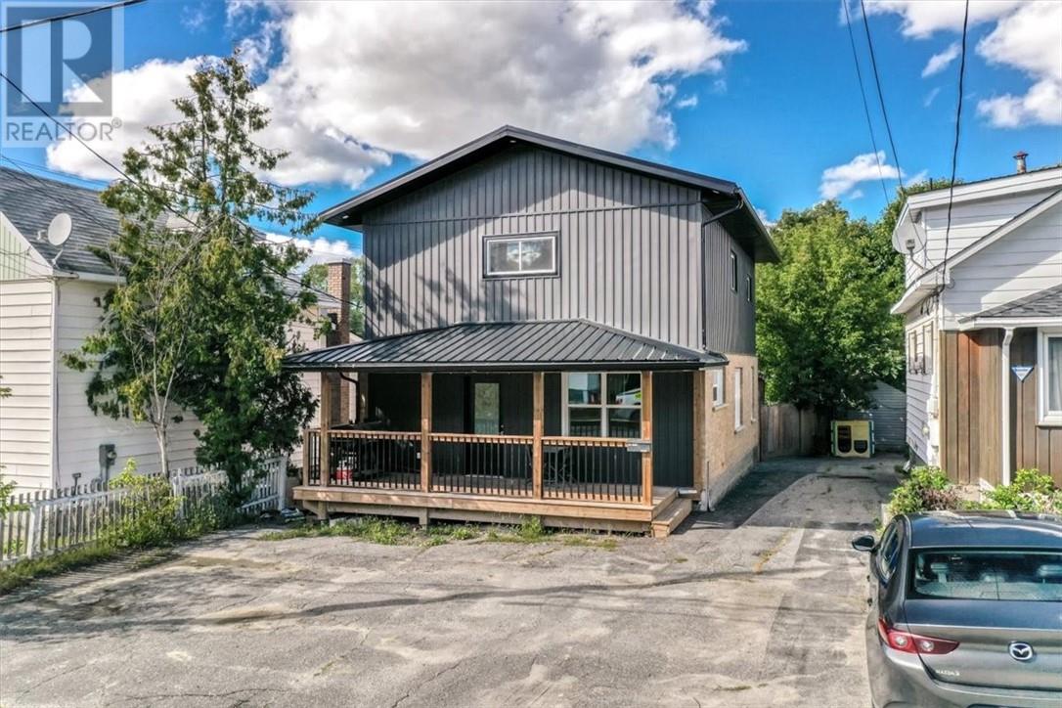
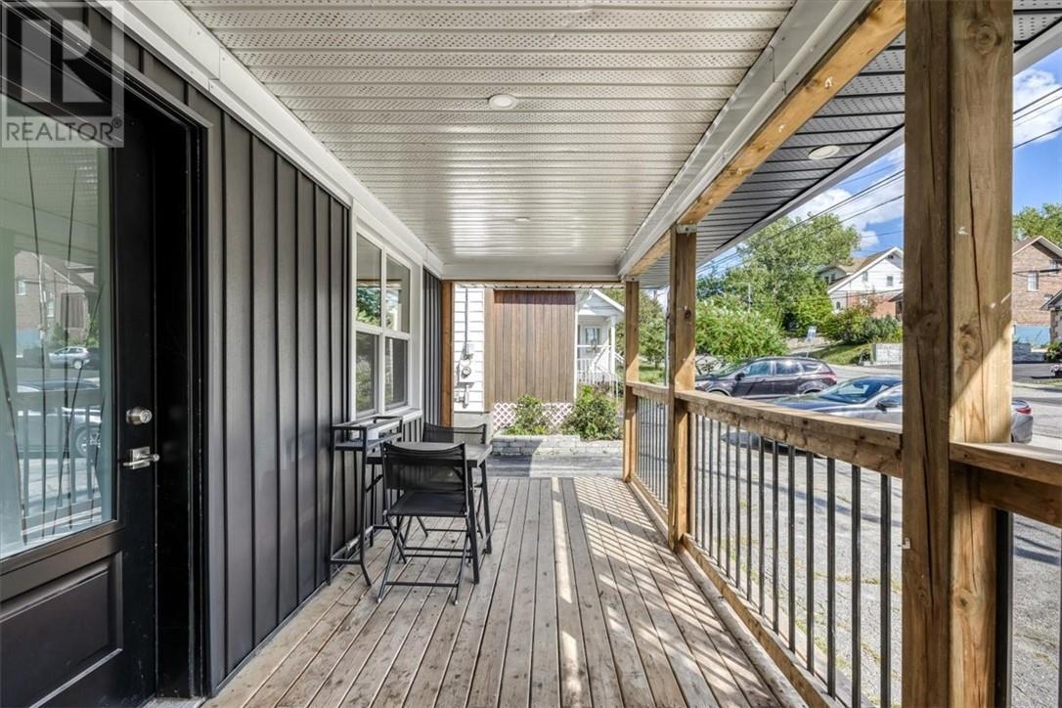
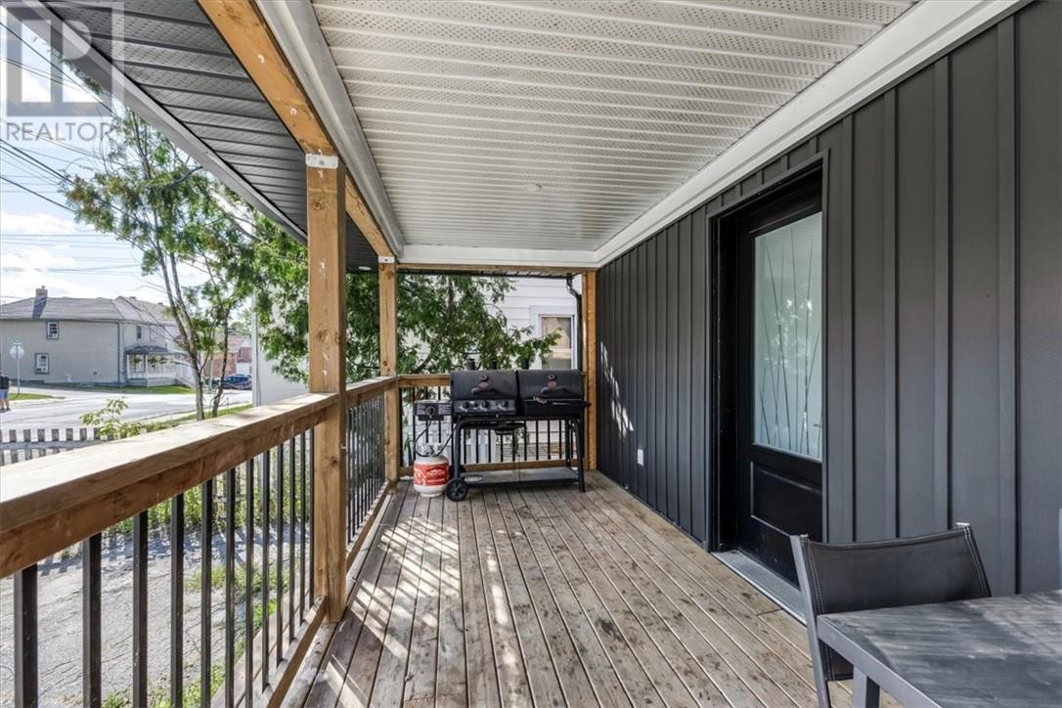
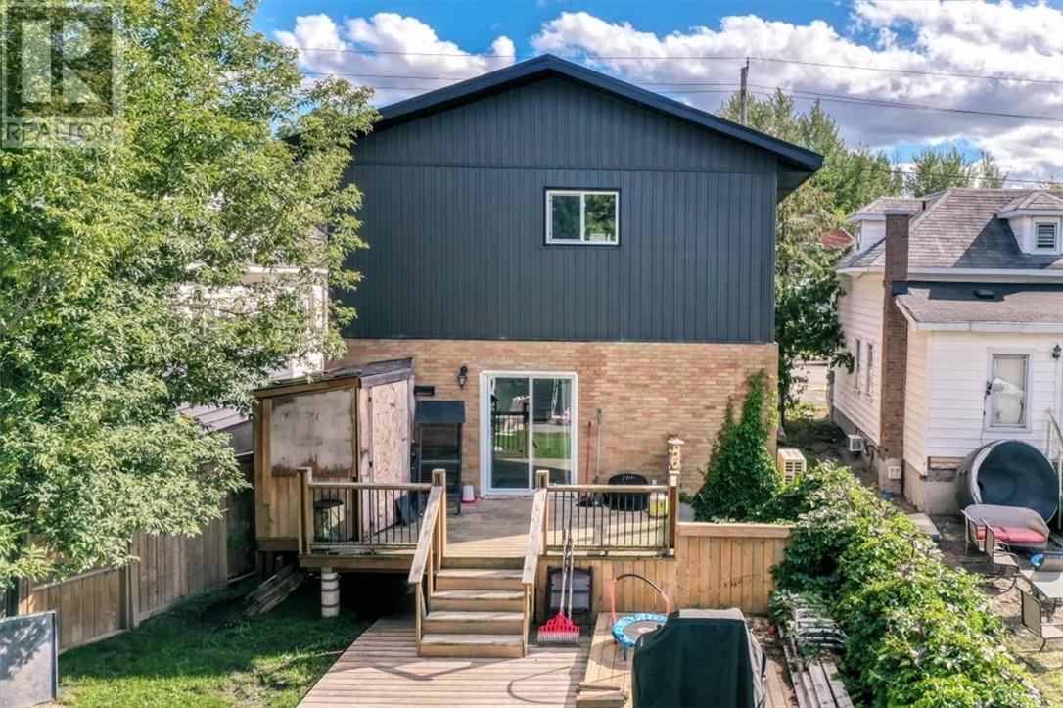
Welcome to 400 Morris Street centrally located near Ramsey Lake and our new arena. This great location offers many benefits for this 3-bedroom, 2-storey home, which has been upgraded from top to bottom with all permits. Enjoy the 10' ceilings on the main floor, plus main-floor laundry facilities and a 3-piece bath. It features a full open concept, and patio doors leading to the deck with a fully fenced backyard and shed for extra storage. Your upper level has 3 bedrooms with a cheater ensuite and a sitting area. All rooms are oversized with large closets. The full basement with a finished office area and plenty of room for extra storage. You will be pleasantly impressed to call this your new home. Nothing to do, no renovations, just move in.cover front porch 21 x6' and rear deck 22 x10, utilites and chattel included are under documents, new furnace, 200 amp service, all update plumbing, all appliances included
Map data © OpenStreetMap contributors
No open houses are scheduled for this home.
Can't make it? Request a private viewing.
| Other | Basement | 31'10 x 22'1 |
| Storage | Lower level | 12 x 8'6 |
| Storage | Second level | 4' x 8' |
| Bathroom | Second level | 9'6 x 8' |
| Bedroom | Second level | 10'6 x 13'9 |
| Bedroom | Second level | 9'2 x 9'9 |
| Bedroom | Second level | 8'10 x 9'9 |
| Dining nook | Main level | 7 x 11'3 |
| Laundry room | Main level | '0'8 x 10'6 |
| Kitchen | Main level | 12'5 x 13'5 |
| Living room | Main level | 14'4 x 22 |
| Foyer | Main level | 10 x 6 |