 For sale 78
$469,900
3 bed2 bath1,100–1,500 sq ft
503 Mcneill Boulevard
Sudbury
18 days agoMLS® 2130602
RE/MAX CROWN REALTY INC. (SUDBURY)
4050 Ristimaki Road
Sudbury, Ontario P3G1M4
For sale· Added
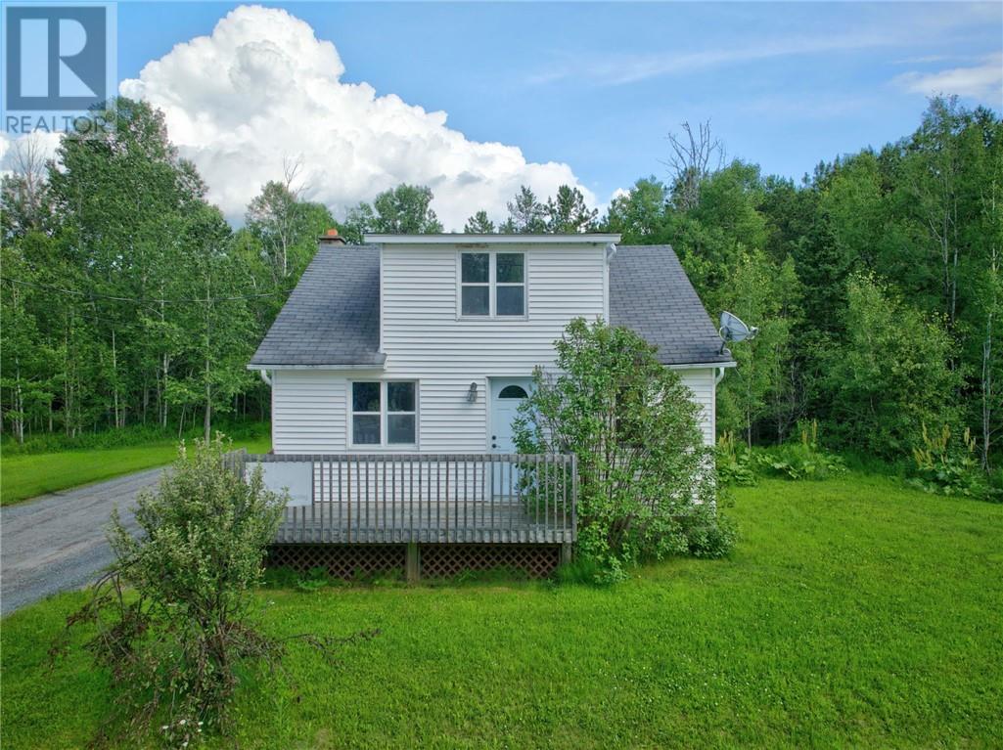
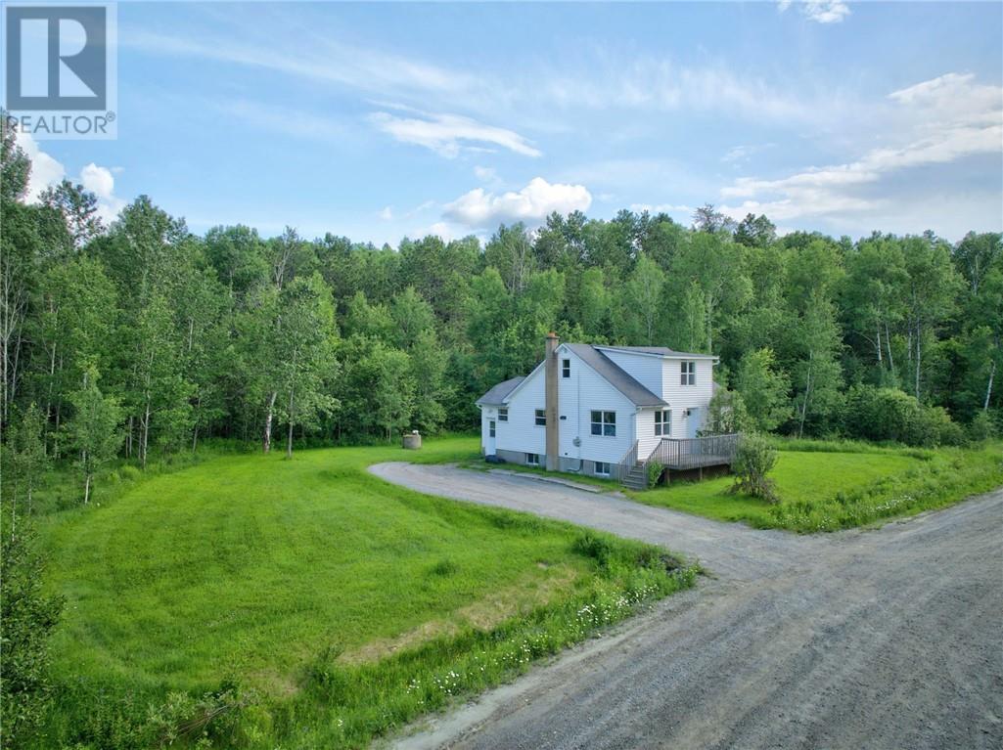
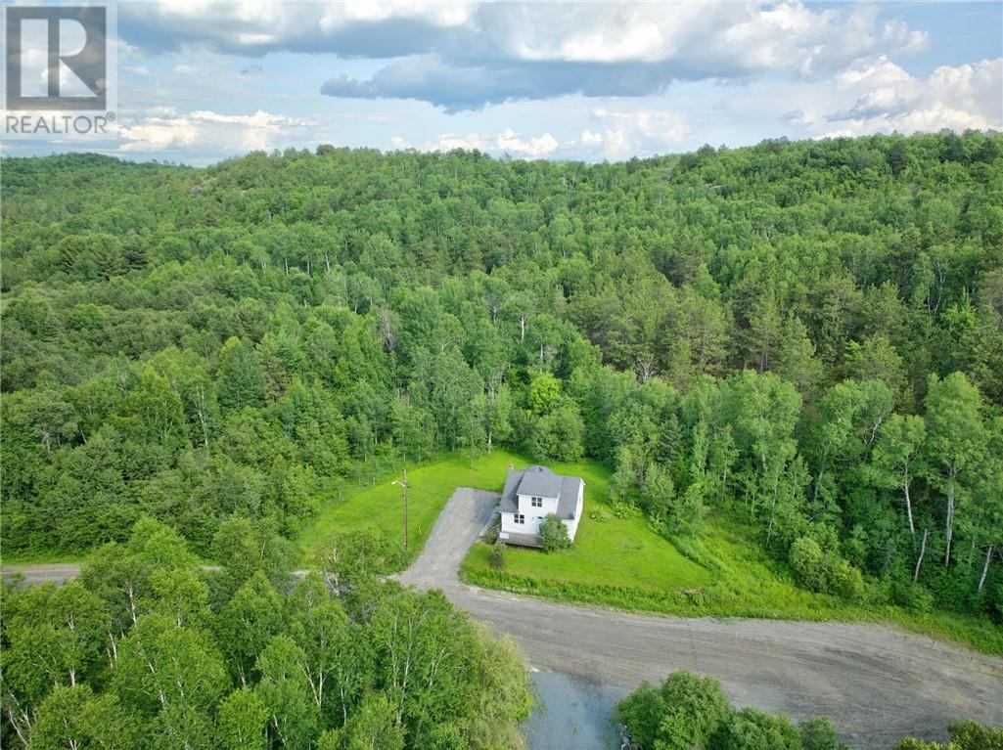
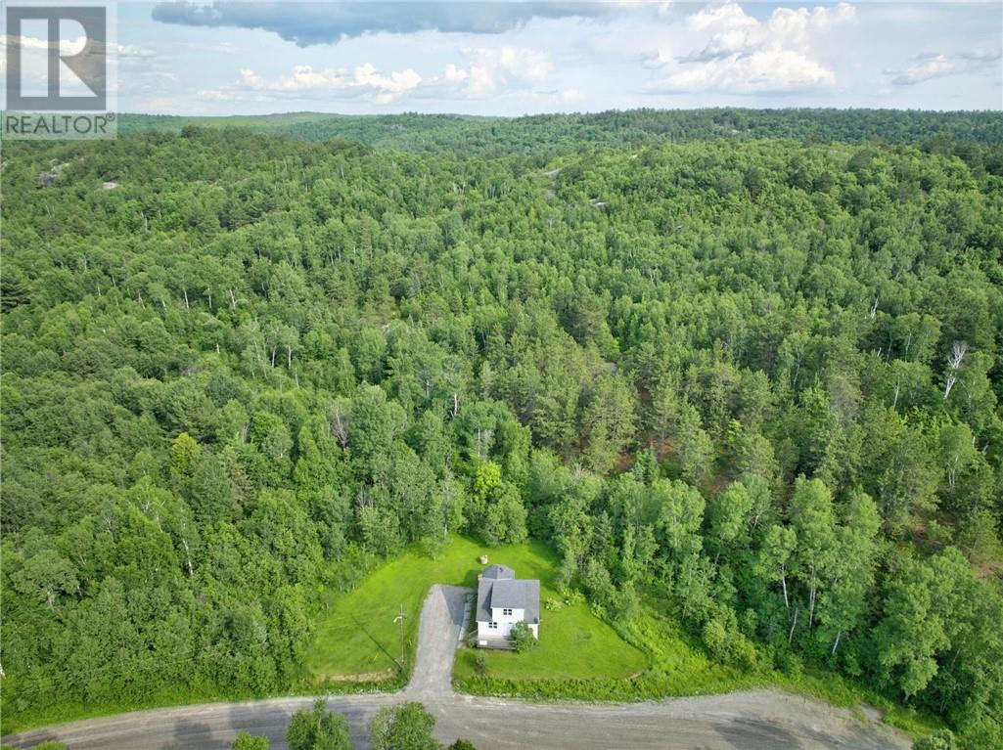
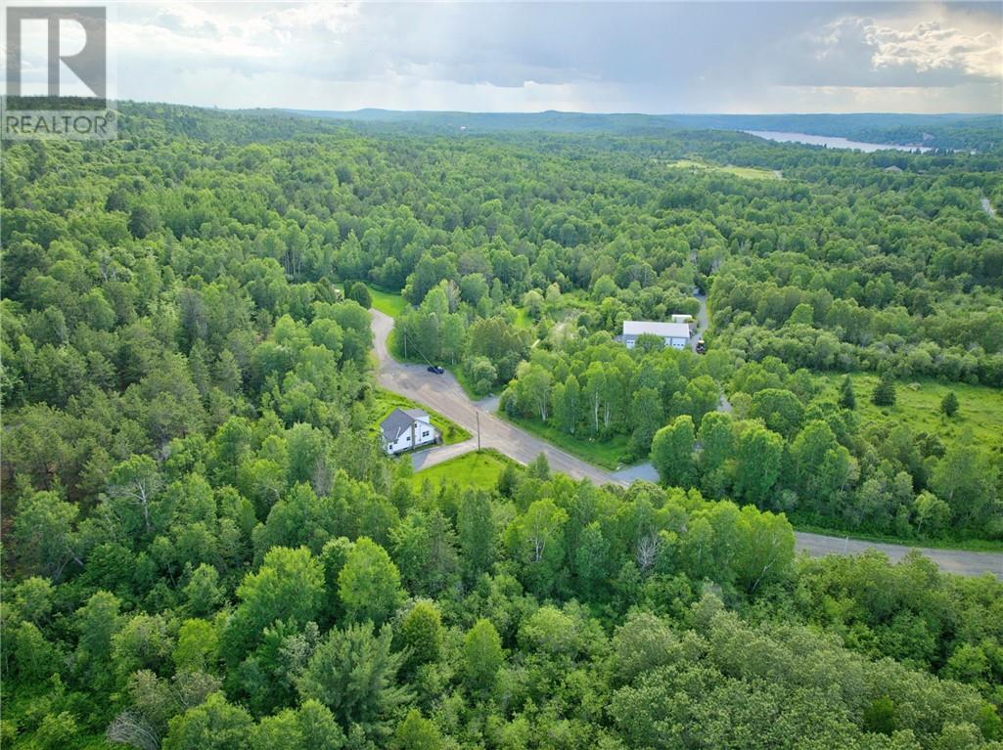
Charming Country Retreat with Unmatched Potential – Backing onto Kivi Park. Escape to your own private, peaceful oasis with this solid home nestled on 5 beautiful acres of serene property. Offering the perfect blend of rural tranquility and urban convenience, this unique listing is located just 7 minutes from 4 Corners in Sudbury’s desirable South End. Whether you are looking for a quiet rural homestead or a distraction-free remote workspace, this property fits the bill. While the home is structurally sound and dependable, it needs some finishing touches and work, offering a fantastic opportunity to customize the space to your exact taste and build quick equity. Although the home is move-in ready it is presently used as quiet, productive office space. UNBEATABLE LOCATION: Directly adjacent to the spectacular Kivi Park at the rear of the lot, giving you world-class skiing, mountain bike and walking/running trails. Outdoor recreation right in your backyard. DUAL ACCESS: Features excellent accessibility for a second entry to the property off Raft Lake Road perfect for trailers, large vehicles or future development.
Map data © OpenStreetMap contributors
No open houses are scheduled for this home.
Can't make it? Request a private viewing.
| Oct 1, 2026 | $399,500 | ▼ $30,000 |
| Sep 9, 2026 | $429,500 | First recorded price |
Price changes since Sep 9, 2026.
| Bedroom | Second level | 7'9 x 10 |
| Bedroom | Second level | 8'10 x 10 |
| Bedroom | Main level | 9 x 13 |
| Dining room | Main level | 8'10 x 12'5 |
| Bathroom | Main level | 4'9 x 5 |
| Living room | Main level | 11 x 22 |
| Kitchen | Main level | 8'2 x 13'4 |