 For sale 75
$399,900
4 bed2 bath1,100–1,500 sq ft
177 St. George Street
Sudbury
5 months agoMLS® 2127488
NANEFF REALTY LTD, REAL ESTATE BROKERAGE
417 Burton Avenue
Sudbury, Ontario P3C4K6
For sale· Added
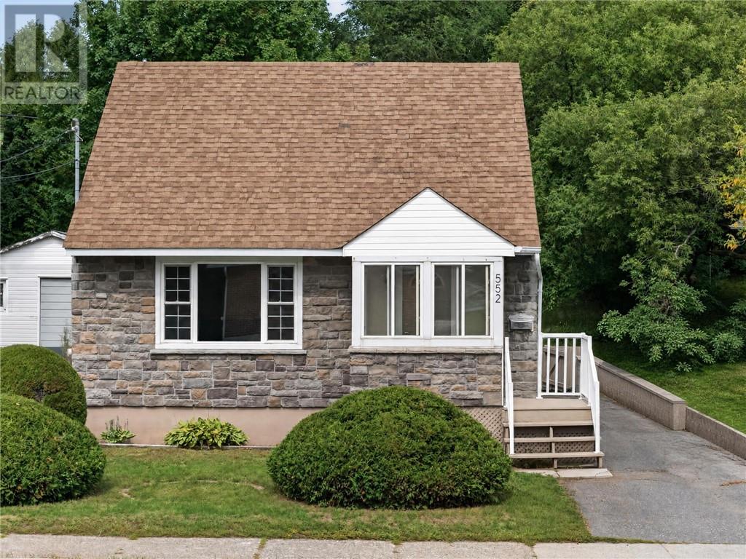
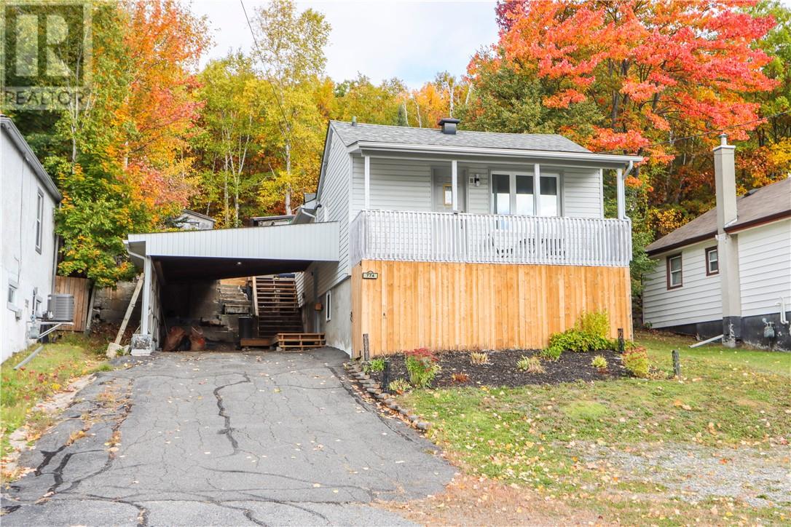
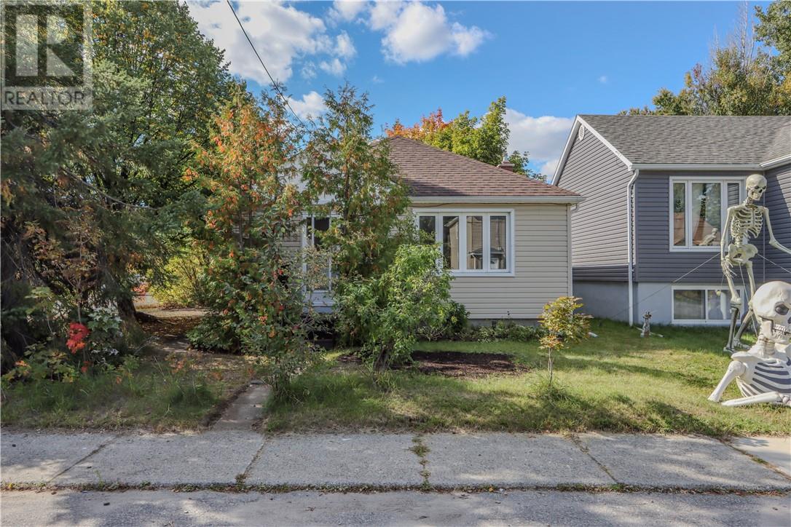
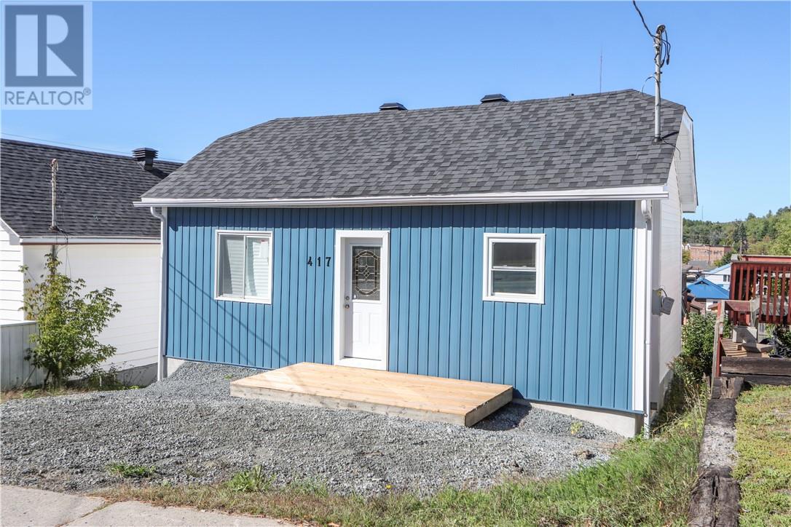
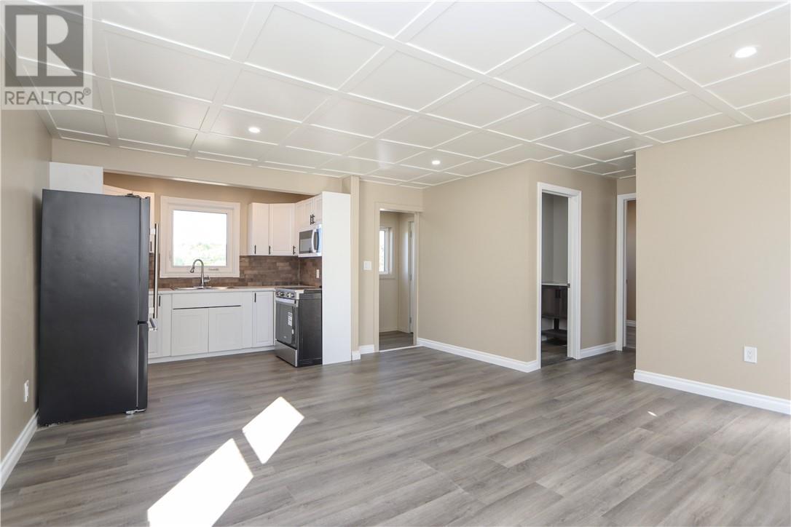
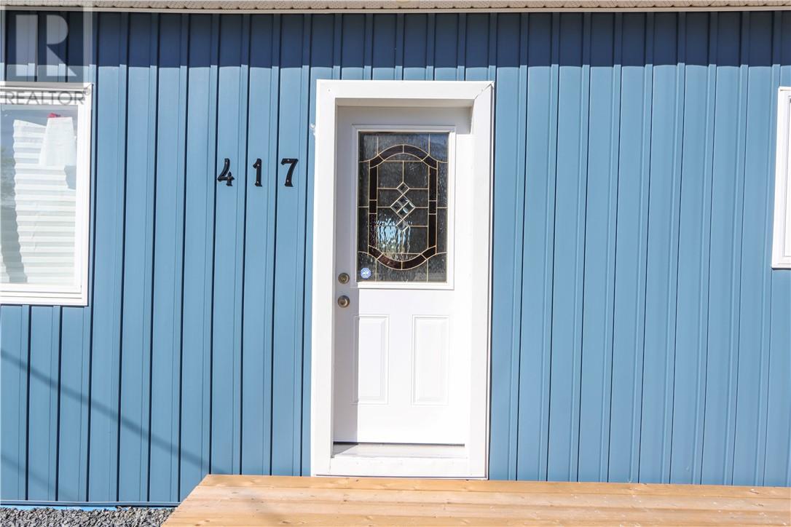
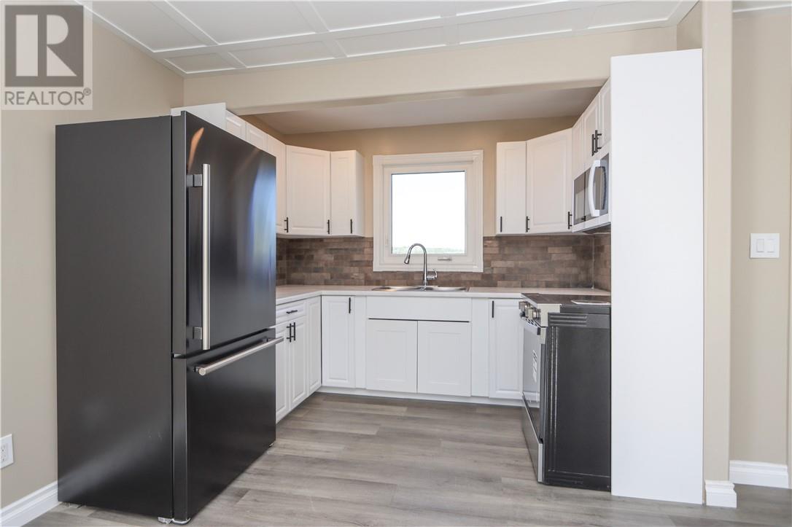
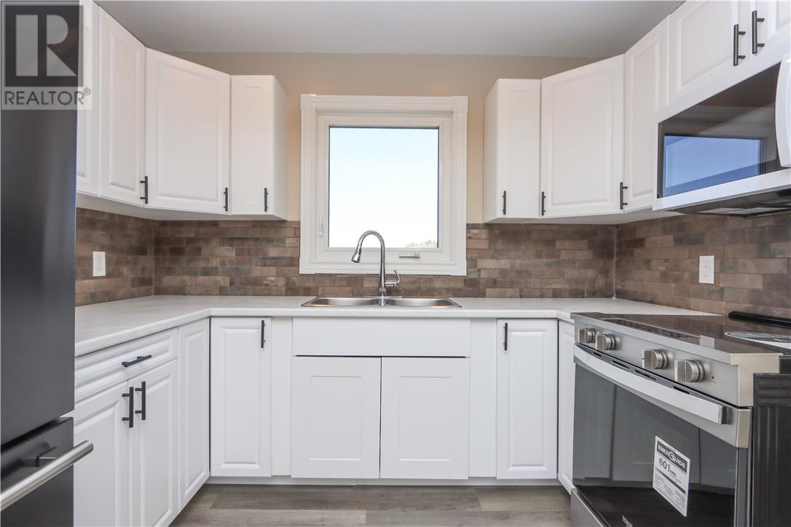
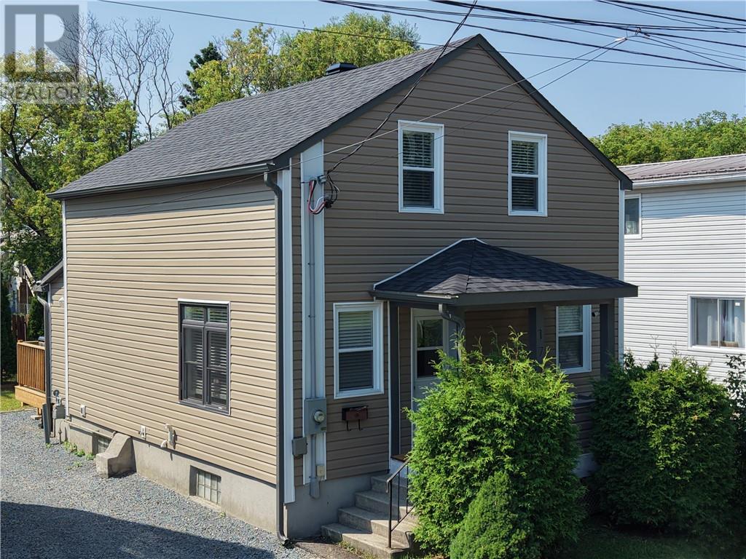
Excellent opportunity for investors or buyers looking for additional income! This extensively updated property features two self-contained units, both offering convenient grade-level access. The main floor unit features 2 bedrooms, while the lower unit offers a spacious 1-bedroom layout with its own grade-level entrance. Numerous updates include new kitchens, bathrooms, flooring, paint, windows and doors, lighting, appliances, front step and a new roof with 40-year shingles. Plenty of parking at the rear plus a handy backyard storage shed. A great turnkey opportunity with two completely separate living spaces!
Map data © OpenStreetMap contributors
No open houses are scheduled for this home.
Can't make it? Request a private viewing.
| Oct 2, 2026 | $339,000 | ▼ $10,000 |
| Sep 17, 2026 | $349,000 | First recorded price |
Price changes since Sep 17, 2026.
| 3pc Bathroom | Lower level | — |
| Bedroom | Lower level | 12'11 x 10'1 |
| Dining room | Lower level | 12'7 x 7'4 |
| Living room | Lower level | 12'7 x 8'3 |
| Kitchen | Lower level | 10'4 x 9'4 |
| 3pc Bathroom | Main level | — |
| Kitchen | Main level | 13'10 x 10'9 |
| Living room/Dining room | Main level | 16'1 x 11'3 |
| Bedroom | Main level | 10'11 x 7'11 |
| Bedroom | Main level | 8'10 x 6'9 |