 For sale 78
$469,900
3 bed2 bath1,100–1,500 sq ft
503 Mcneill Boulevard
Sudbury
18 days agoMLS® 2130602
RE/MAX CROWN REALTY INC. (SUDBURY)
426 Elm Street
Sudbury, Ontario P3C1W2
For sale· Added
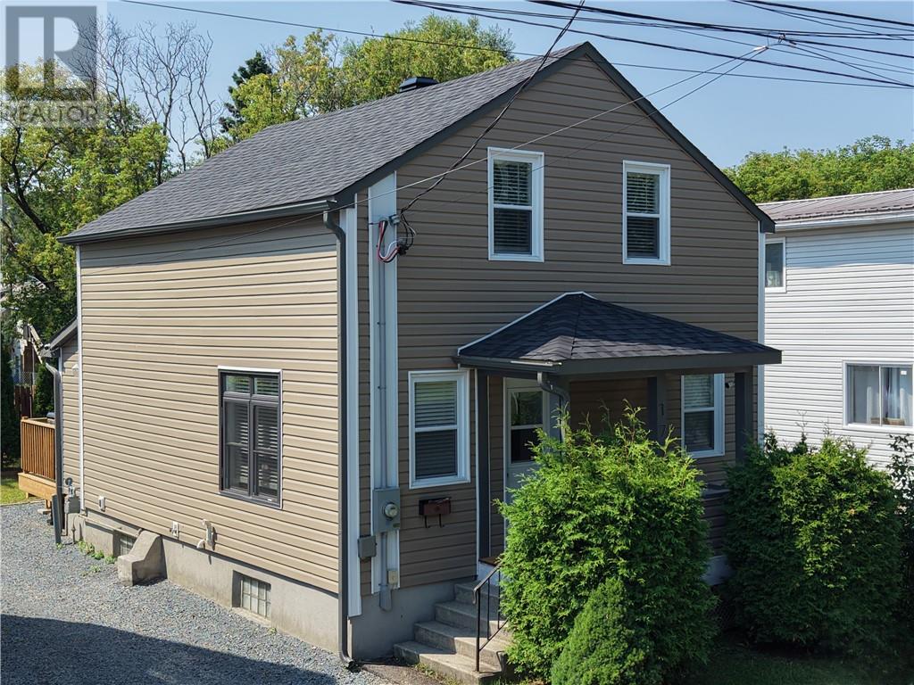
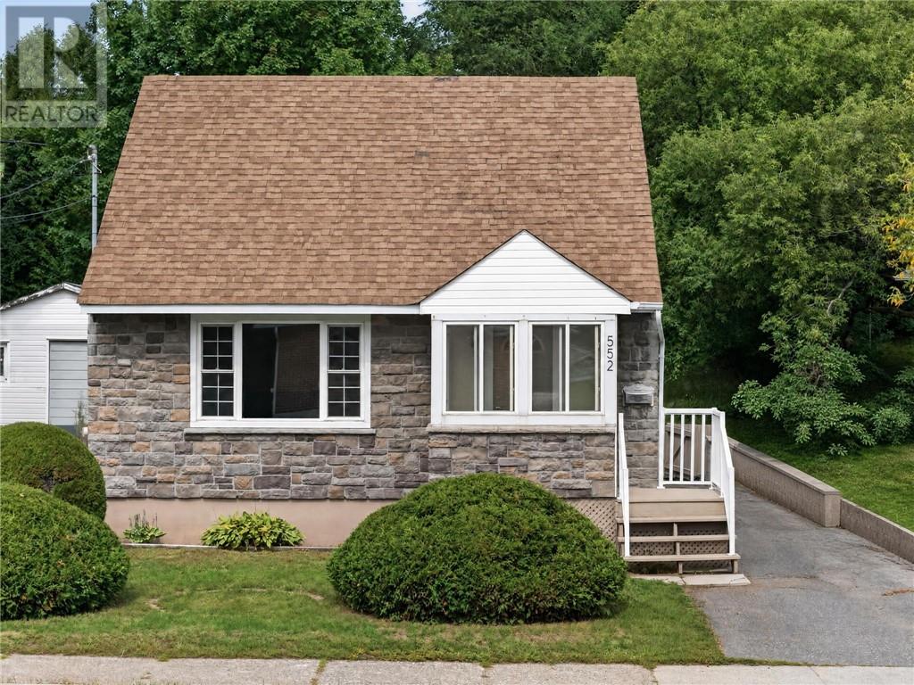
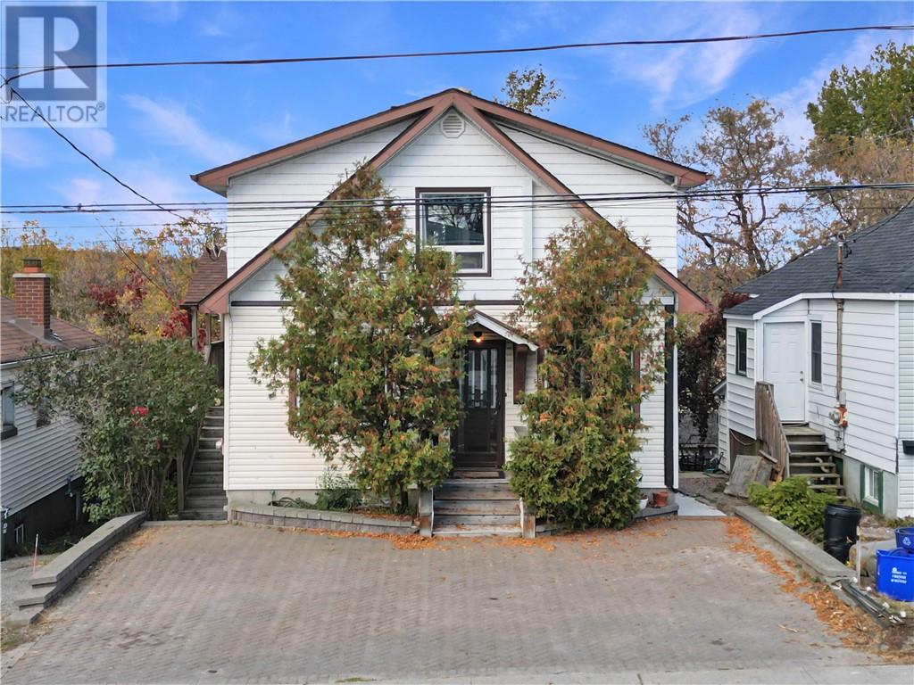
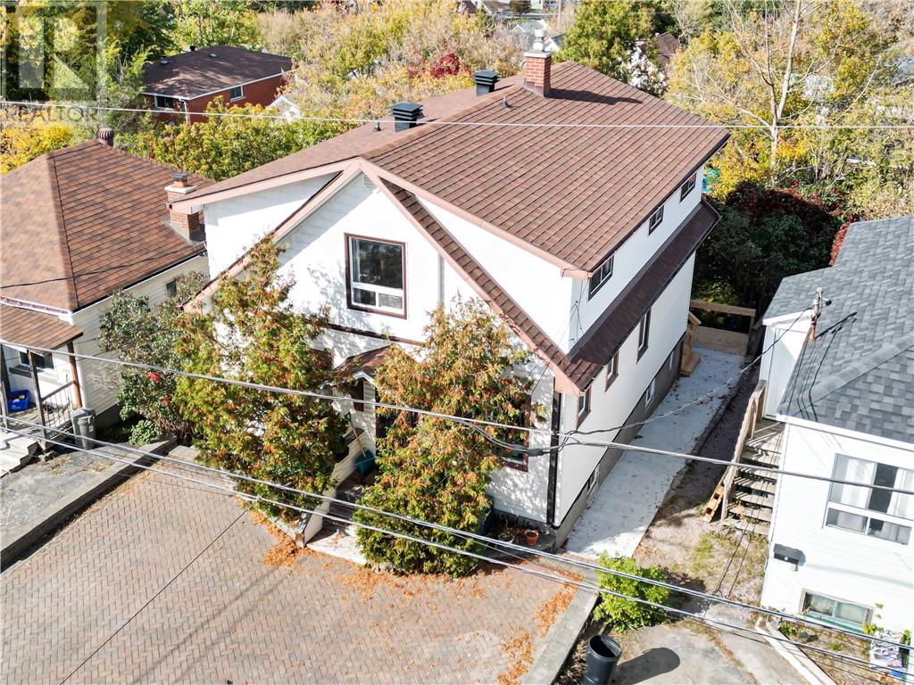
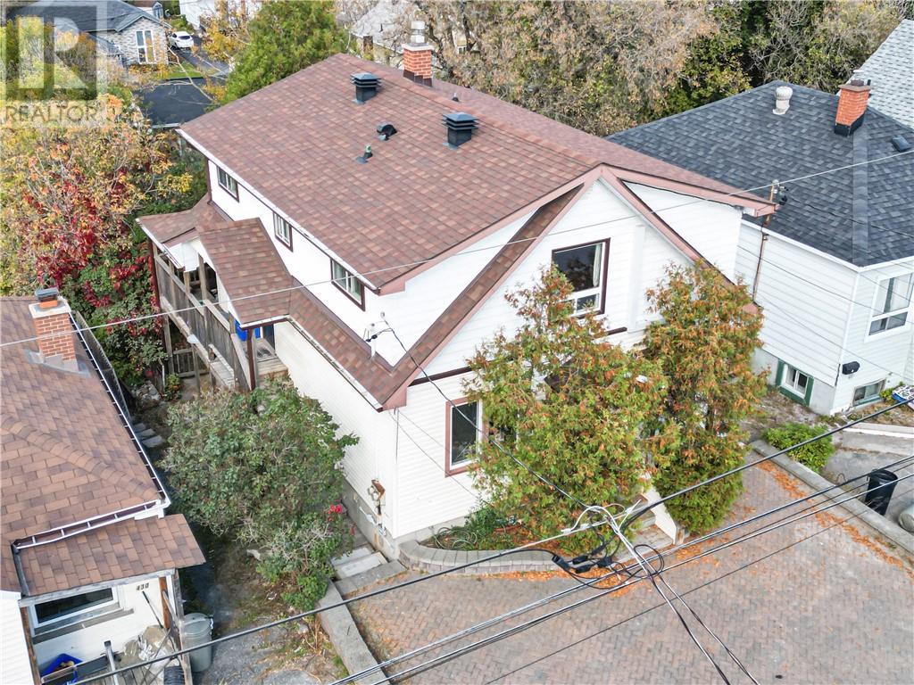
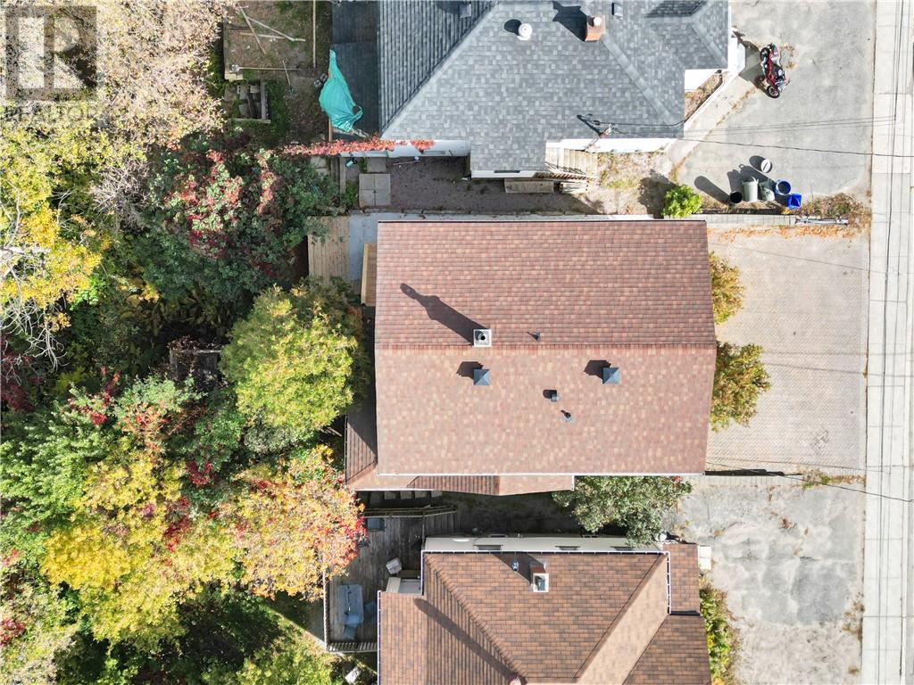
Welcome to 426 Elm Street, Sudbury! This inviting legal duplex offers an excellent opportunity for both owner-occupants and savvy investors looking to expand their real estate portfolio. Featuring a two-bedroom main-floor unit and a separate two-bedroom upper unit, this property offers flexible living arrangements and excellent income potential. Separate meters add convenience for managing utilities, while numerous upgrades throughout the property provide added value and peace of mind. The interlocking driveway offers attractive curb appeal and practical off-street parking. Conveniently located along a bus route and close to shopping, schools, parks, and everyday amenities, this property makes city living easy. Looking for additional income potential? The basement offers the possibility of creating a third unit, subject to municipal approvals and applicable requirements. Whether you're looking to live in one unit while generating rental income from the other or seeking an investment property with future upside, 426 Elm Street is an opportunity you won't want to miss!
Map data © OpenStreetMap contributors
No open houses are scheduled for this home.
Can't make it? Request a private viewing.
| 4pc Bathroom | Second level | 6'10"" x 4'11"" |
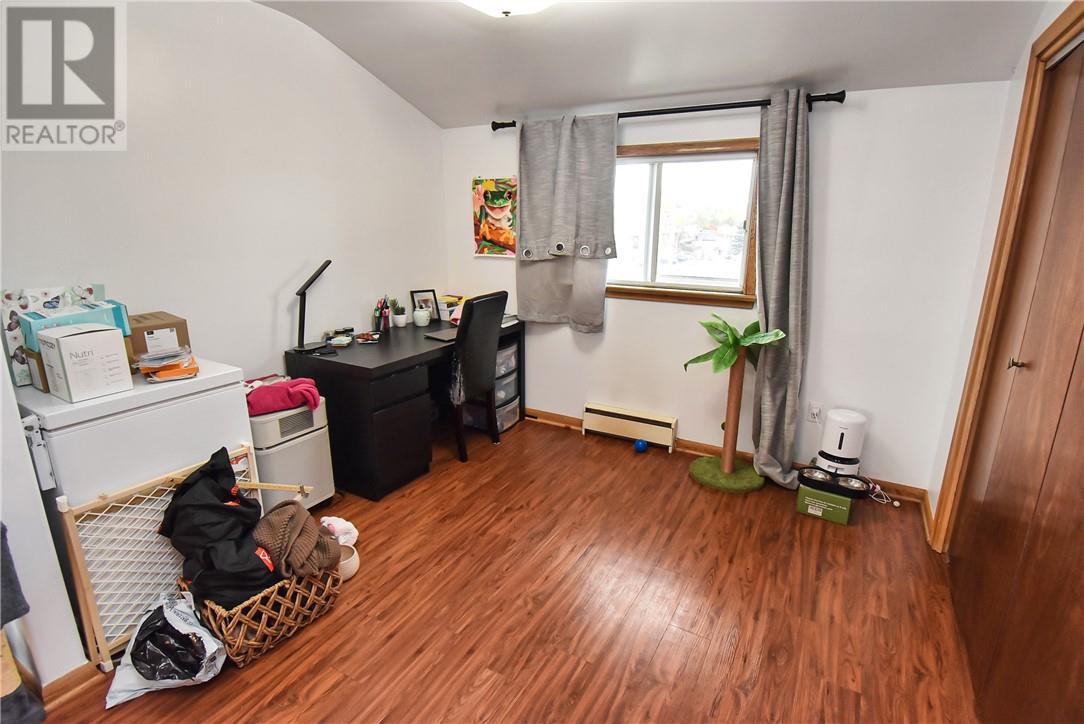
| Bedroom | Second level | 23'0"" x 9'6"" |
| Bedroom | Second level | 10'3"" x 8'10"" |
| Living room/Dining room | Second level | 13'9"" x 9'11"" |
| Kitchen | Second level | 10'1"" x 10'9"" |
| Foyer | Main level | 8'3"" x 4'1"" |
| 4pc Bathroom | Main level | 6'11"" x 5'0"" |
| Bedroom | Main level | 10'6"" x 10'8"" |
| Living room | Main level | 11'11"" x 11'10"" |
| Dining room | Main level | 11'2"" x 8'3"" |
| Bedroom | Main level | 11'2"" x 10'0"" |
| Kitchen | Main level | 9'6"" x 11'3"" |